Pristine property offering modern infrastructure & turn key living. Ideal for those seeking functionality & future development potential. 400 amps total with 200 amps dedicated to the DETACHED all metal SHOP which includes 2 EV charging stations. The modern 2 bed 2 bath mobile is practically brand new & has never been lived in & features high end…
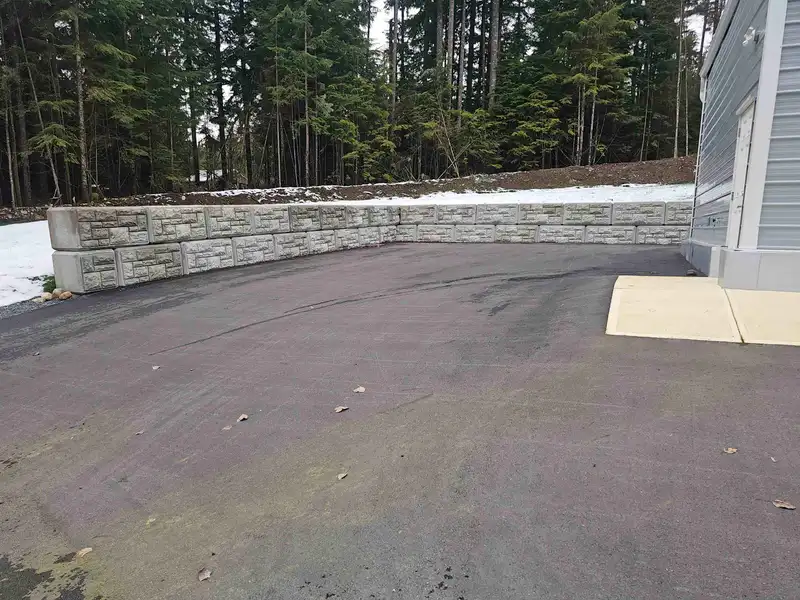
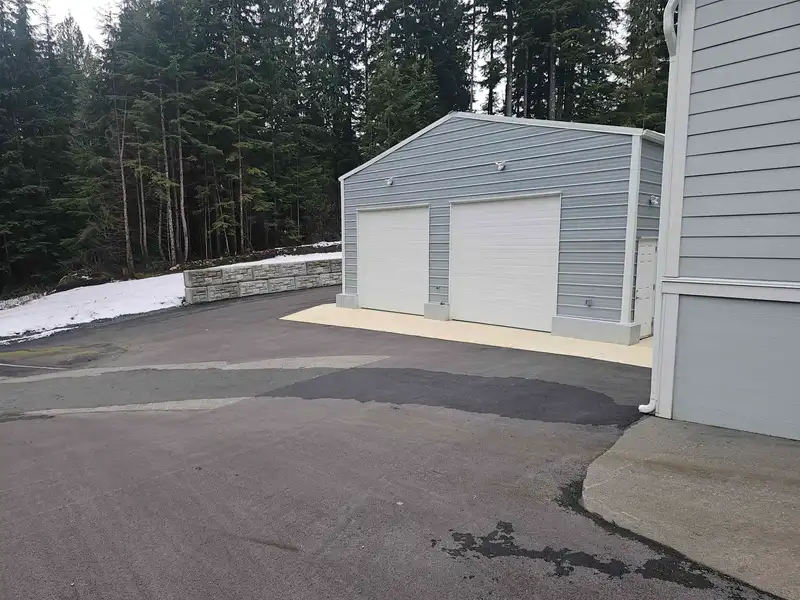
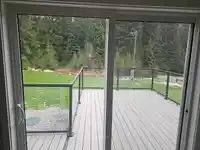
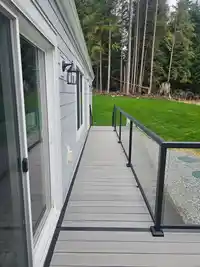
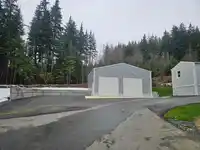
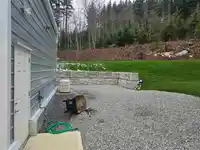
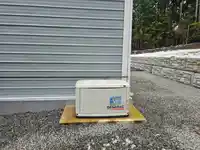
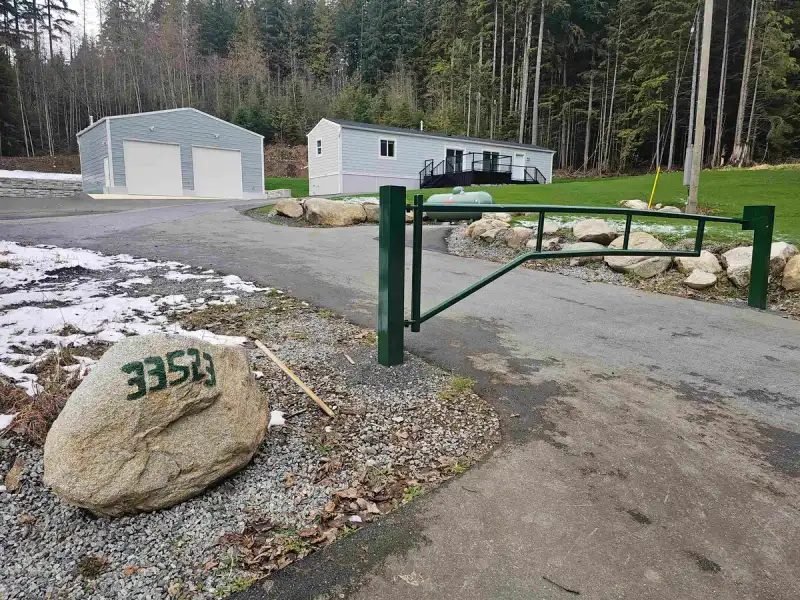
Pristine property offering modern infrastructure & turn key living. Ideal for those seeking functionality & future development potential. 400 amps total with 200 amps dedicated to the DETACHED all metal SHOP which includes 2 EV charging stations. The modern 2 bed 2 bath mobile is practically brand new & has never been lived in & features high end appliances, LED lighting & a custom maintenance free deck. Other features include an auto back up generator for the home and shop, private well water system with high end UV purification, separate sprinkler system with dedicated water tank for both home and shop, propane system, professionally landscaped grounds, asphalt paving, gated entry and an enormous amount of parking. Excellent curb appeal awaits you!
Features
Balcony
Private Yard
Garage Double
Open
RV Access/Parking
Front Access
Room measurements6 rooms▸
Primary BedroomMain · 12' × 13'8
Walk-In ClosetMain · 4'0 × 5'7
KitchenMain · 7' × 10'
Dining RoomMain · 7' × 7'5
Living RoomMain · 13'8 × 15'1
BedroomMain · 10'7 × 13'8
Floor plan
🔍 Tap to zoom
Pinch or scroll to zoom · drag to pan · double-tap to reset
Property Details
MLS NumberR3104361
Property TypeSingle Family Residence
Bedrooms2
Bathrooms2
Square Feet924
Lot Size259,182 sqft
Year Built2021
Parking Spaces2
HeatingBaseboard, Electric
Days on Market145
StatusActive
Listed ByRoyal LePage Sterling Realty
School Catchment
ElementaryStave Falls Elementary
SecondaryMission Senior Secondary
Neighbourhood
Highlighted area = this home's census tract (StatCan), the boundary the neighbourhood stats describe.
$1,000,000Median home value
$98,000Median household income
87.1%Owner-occupied
89.5%Single-detached homes
2.7Avg household size
46.4Median age
13.1%Bachelor's degree or higher (25-64)
33.7%Commute under 30 min
93.4%Drive to work
18.6%Foreign-born residents
2,830Neighbourhood population
Age
Under 1515.5%
15 to 6468.9%
65 and over15.5%
Household size
1 person23.3%
235.2%
315.7%
412.9%
5 or more12.9%
Language spoken at home
89% English mother tongue
German1.2%
French1.1%
Mandarin0.9%
Dutch0.7%
English + other0.7%
Punjabi0.5%
All others5.9%
Mother tongue, share of 2,825 residents.
Source: Statistics Canada, Census of Population, 2021. Reproduced and distributed on an "as is" basis with the permission of Statistics Canada.
Land & Development
Lot size172,306 sqft
Lot dimensions538 × 693 ft
Lot shapeIrregular
Approximate lot lines (ParcelMap BC)
Zoning, lot dimensions and grade are approximate, from public data, and for reference only — verify with the City / Township of Langley before relying on them.
Monthly Cost Calculator
Estimated monthly cost$7,323
Mortgage payment$6,791
Property tax$381
Home insurance$150
Partner Rates Available
Contact us for preferred mortgage rates
Monthly cost
Estimated monthly$7,323
$1,274,000$1,724,000
9%50%
2.73%6.73%
5 years30 years
$3,648/yr$5,498/yr
$120/mo$180/mo
An estimate only. Canadian semi-annual compounding; excludes utilities, closing costs and BC property transfer tax.
5-year fixed, as of Aug 13

 1 / 31 photos