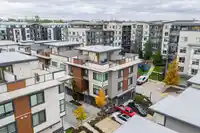
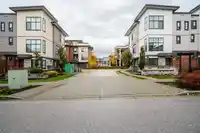
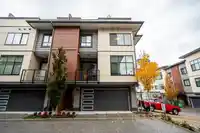
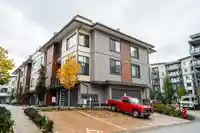
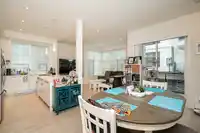
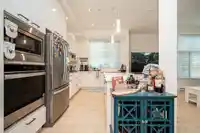
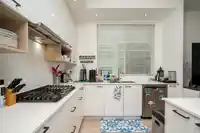
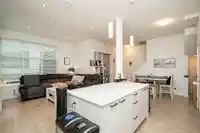
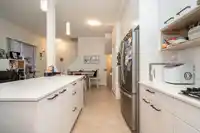
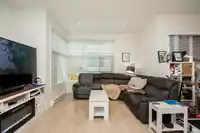
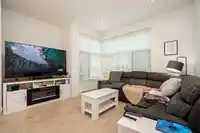
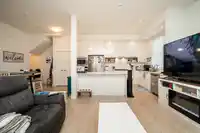
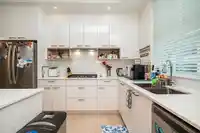
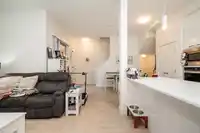
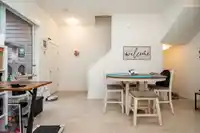
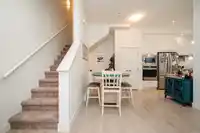
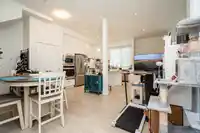
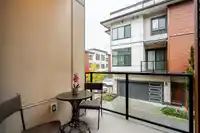
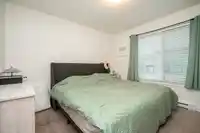
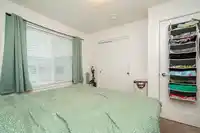
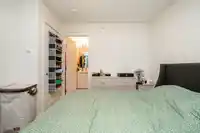
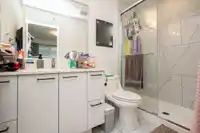
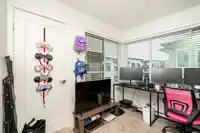
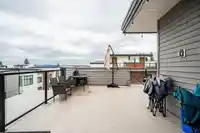
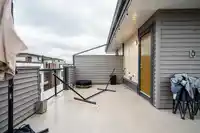
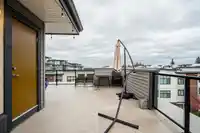
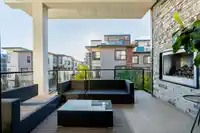
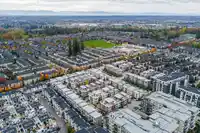
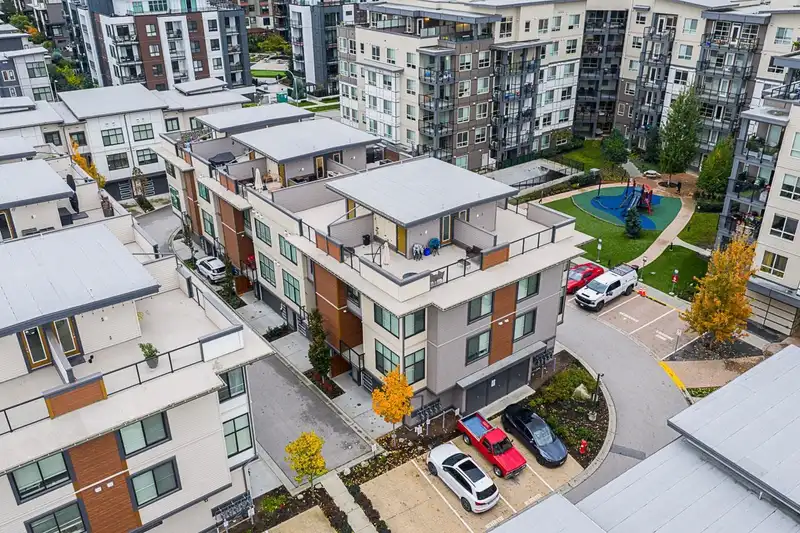
ROOFTOP PATIO on this END UNIT at the Boulevard in Willoughby town centre. 3bdrm 3bath with SIDE by SIDE Garage . Only 4yrs young w/Balance of 2-5-10 warranty, priced to SELL! The open-concept main floor features a stylish kitchen with a large island, built-in appliances, and a convenient pantry-perfect for family meals and entertaining. Step up to your…
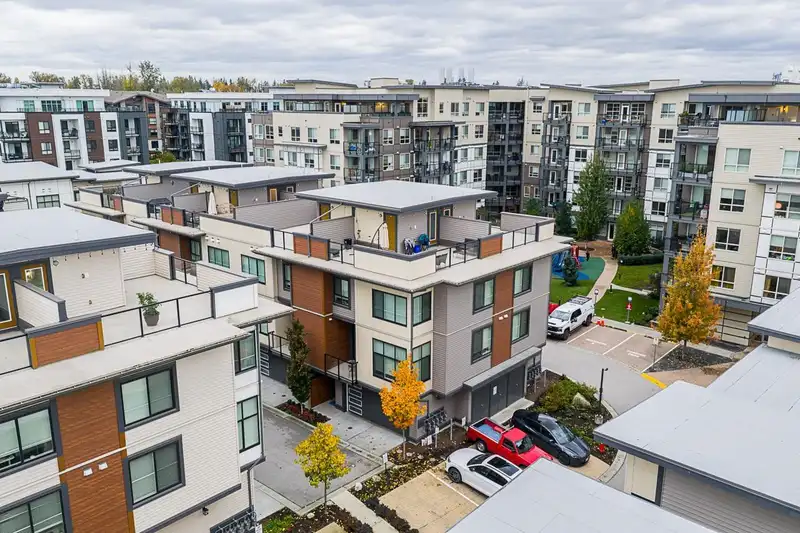
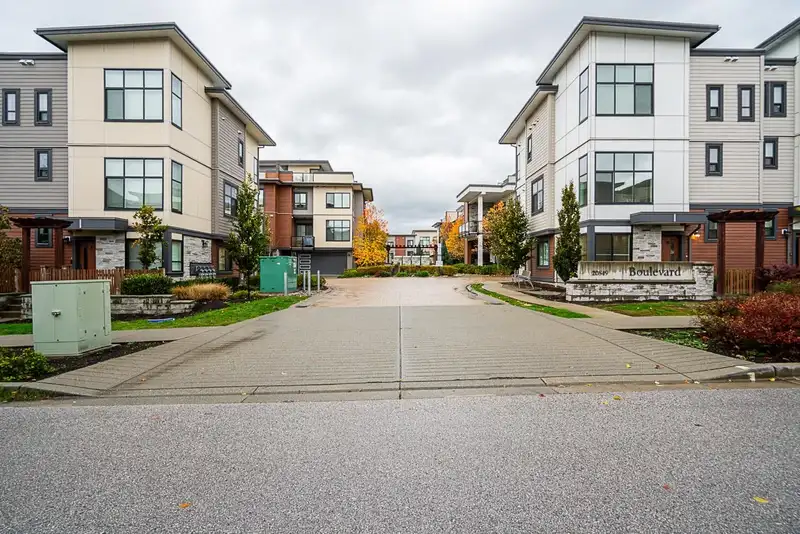
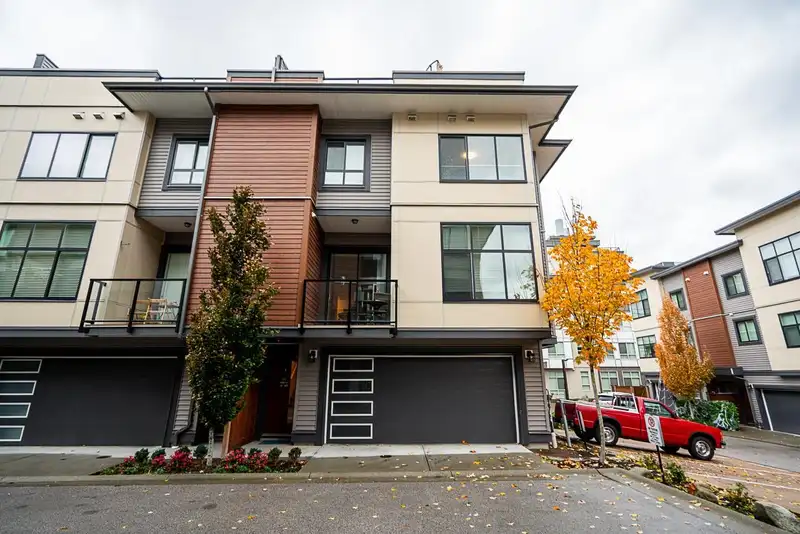
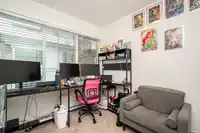
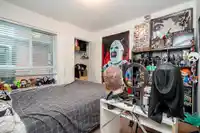
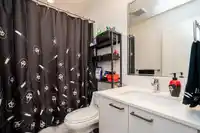
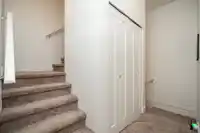
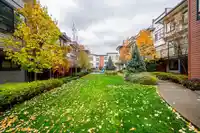
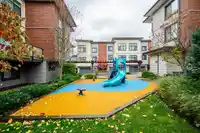
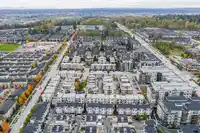
ROOFTOP PATIO on this END UNIT at the Boulevard in Willoughby town centre. 3bdrm 3bath with SIDE by SIDE Garage . Only 4yrs young w/Balance of 2-5-10 warranty, priced to SELL! The open-concept main floor features a stylish kitchen with a large island, built-in appliances, and a convenient pantry-perfect for family meals and entertaining. Step up to your private rooftop patio, complete with a handy storage area, and enjoy summer BBQs or relaxing evenings under the stars. Ideally located steps to shopping, restaurants, all levels of school, this home combines comfort, convenience, and community living.
Features
Pantry
Balcony
Garage Double
Front Access
Garage Door Opener
Shopping Nearby
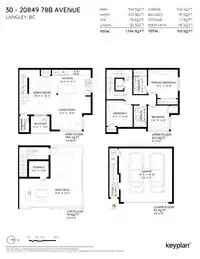
Room measurements8 rooms▸
FoyerBelow · 3'7 × 5'7
Living RoomMain · 11'4 × 13'5
KitchenMain · 9'7 × 14'2
Dining RoomMain · 10'2 × 14'3
Primary BedroomAbove · 10'6 × 11'1
BedroomAbove · 9'10 × 9'9
BedroomAbove · 7'11 × 8'11
StorageAbv Main 2 · 5'10 × 7'4
Floor plan
🔍 Tap to zoom
Pinch or scroll to zoom · drag to pan · double-tap to reset
Property Details
MLS NumberR3062112
Property TypeTownhouse
Bedrooms3
Bathrooms2.5
Square Feet1,394
Year Built2019
Parking Spaces2
HeatingBaseboard, Electric
Strata Fee$326.41/mo
StatusClosed
Listed ByRE/MAX 2000 Realty
School Catchment
ElementaryRichard Bulpitt
SecondaryR.E. Mountain
Neighbourhood
$850,000Median home value
$116,000Median household income
76.4%Owner-occupied
15.2%Single-detached homes
2.8Avg household size
34.4Median age
39.4%Bachelor's degree or higher (25-64)
57.4%Commute under 30 min
90.3%Drive to work
30.7%Foreign-born residents
8,561Neighbourhood population
Source: Statistics Canada, Census of Population, 2021. Reproduced and distributed on an "as is" basis with the permission of Statistics Canada.
Location
Highlighted area = this home's census tract (StatCan), the boundary the neighbourhood stats describe.
Recent nearby sales
Sold prices are available to registered users. Log in to see what these sold for.

 1 / 40 photos