
SOLD
 1 / 40 photos









About This Property
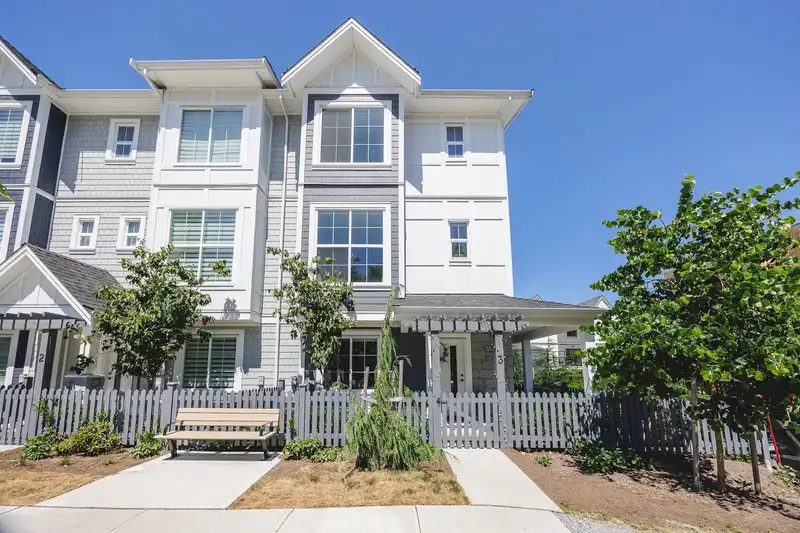
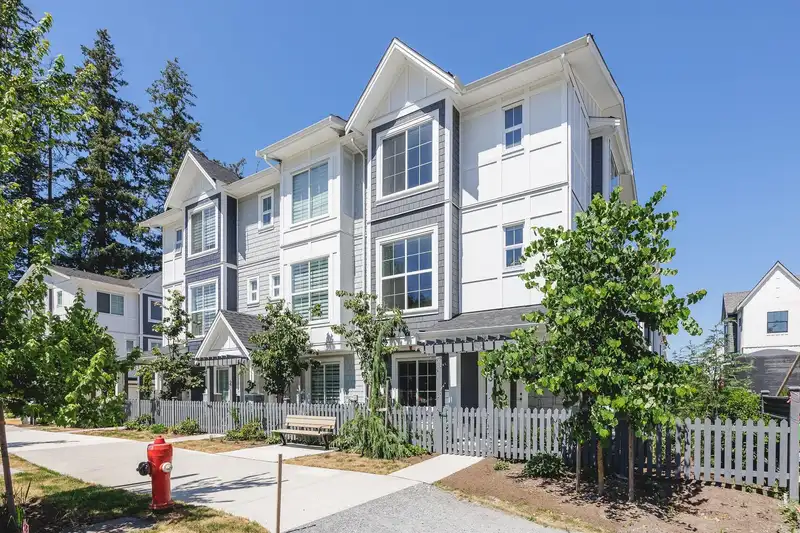
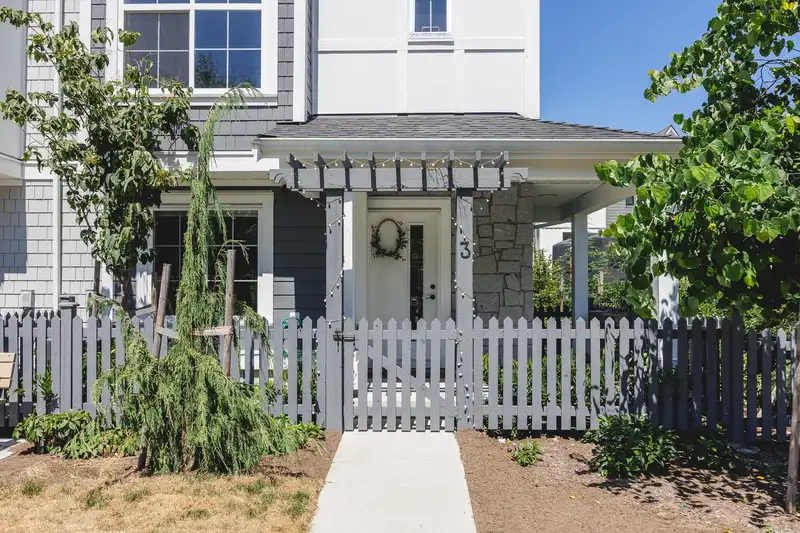
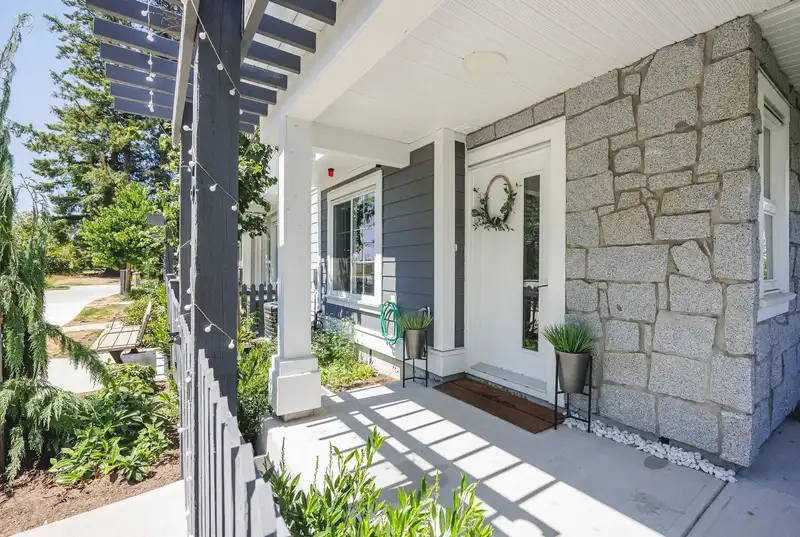
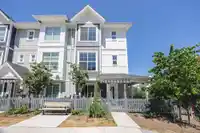
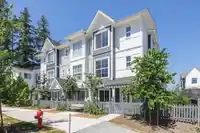
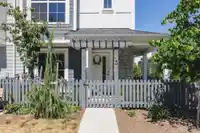
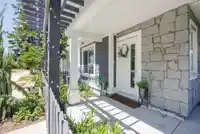
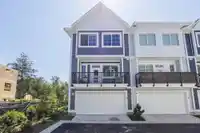
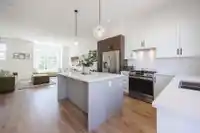
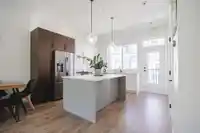
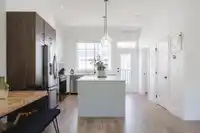
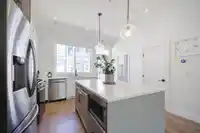
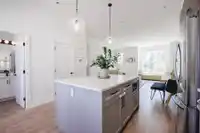
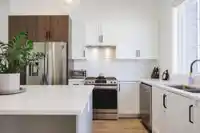
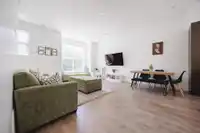
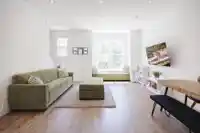
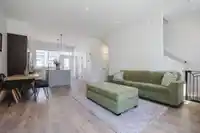
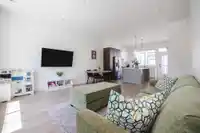
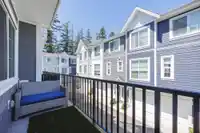
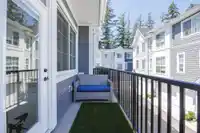
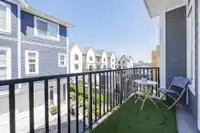
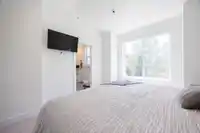
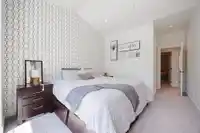
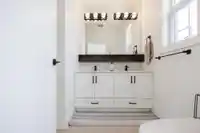
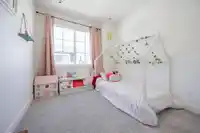
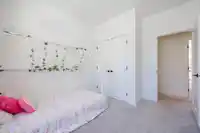
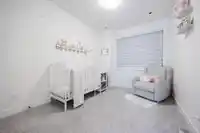
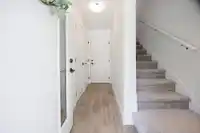
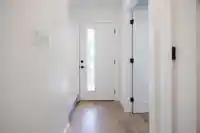
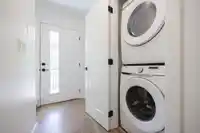
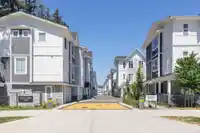
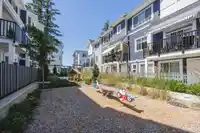
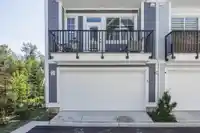
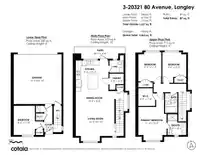
Fantastic layout in this stunning end unit! The wide open concept floorplan makes this 1618 sq ft 4 bdrm, 3 bthrm with 10 ft ceilings feel like a detached home! Main floor has a stunning white kitchen w/ gas stove, huge island, pantry & eating area. Head up to the 3 well sized bdrms w/ primary suite boasting a walk in closet, 4 pc ensuite & vaulted ceiling.…
Features
Garden
Playground
Balcony
Garage Double
Shopping Nearby
Property Details
MLS NumberR2904741
Property TypeTownhouse
Bedrooms4
Bathrooms2.5
Square Feet1,618
Year Built2022
Parking Spaces2
HeatingForced Air
Strata Fee$231.03/mo
StatusClosed
Listed ByRE/MAX Treeland Realty
Location
Recent nearby sales
Sold prices are available to registered users. Log in to see what these sold for.
Mortgage Calculator
Estimated Monthly Payment
—
Similar Listings Nearby
$949,900
25 7716 207 STREET
$949,900
33 8433 203A STREET
$949,900
49 7918 204B STREET
$949,900
21 7157 210 STREET
$949,800
67 20763 76 AVENUE
$948,888
103 7947 209 STREET
$947,000
5 20559 86 AVENUE
$954,900
59 6887 204A STREET
$959,900
11 6920 204 STREET
$959,900
25 7918 204B STREET
$939,900
39 20335 70A AVENUE
$939,900
68 7716 207 STREET