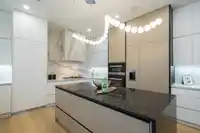
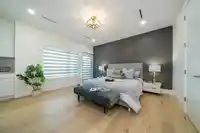
Enjoy the best of both worlds - comfortable family living with the added benefit of mortgage-helping rental suites! Bright south-facing, filled with natural light throughout the day. The open-concept main living area offers a perfect space for relaxing and entertaining, while the sensational chef's kitchen features premium Miele appliances & elegant…
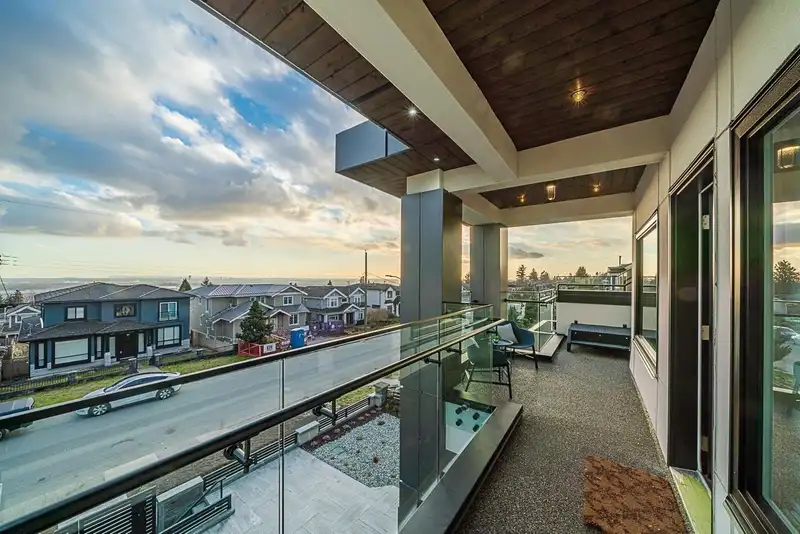
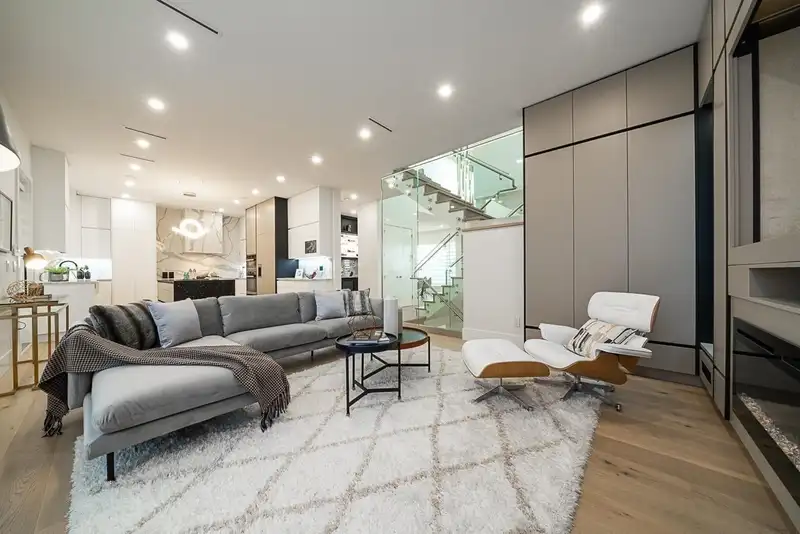
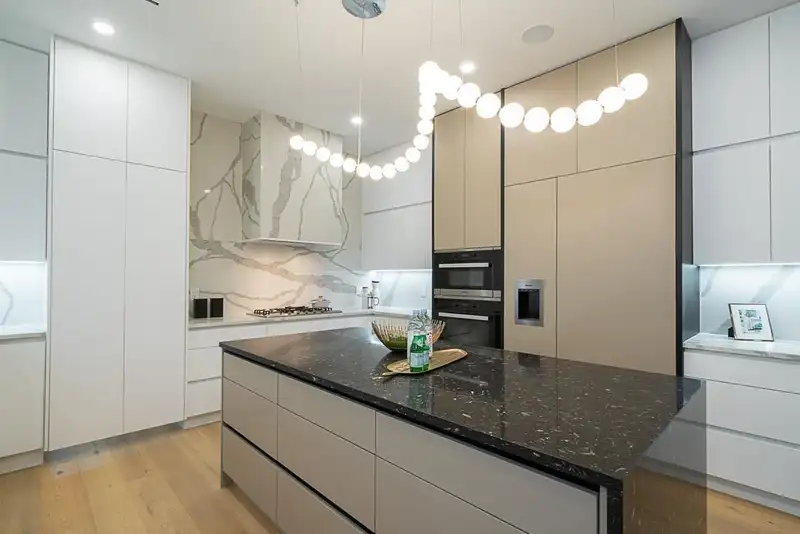
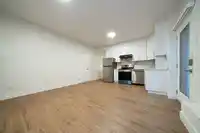
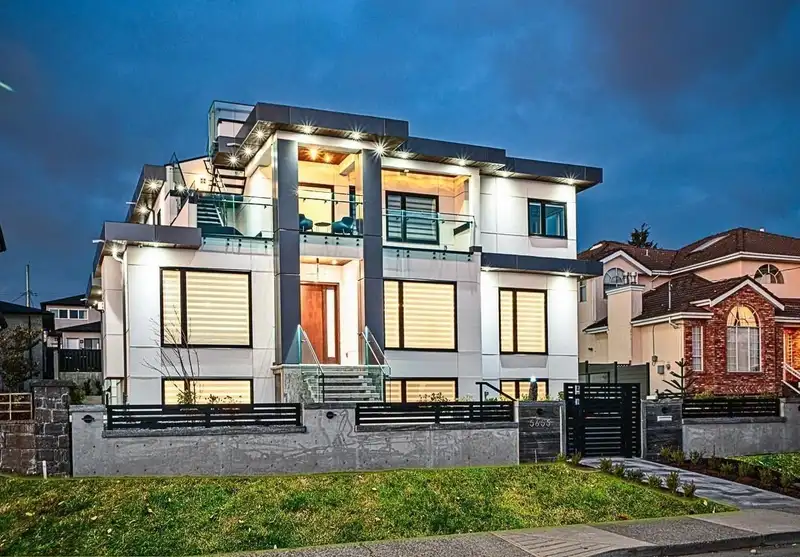
Enjoy the best of both worlds - comfortable family living with the added benefit of mortgage-helping rental suites! Bright south-facing, filled with natural light throughout the day. The open-concept main living area offers a perfect space for relaxing and entertaining, while the sensational chef's kitchen features premium Miele appliances & elegant finishes. Upstairs, the master bdrm includes a private balcony with breathtaking city and ocean views, plus rooftop access for an even more elevated experience. The basement offers a spacious recreation room, a one-bedroom suite, and a two-bedroom legal suite-each with its own kitchen and full bathroom. Parking is a breeze with a two-car garage, additional space for two more cars, and EV charging capability!
Features
Central Vacuum
Wet Bar
Balcony
Private Yard
Additional Parking
Garage Double
Lane Access
Shopping Nearby
Room measurements19 rooms▸
FoyerMain · 10'1 × 8'7
Living RoomMain · 14'1 × 11'9
Dining RoomMain · 13' × 11'9
Family RoomMain · 14'4 × 20'2
KitchenMain · 14'4 × 17'2
Wok KitchenMain · 12'2 × 7'5
BedroomMain · 12' × 12'5
Mud RoomMain · 8'6 × 9'4
Primary BedroomAbove · 14'4 × 14'7
BedroomAbove · 11' × 14'6
BedroomAbove · 11'4 × 10'8
BedroomAbove · 10'8 × 12'7
Recreation RoomBsmt · 13'6 × 14'
BedroomBsmt · 12'3 × 20'
BedroomBsmt · 13'5 × 11'9
Living RoomBsmt · 14'4 × 11'9
KitchenBsmt · 6' × 10'8
BedroomBsmt · 13'8 × 10'1
BedroomBsmt · 13'8 × 10'
Floor plan
🔍 Tap to zoom
Pinch or scroll to zoom · drag to pan · double-tap to reset
Property Details
MLS NumberR3081521
Property TypeSingle Family Residence
Bedrooms9
Bathrooms7.5
Square Feet4,736
Lot Size7,440 sqft
Year Built2022
Parking Spaces2
HeatingHot Water
StatusClosed
Listed ByDracco Pacific Realty
School Catchment
ElementaryClinton
SecondaryBurnaby South
Neighbourhood
Highlighted area = this home's census tract (StatCan), the boundary the neighbourhood stats describe.
$1,100,000Median home value
$90,000Median household income
66.3%Owner-occupied
22.2%Single-detached homes
2.7Avg household size
40Median age
43.4%Bachelor's degree or higher (25-64)
47.6%Commute under 30 min
71.6%Drive to work
55.9%Foreign-born residents
7,519Neighbourhood population
Age
Under 1514%
15 to 6470.5%
65 and over15.5%
Household size
1 person23.5%
229.9%
320.4%
415.6%
5 or more10.6%
Language spoken at home
34.8% English mother tongue
Mandarin17.6%
Cantonese14.4%
English + other5.6%
Tagalog3.8%
Punjabi3.5%
Korean2%
All others18.3%
Mother tongue, share of 7,505 residents.
How this pocket differs
more children under 15 than Metrotown 14% vs 11%
notably more 5+ person households than Metrotown 10.7% vs 4.6%
notably more 4-person households than Metrotown 15.6% vs 9.2%
fewer people living alone than Metrotown 23.6% vs 34.9%
notably more Punjabi speakers than Metrotown 3.5% vs 1.6%
more Cantonese speakers than Metrotown 14.4% vs 11.3%
Source: Statistics Canada, Census of Population, 2021. Reproduced and distributed on an "as is" basis with the permission of Statistics Canada.
Land & Development
Lot size7,526 sqft
Lot dimensions64 × 119 ft
Lot shapeRectangular
Transit-oriented potential (Bill 47 / TOA)
Transit areaTier 3within 800 m of a station
Max density3 FAR
Max height8 storeys
Est. buildable~22,506 sqft
Nearest stationRoyal Oak Station796 m away
Within a provincially designated Transit-Oriented Area, this lot may support up to 3 FAR / 8 storeys regardless of base zoning. Provincial minimums and approximate — municipal rezoning, servicing and parking standards still apply.
Approximate lot lines (ParcelMap BC)
Zoning, lot dimensions and grade are approximate, from public data, and for reference only — verify with the City / Township of Langley before relying on them.
Recent nearby sales
Sold prices are available to registered users. Log in to see what these sold for.

 1 / 9 photos