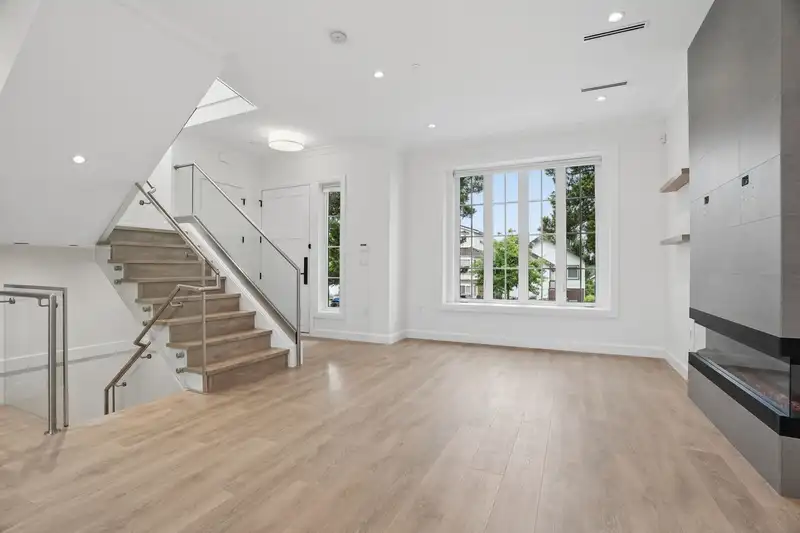
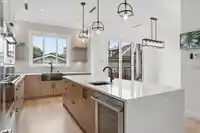
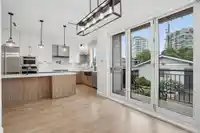
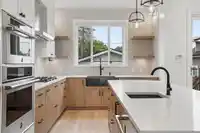
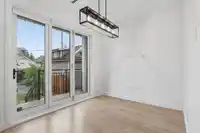
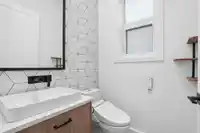
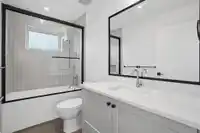
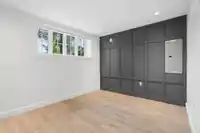
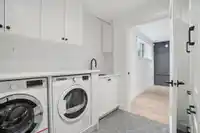
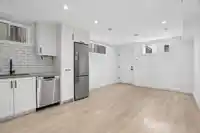
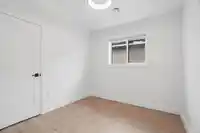
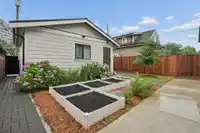
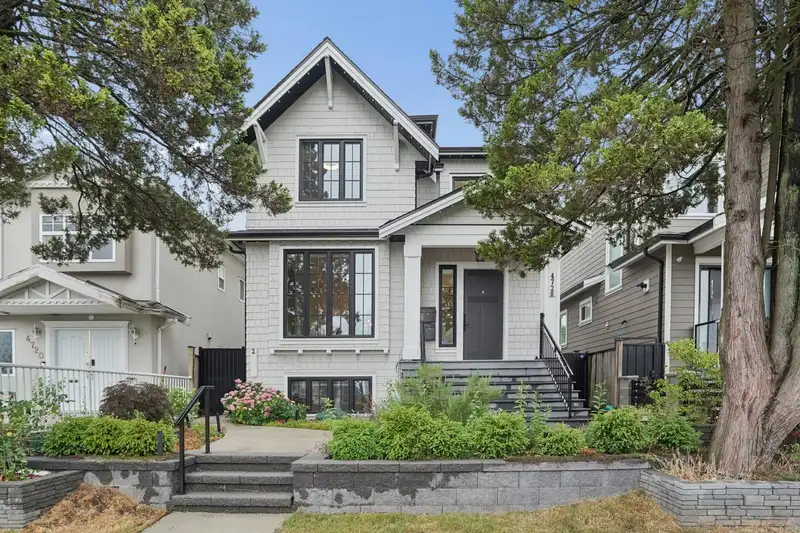
Meticulously crafted and custom-built, this stunning residence sits nestled in the heart of a vibrant, family-oriented neighborhood. Inside, the home glows with natural light, amplified by soaring ceilings and expansive windows. The heart of the home is a chef-inspired kitchen outfitted with premium JennAir appliances and a Fisher & Paykel gas range.…
Meticulously crafted and custom-built, this stunning residence sits nestled in the heart of a vibrant, family-oriented neighborhood. Inside, the home glows with natural light, amplified by soaring ceilings and expansive windows. The heart of the home is a chef-inspired kitchen outfitted with premium JennAir appliances and a Fisher & Paykel gas range. Designed for modern luxury, the property boasts exceptional comforts including radiant in-floor heating, main-floor automated blinds, Toto Washlet intelligent toilets, and a dedicated EV charger. The sunny backyard serves as a private retreat, complete with raised garden beds perfect for green thumbs. Downstairs, a fully legal basement suite offers a lucrative mortgage helper or a private space for multi-generational living.
Features
Pantry
Garden
Garage Double
Lane Access
Rear Access
Restaurant
Shopping Nearby
Room measurements14 rooms▸
KitchenMain · 10'0 × 17'5
Dining RoomMain · 9'0 × 12'2
FoyerMain · 4'9 × 8'7
Living RoomMain · 13'2 × 14'11
Primary BedroomAbove · 12'11 × 15'4
BedroomAbove · 8'11 × 9'2
BedroomAbove · 9'9 × 11'2
Walk-In ClosetAbove · 4'11 × 6'9
Flex RoomBsmt · 9'10 × 12'7
LaundryBsmt · 8'1 × 8'10
UtilityBsmt · 6'10 × 9'2
KitchenBsmt · 8'2 × 11'0
Living RoomBsmt · 10'2 × 11'11
BedroomBsmt · 8'9 × 9'5
Floor plan
🔍 Tap to zoom
Pinch or scroll to zoom · drag to pan · double-tap to reset
Property Details
MLS NumberR3144139
Property TypeSingle Family Residence
Bedrooms4
Bathrooms3.5
Square Feet2,346
Lot Size3,280 sqft
Year Built2021
Parking Spaces2
HeatingHot Water, Radiant
StatusPending
Listed ByMacdonald Realty
School Catchment
ElementaryCunningham
SecondaryGladstone
Neighbourhood
Highlighted area = this home's census tract (StatCan), the boundary the neighbourhood stats describe.
$1,400,000Median home value
$83,000Median household income
59.5%Owner-occupied
15.8%Single-detached homes
2.6Avg household size
38.8Median age
35.9%Bachelor's degree or higher (25-64)
57.6%Commute under 30 min
63.8%Drive to work
51.9%Foreign-born residents
6,112Neighbourhood population
Age
Under 1511.6%
15 to 6472.4%
65 and over16%
Household size
1 person26.3%
230.8%
317.6%
414.6%
5 or more10.7%
Language spoken at home
34.8% English mother tongue
Cantonese25.3%
Vietnamese7.9%
English + other5.2%
Tagalog4.3%
Mandarin4%
Spanish3%
All others15.5%
Mother tongue, share of 6,100 residents.
How this pocket differs
more Spanish speakers than Victoria VE 3% vs 2.4%
more Vietnamese speakers than Victoria VE 7.9% vs 6.4%
Median dwelling value is higher than Metro Vancouver $1,400,000 vs $1,050,000
Source: Statistics Canada, Census of Population, 2021. Reproduced and distributed on an "as is" basis with the permission of Statistics Canada.
Land & Development
Lot size3,281 sqft
Lot dimensions32 × 103 ft
Lot shapeRectangular
Approximate lot lines (ParcelMap BC)
Zoning, lot dimensions and grade are approximate, from public data, and for reference only — verify with the City / Township of Langley before relying on them.
Recent nearby sales
Sold prices are available to registered users. Log in to see what these sold for.

 1 / 29 photos