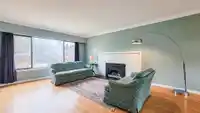
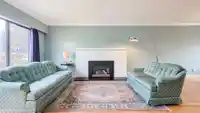
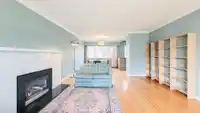
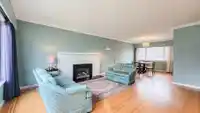
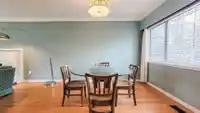
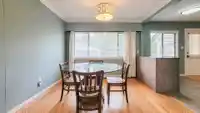
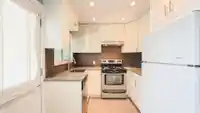
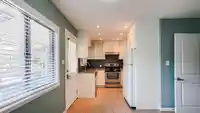
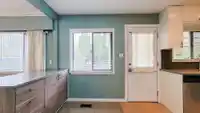
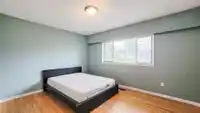
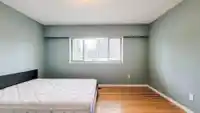
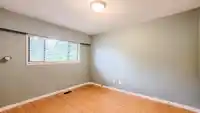
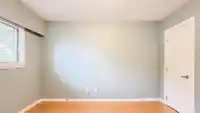
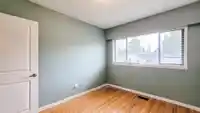
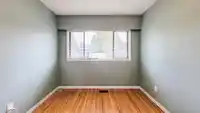
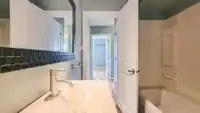
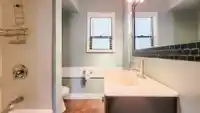
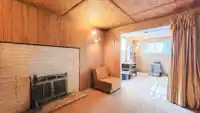
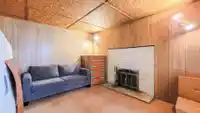
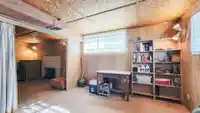
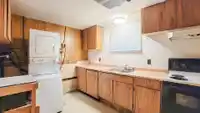
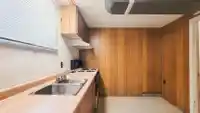
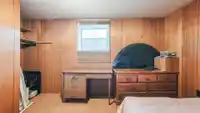
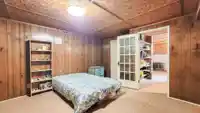
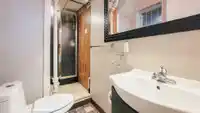
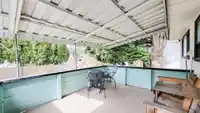
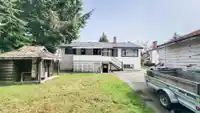
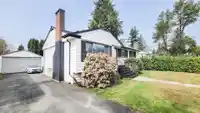
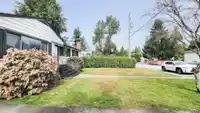
This well-maintained bungalow with full basement features five bedrooms, two bathrooms and two kitchens. A functional 2-level layout with separate entrances, ideal for extended family living or potential suite options. The property has undergone numerous updates, including roof, refreshed driveway, an open kitchen with modern cabinetry, newer bathroom…
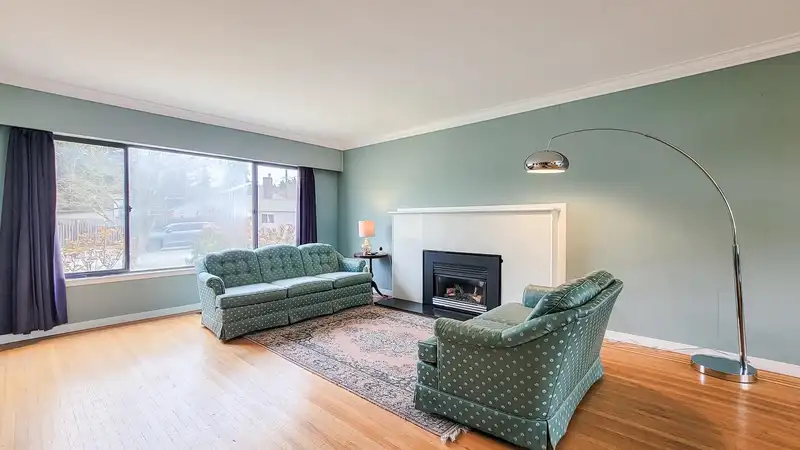
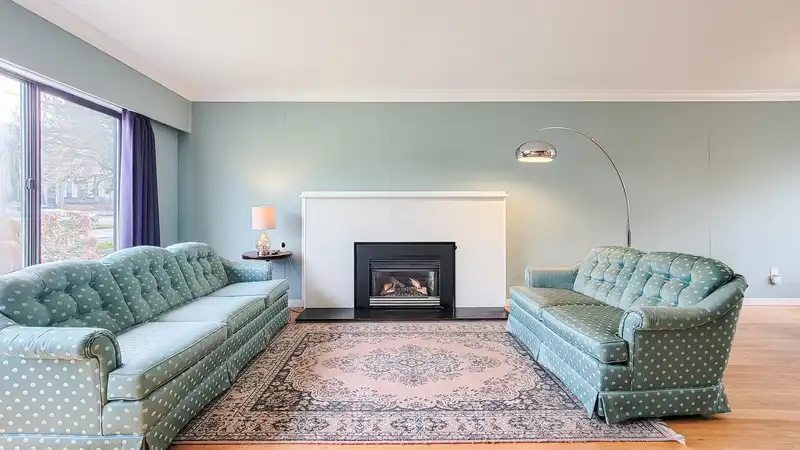
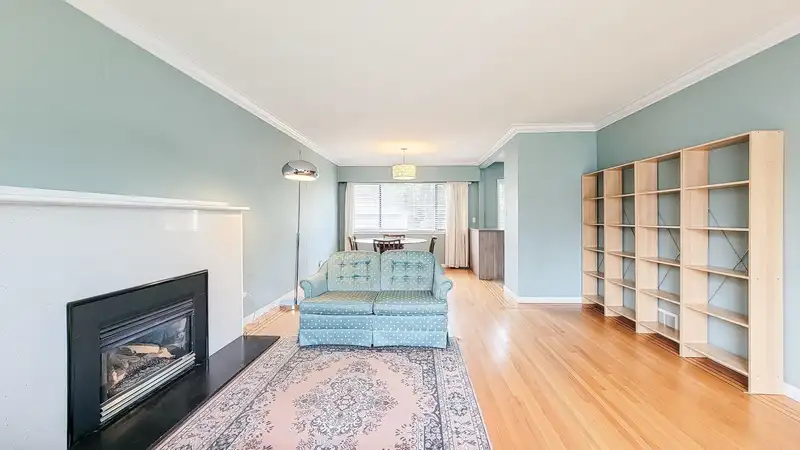
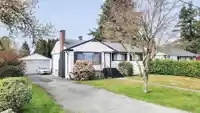
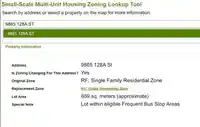
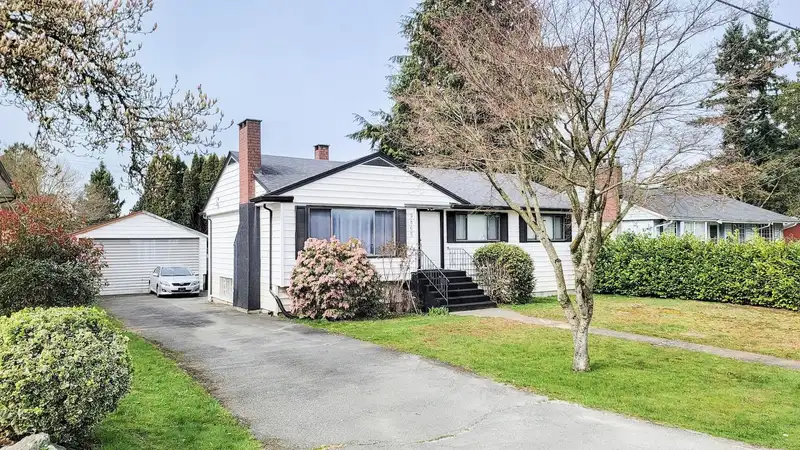
This well-maintained bungalow with full basement features five bedrooms, two bathrooms and two kitchens. A functional 2-level layout with separate entrances, ideal for extended family living or potential suite options. The property has undergone numerous updates, including roof, refreshed driveway, an open kitchen with modern cabinetry, newer bathroom fixtures, flooring, blinds, interior doors and mouldings on the main floor, while the lower floor awaits your creative design ideas. Located in the Small-Scale Multi-Unit Housing zoning and within a Frequent Bus Stop Area, this property presents exciting multi-unit development potential. This is a fantastic opportunity to secure a solid home now, with long-term redevelopment possibilities in a vibrant neighborhood.
Features
Additional Parking
Garage Double
Front Access
Room measurements13 rooms▸
Living RoomMain · 13'10 × 16'10
Dining RoomMain · 10'7 × 10'7
KitchenMain · 7'8 × 9'0
NookMain · 7'3 × 11'3
Primary BedroomMain · 10'10 × 13'1
BedroomMain · 9'6 × 11'10
BedroomMain · 9'7 × 10'10
FoyerMain · 5'1 × 14'6
Recreation RoomBsmt · 11'8 × 13'11
DenBsmt · 11'8 × 11'10
BedroomBsmt · 13'11 × 16'5
BedroomBsmt · 9'7 × 13'11
KitchenBsmt · 9'2 × 11'10
Floor plan
🔍 Tap to zoom
Pinch or scroll to zoom · drag to pan · double-tap to reset
Property Details
MLS NumberR3106750
Property TypeSingle Family Residence
Bedrooms5
Bathrooms2
Square Feet2,400
Lot Size7,191 sqft
Year Built1957
Parking Spaces2
HeatingNatural Gas
StatusClosed
Listed ByOakwyn Realty Ltd.
School Catchment
ElementaryA.H.P. Matthew
SecondaryQueen Elizabeth
Neighbourhood
Highlighted area = this home's census tract (StatCan), the boundary the neighbourhood stats describe.
$1,100,000Median home value
$97,000Median household income
53.8%Owner-occupied
36.8%Single-detached homes
3.5Avg household size
34.8Median age
25.7%Bachelor's degree or higher (25-64)
42.6%Commute under 30 min
70.4%Drive to work
44.1%Foreign-born residents
5,569Neighbourhood population
Age
Under 1514.5%
15 to 6471.8%
65 and over13.7%
Household size
1 person14.7%
222%
317.3%
418.8%
5 or more27.2%
Language spoken at home
34.2% Punjabi mother tongue
English31.8%
English + other6.6%
Hindi4.9%
Tagalog4.2%
Arabic2%
Mandarin1.6%
All others14.7%
Mother tongue, share of 5,530 residents.
How this pocket differs
notably more 5+ person households than North Surrey 27.1% vs 14.7%
notably fewer people living alone than North Surrey 14.6% vs 25%
more 4-person households than North Surrey 18.8% vs 15%
notably more Punjabi speakers than North Surrey 34.2% vs 12.4%
notably more Hindi speakers than North Surrey 4.9% vs 2.6%
fewer Tagalog speakers than North Surrey 4.2% vs 6.2%
Source: Statistics Canada, Census of Population, 2021. Reproduced and distributed on an "as is" basis with the permission of Statistics Canada.
Land & Development
Lot size7,152 sqft
Lot dimensions68 × 107 ft
Lot shapeRectangular
Approximate lot lines (ParcelMap BC)
Zoning, lot dimensions and grade are approximate, from public data, and for reference only — verify with the City / Township of Langley before relying on them.
Monthly Cost Calculator
Estimated monthly cost$5,701
Mortgage payment$5,154
Property tax$432
Home insurance$115
Partner Rates Available
Contact us for preferred mortgage rates
Monthly cost
Estimated monthly$5,701
$963,800$1,313,800
8%50%
2.72%6.72%
5 years30 years
$4,135/yr$6,235/yr
$90/mo$140/mo
An estimate only. Canadian semi-annual compounding; excludes utilities, closing costs and BC property transfer tax.
5-year fixed, as of Aug 6

 1 / 32 photos