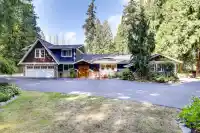
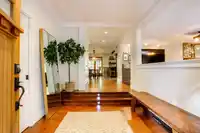
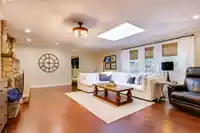
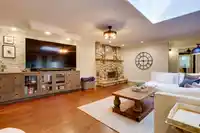
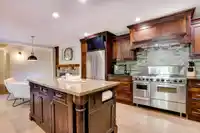
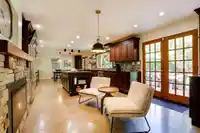
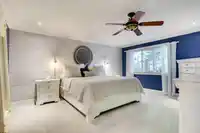
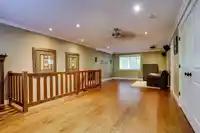
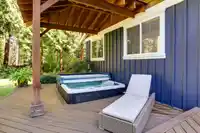
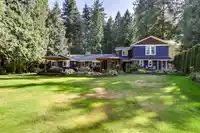
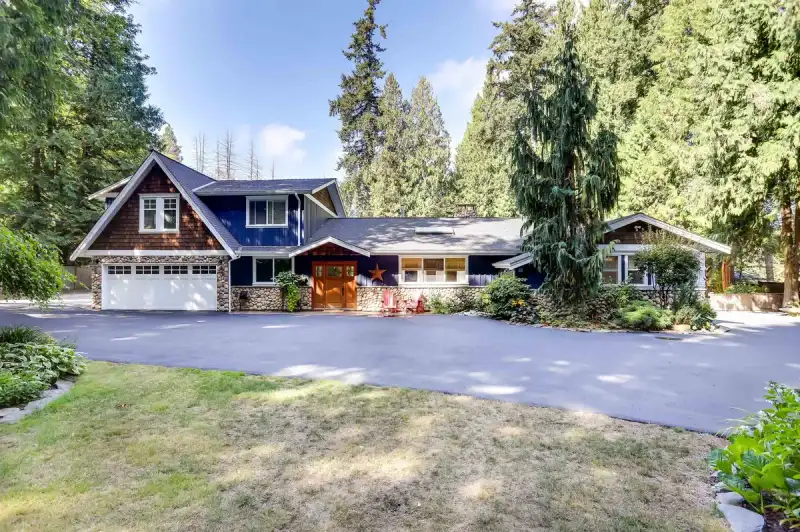
Nestled on a beautifully landscaped and private 1-acre property, this stunning Craftsman-style residence offers the perfect blend of luxury living, functionality, and lifestyle. Boasting 4 spacious bedrooms plus a dedicated office, home gym & 1 Bedroom suite, this thoughtfully designed home provides ample space for families, professionals, and hobbyists…
Nestled on a beautifully landscaped and private 1-acre property, this stunning Craftsman-style residence offers the perfect blend of luxury living, functionality, and lifestyle. Boasting 4 spacious bedrooms plus a dedicated office, home gym & 1 Bedroom suite, this thoughtfully designed home provides ample space for families, professionals, and hobbyists alike. The picturesque grounds create a true park-like retreat with mature trees, manicured gardens, and endless room to relax and entertain. A rare highlight of the property is the impressive detached workshop, fully outfitted with an extensive collection of professional-grade woodworking and cabinet-making tools and equipment, making it an extraordinary opportunity for craftsmen, entrepreneurs, or woodworking enthusiasts.
Features
Storage
Wet Bar
Private Yard
Garage Double
RV Access/Parking
Front Access
Side Access
Asphalt
Garage Door Opener
Shopping Nearby
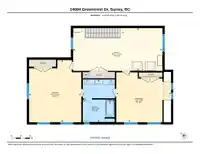
Room measurements18 rooms▸
KitchenMain · 23' × 16'2
KitchenMain · 14'2 × 10'1
Living RoomMain · 19' × 22'
Primary BedroomMain · 16'8 × 12'7
BedroomMain · 9'1 × 10'9
Dining RoomMain · 10'1 × 14'11
Living RoomMain · 22'7 × 19'11
OfficeMain · 10' × 9'10
FoyerMain · 8'6 × 10'10
Walk-In ClosetMain · 6'1 × 9'3
BedroomMain · 9'1 × 10'9
BedroomAbove · 16'2 × 17'9
BedroomAbove · 20'1 × 16'11
Family RoomAbove · 13'10 × 28'11
PatioMain · 53'1 × 25'3
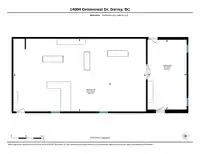
WorkshopMain · 24'3 × 44'2
WorkshopMain · 23'3 × 13'
StorageMain · 9'4 × 15'6
Floor plan
🔍 Tap to zoom
Pinch or scroll to zoom · drag to pan · double-tap to reset
Property Details
MLS NumberR3158631
Property TypeSingle Family Residence
Bedrooms5
Bathrooms4.5
Square Feet3,239
Lot Size43,560 sqft
Year Built1973
Parking Spaces3
HeatingElectric, Forced Air, Natural Gas
Days on Market59
StatusActive
Listed ByHugh & McKinnon Realty Ltd.
School Catchment
ElementaryChantrell Creek
SecondaryElgin Park
Neighbourhood
Highlighted area = this home's census tract (StatCan), the boundary the neighbourhood stats describe.
$2,000,000Median home value
$132,000Median household income
87.4%Owner-occupied
83.2%Single-detached homes
3Avg household size
48.4Median age
47.4%Bachelor's degree or higher (25-64)
58.6%Commute under 30 min
91.4%Drive to work
40.3%Foreign-born residents
3,000Neighbourhood population
Age
Under 1515%
15 to 6463.1%
65 and over22%
Household size
1 person13.3%
234%
318.2%
421.2%
5 or more13.3%
Language spoken at home
55.9% English mother tongue
Mandarin21%
Punjabi8%
English + other3.3%
Cantonese1.2%
German1.2%
Korean0.8%
All others8.6%
Mother tongue, share of 2,995 residents.
How this pocket differs
notably fewer people living alone than South Surrey White Rock 13.4% vs 28.3%
notably more 5+ person households than South Surrey White Rock 13.4% vs 7.2%
more 4-person households than South Surrey White Rock 21.3% vs 14.3%
notably more Punjabi speakers than South Surrey White Rock 8% vs 3.2%
notably more Mandarin speakers than South Surrey White Rock 21% vs 12.1%
Median household income is higher than Metro Vancouver $132,000 vs $90,000
Median dwelling value is notably higher than Metro Vancouver $2,000,000 vs $1,050,000
Source: Statistics Canada, Census of Population, 2021. Reproduced and distributed on an "as is" basis with the permission of Statistics Canada.
Land & Development
Lot size42,714 sqft
Lot dimensions111 × 259 ft
Lot shapeIrregular
Approximate lot lines (ParcelMap BC)
Zoning, lot dimensions and grade are approximate, from public data, and for reference only — verify with the City / Township of Langley before relying on them.
Recent nearby sales
Sold prices are available to registered users. Log in to see what these sold for.

 1 / 40 photos