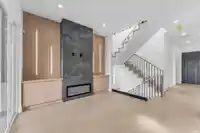
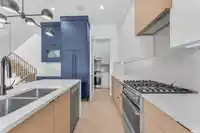
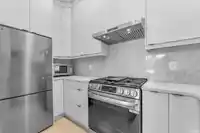
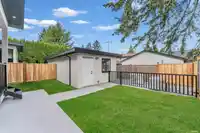
Welcome to Delta Horizon - Where Modern Luxury Meets Unparalleled Functionality. This Brand New 6 Bed 4 Bath ~2949 total sq ft 1/2 Duplex located in Annieville on a Private Road (not through street) features a bedroom, a spice kitchen, and a full bathroom on the main floor. Upstairs offers 3 large bedrooms with one having a walk-in closet and ensuite.…
Welcome to Delta Horizon - Where Modern Luxury Meets Unparalleled Functionality. This Brand New 6 Bed 4 Bath ~2949 total sq ft 1/2 Duplex located in Annieville on a Private Road (not through street) features a bedroom, a spice kitchen, and a full bathroom on the main floor. Upstairs offers 3 large bedrooms with one having a walk-in closet and ensuite. Below, you will find a rec room/games room and a self-contained 2 bedroom suite with its own laundry. This home offers Quality Finishings, Fisher and Paykel Appliances, Ambient Lighting, Built-in Speakers, Integrated LED Staircase Lighting, Central AC, Smart Mirrors, Full Tile Bathrooms, a 14' X 13' Authorized Shed, 5 Car Driveway with LOTS of street parking and much more. MUST SEE!
Features
Pantry
Private Yard
Additional Parking
Garage Single
Concrete
Paver Block
Garage Door Opener
Shopping Nearby
Room measurements17 rooms▸
Porch (enclosed)Main · 8'10 × 6'10
FoyerMain · 18'5 × 3'10
BedroomMain · 9'8 × 9'6
KitchenMain · 5'4 × 10'7
KitchenMain · 10'5 × 10'0
Living RoomMain · 11'8 × 12'11
Dining RoomMain · 9'5 × 9'10
PatioMain · 11'1 × 12'1
StorageMain · 13'8 × 14'7
Primary BedroomAbove · 12'7 × 13'5
Walk-In ClosetAbove · 7'3 × 7'11
BedroomAbove · 9'6 × 9'11
BedroomAbove · 9'10 × 9'11
Recreation RoomBelow · 14'5 × 12'7
KitchenBelow · 10'11 × 11'6
BedroomBelow · 9'2 × 10'11
BedroomBelow · 9'10 × 9'4
Floor plan
🔍 Tap to zoom
Pinch or scroll to zoom · drag to pan · double-tap to reset
Property Details
MLS NumberR3128146
Property TypeHalf Duplex
Bedrooms6
Bathrooms4
Square Feet2,359
Lot Size3,410 sqft
Year Built2026
Parking Spaces1
HeatingHeat Pump, Radiant
StatusClosed
Listed ByRoyal LePage Global Force Realty
School Catchment
ElementaryGibson
SecondaryDelview
Neighbourhood
Highlighted area = this home's census tract (StatCan), the boundary the neighbourhood stats describe.
$1,000,000Median home value
$104,000Median household income
74.8%Owner-occupied
38.4%Single-detached homes
3.3Avg household size
38.8Median age
29.9%Bachelor's degree or higher (25-64)
51.8%Commute under 30 min
80.8%Drive to work
42.9%Foreign-born residents
5,473Neighbourhood population
Age
Under 1515.4%
15 to 6468.6%
65 and over16%
Household size
1 person16.8%
224.3%
316.8%
419.5%
5 or more22.5%
Language spoken at home
42.7% English mother tongue
Punjabi28%
English + other6.3%
Hindi4.4%
Tagalog2.6%
Urdu1.8%
Spanish1.6%
All others12.6%
Mother tongue, share of 5,475 residents.
Source: Statistics Canada, Census of Population, 2021. Reproduced and distributed on an "as is" basis with the permission of Statistics Canada.
Land & Development
Lot size3,410 sqftper listing
Zoning, lot dimensions and grade are approximate, from public data, and for reference only — verify with the City / Township of Langley before relying on them.
Recent nearby sales
Sold prices are available to registered users. Log in to see what these sold for.

 1 / 25 photos