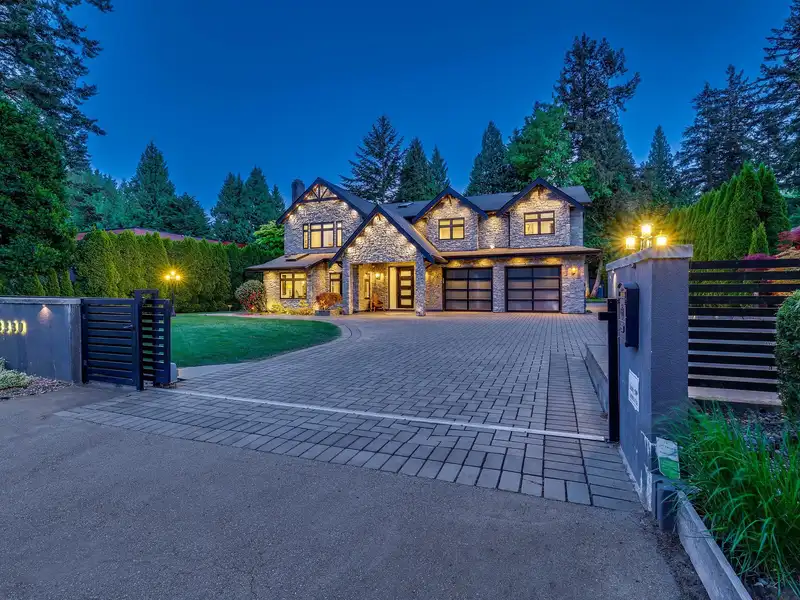
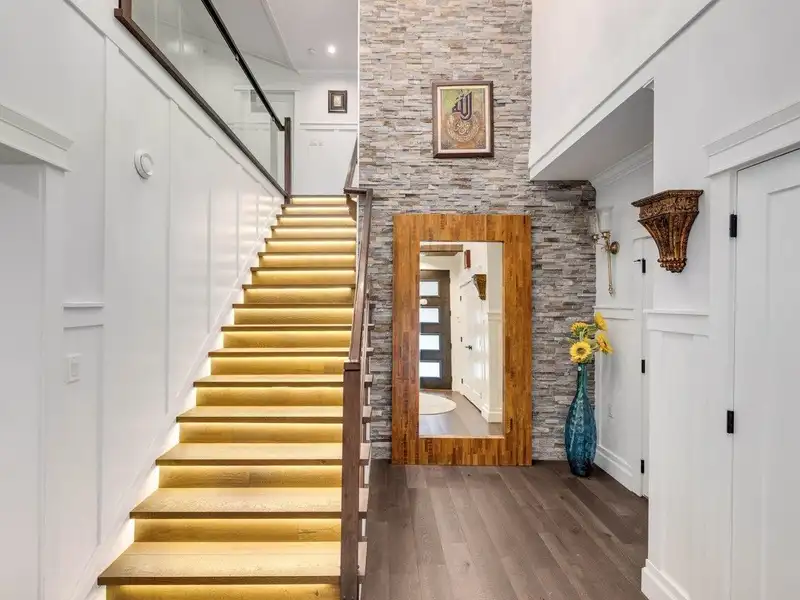
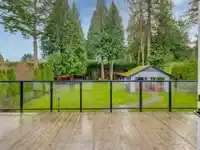
Masterfully Reconstructed & Engineered for the Future. Forget the build date—this Ocean Park residence was stripped to the studs and substantially rebuilt from the foundation up. Boasting brand-new foundations for additions, new electrical, new plumbing, and a new main water & Sewer line, it delivers a true 2026 living experience. Beyond the 6-BDRM modern…
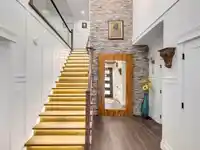
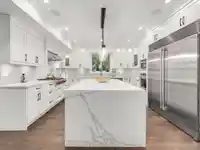
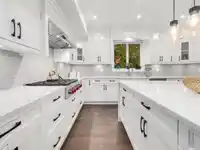
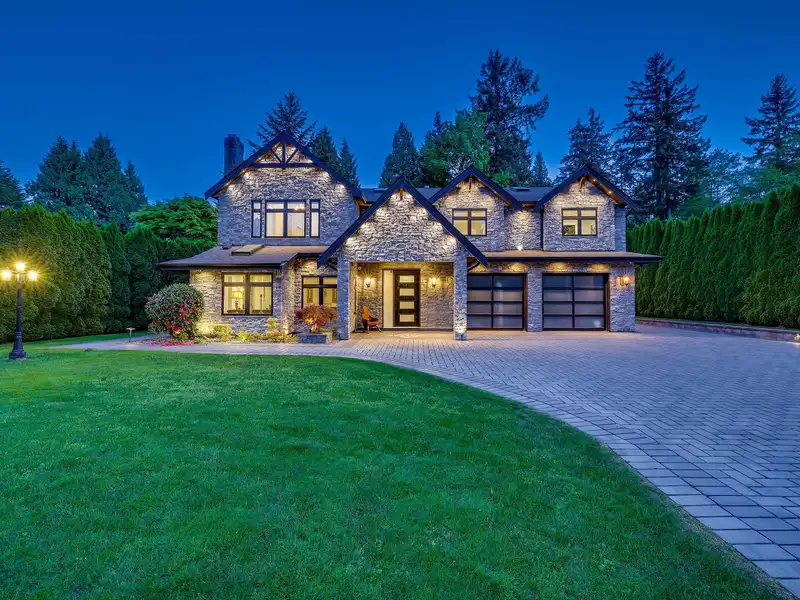
Masterfully Reconstructed & Engineered for the Future. Forget the build date—this Ocean Park residence was stripped to the studs and substantially rebuilt from the foundation up. Boasting brand-new foundations for additions, new electrical, new plumbing, and a new main water & Sewer line, it delivers a true 2026 living experience. Beyond the 6-BDRM modern design, "invisible luxury" defines the home: radiant heat, A/C, HRV, and dual EV charging. The estate features a chef’s kitchen with Wolf & Thermador appliances, a Wok kitchen, and 5,000 sq. ft. of paving leading to a southern-exposure private oasis with an outdoor gas kitchen. Unrivaled value for a half-acre estate—essentially a brand-new home priced to move and positioned as the best value in the luxury market.
Features
Private Yard
Garage Double
Front Access
Paver Block
Garage Door Opener
Shopping Nearby
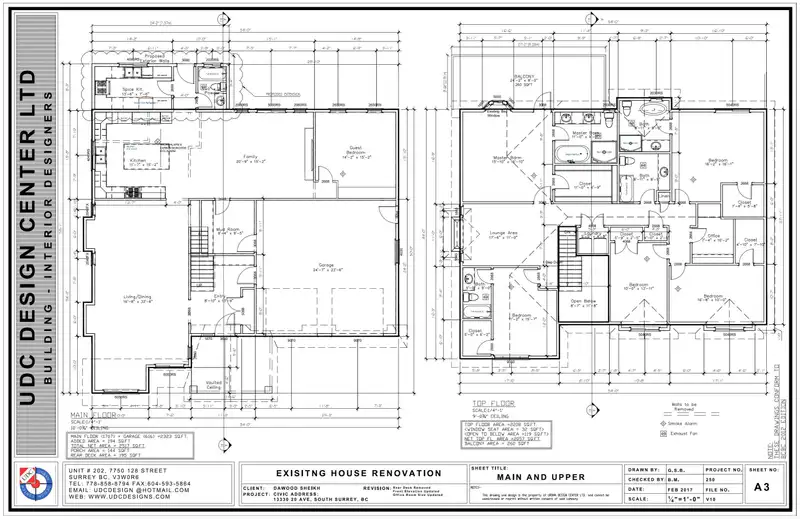
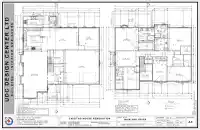
Room measurements17 rooms▸
FoyerMain · 13'9 × 8'10
Living RoomMain · 33'6 × 16'8
KitchenMain · 15'2 × 11'7
Wok KitchenMain · 7'6 × 13'6
Family RoomMain · 15'2 × 20'9
BedroomMain · 15'2 × 14'2
Mud RoomMain · 9'5 × 9'4
BedroomAbove · 15'7 × 11'2
LoftAbove · 11'0 × 17'6
Primary BedroomAbove · 16'10 × 15'10
Walk-In ClosetAbove · 6'9 × 11'
OfficeAbove · 10'2 × 7'4
BedroomAbove · 10'0 × 16'8
BedroomAbove · 13'11 × 10'0
BedroomAbove · 16'1 × 16'2
Walk-In ClosetAbove · 5'8 × 7'4
LaundryAbove · 4'8 × 5'5
Floor plan
🔍 Tap to zoom
Pinch or scroll to zoom · drag to pan · double-tap to reset
Property Details
MLS NumberR3119371
Property TypeSingle Family Residence
Bedrooms6
Bathrooms5
Square Feet3,958
Lot Size20,037 sqft
Year Built1986
Parking Spaces2
HeatingForced Air, Radiant
Days on Market113
StatusActive
Listed ByRE/MAX Colonial Pacific Realty
School Catchment
ElementaryRay Shepherd
SecondaryElgin Park
Neighbourhood
Highlighted area = this home's census tract (StatCan), the boundary the neighbourhood stats describe.
$1,700,000Median home value
$100,000Median household income
89.2%Owner-occupied
78.9%Single-detached homes
2.7Avg household size
50.4Median age
52%Bachelor's degree or higher (25-64)
54.5%Commute under 30 min
91.7%Drive to work
37.9%Foreign-born residents
6,234Neighbourhood population
Age
Under 1514.5%
15 to 6458.9%
65 and over26.5%
Household size
1 person17.3%
236.9%
317.5%
418.8%
5 or more9.5%
Language spoken at home
61.5% English mother tongue
Mandarin23%
English + other2.4%
Punjabi2.1%
Korean1.3%
German1.1%
Min Nan0.8%
All others7.8%
Mother tongue, share of 6,115 residents.
How this pocket differs
notably more Mandarin speakers than Crescent Bch Ocean Pk. 23% vs 15.1%
Median dwelling value is notably higher than Metro Vancouver $1,700,000 vs $1,050,000
Source: Statistics Canada, Census of Population, 2021. Reproduced and distributed on an "as is" basis with the permission of Statistics Canada.
Land & Development
Lot size19,869 sqft
Lot dimensions93 × 214 ft
Lot shapeRectangular
Gradegentle
Ground drops about 0.7 m across the lot, side to side (2.4% grade).
Approximate lot lines (ParcelMap BC)
Zoning, lot dimensions and grade are approximate, from public data, and for reference only — verify with the City / Township of Langley before relying on them.
Recent nearby sales
Sold prices are available to registered users. Log in to see what these sold for.

 1 / 40 photos