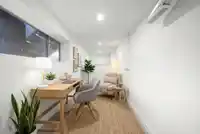
Fantastic in-town location on the sunny side of Hope! This home has 150k in recent professional upgrades - list in photos - & is perfect for families & retirees alike. Located walking distance to schools & all amenities, yet surrounded by the natural beauty Hope is known for. Enjoy breathtaking mountain views from your south-facing covered sundeck, stamped…
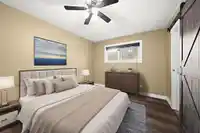
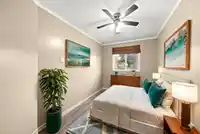
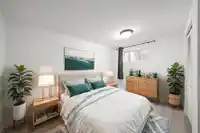
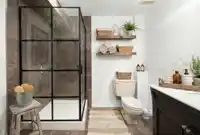
Fantastic in-town location on the sunny side of Hope! This home has 150k in recent professional upgrades - list in photos - & is perfect for families & retirees alike. Located walking distance to schools & all amenities, yet surrounded by the natural beauty Hope is known for. Enjoy breathtaking mountain views from your south-facing covered sundeck, stamped concrete patio & fully fenced yard. Lane access & covered 33’x15’ RV parking - perfect for outdoor adventure lovers. New 2-bed suite with separate entry offers as excellent mortgage-helper or multi-fam option. Short walk to the river, trails, skate/bike/disc golf parks, rec centre & quick drive to Kawkawa Lake. Turn key & ready for you to move right in! Call today! *NOT in flood plain *interior stairs still intact, easy to convert back.
Features
Storage
Pantry
Garden
Additional Parking
RV Access/Parking
Front Access
Rear Access
Aggregate
Concrete
Shopping Nearby
Room measurements13 rooms▸
FoyerMain · 7'5 × 5'10
KitchenMain · 11'5 × 11'0
Dining RoomMain · 12'0 × 7'6
Living RoomMain · 15'4 × 13'0
Primary BedroomMain · 12'7 × 10'0
BedroomMain · 9'5 × 9'6
BedroomMain · 12'0 × 7'7
KitchenBelow · 12'2 × 13'1
Living RoomBelow · 13'1 × 11'6
BedroomBelow · 10'8 × 12'2
BedroomBelow · 12'5 × 10'8
Flex RoomBelow · 5'4 × 20'8
WorkshopBelow · 14'8 × 11'3
Floor plan
🔍 Tap to zoom
Pinch or scroll to zoom · drag to pan · double-tap to reset
Property Details
MLS NumberR3117503
Property TypeSingle Family Residence
Bedrooms5
Bathrooms2.5
Square Feet2,394
Lot Size5,665.36 sqft
Year Built1976
Parking Spaces3
HeatingForced Air, Natural Gas
Days on Market113
StatusActive
Listed ByRoyal LePage - Wolstencroft
Location
Land & Development
Lot size5,665 sqftper listing
Zoning, lot dimensions and grade are approximate, from public data, and for reference only — verify with the City / Township of Langley before relying on them.
Monthly Cost Calculator
Estimated monthly cost$3,938
Mortgage payment$3,532
Property tax$316
Home insurance$90
Partner Rates Available
Contact us for preferred mortgage rates
Monthly cost
Estimated monthly$3,938
$656,999$892,999
7%50%
2.79%6.79%
5 years30 years
$3,014/yr$4,564/yr
$70/mo$110/mo
An estimate only. Canadian semi-annual compounding; excludes utilities, closing costs and BC property transfer tax.
5-year fixed, as of Aug 18

 1 / 35 photos