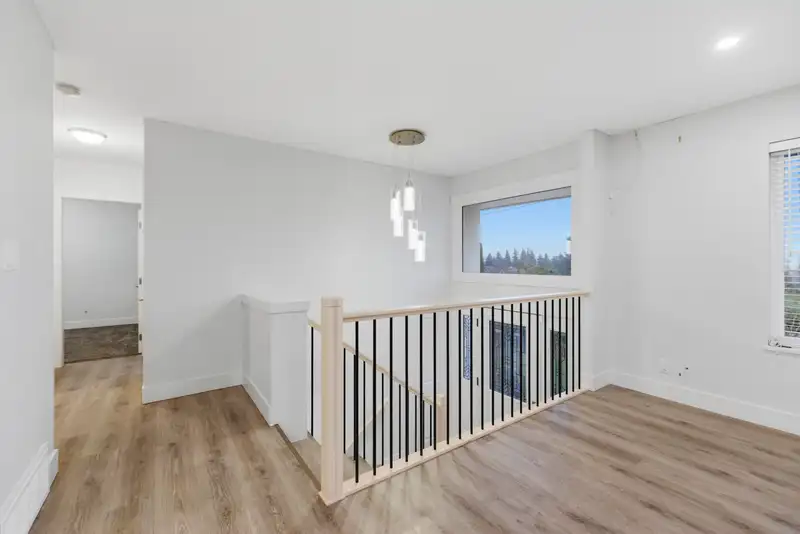
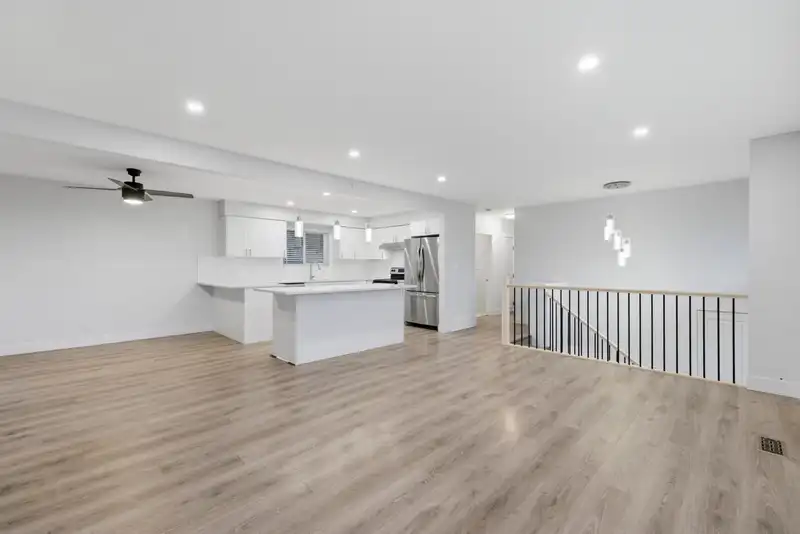
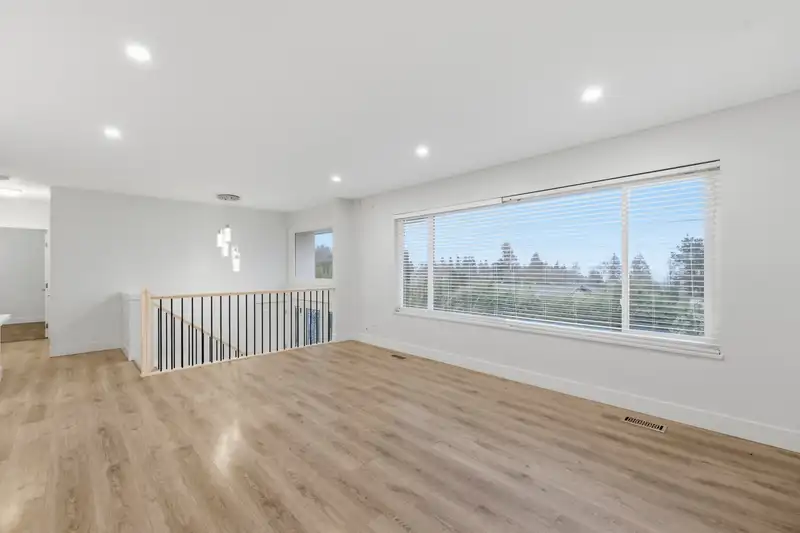
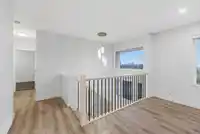
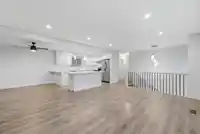
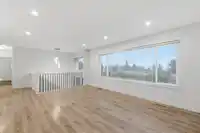
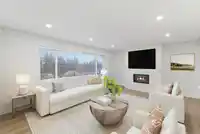
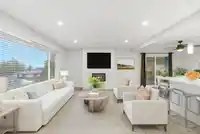
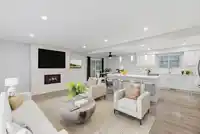
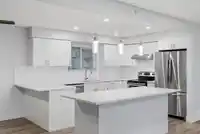
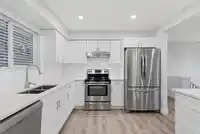
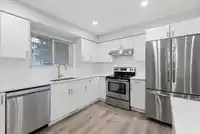
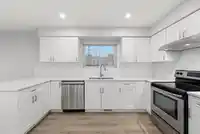
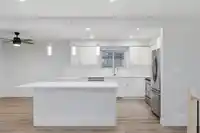
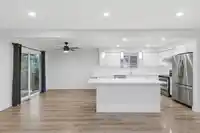
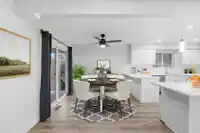
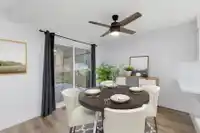
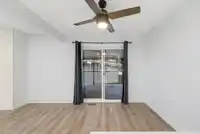
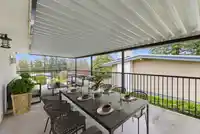
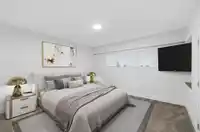
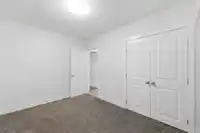
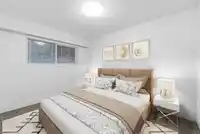
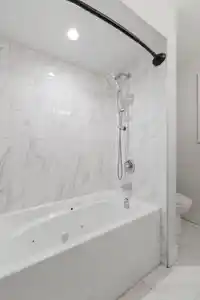
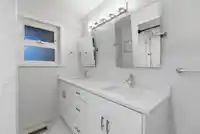
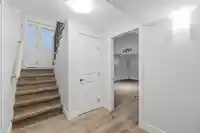
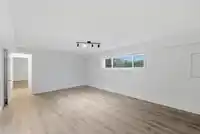
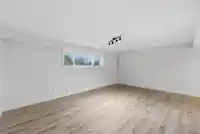
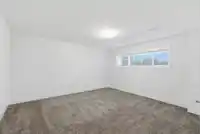
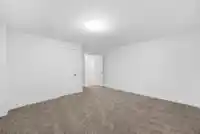
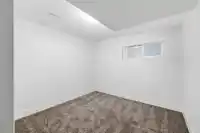
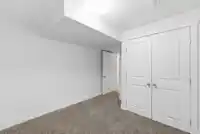
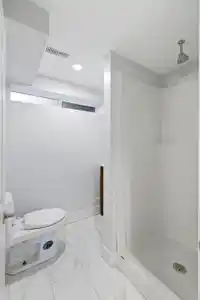
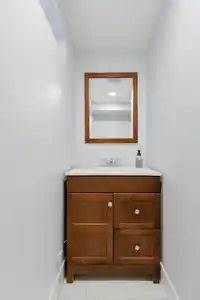
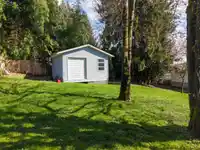
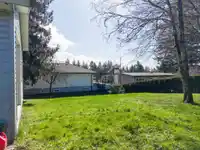
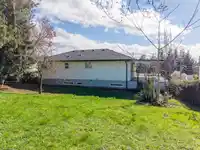
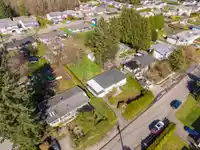
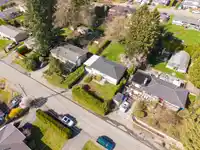
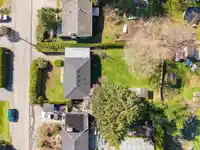
PROFESSIONALLY RENOVATED and situated on a massive 9,870 Sq.Ft. lot on one of the most desirable streets in Mission with valley views. Renovated in 2023 the interior was completely updated along with all the mechanicals including the furnace, hot water tank and roof. The open concept living space blends modern living with the timeless character of this…
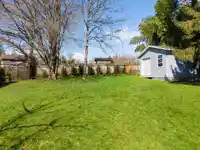
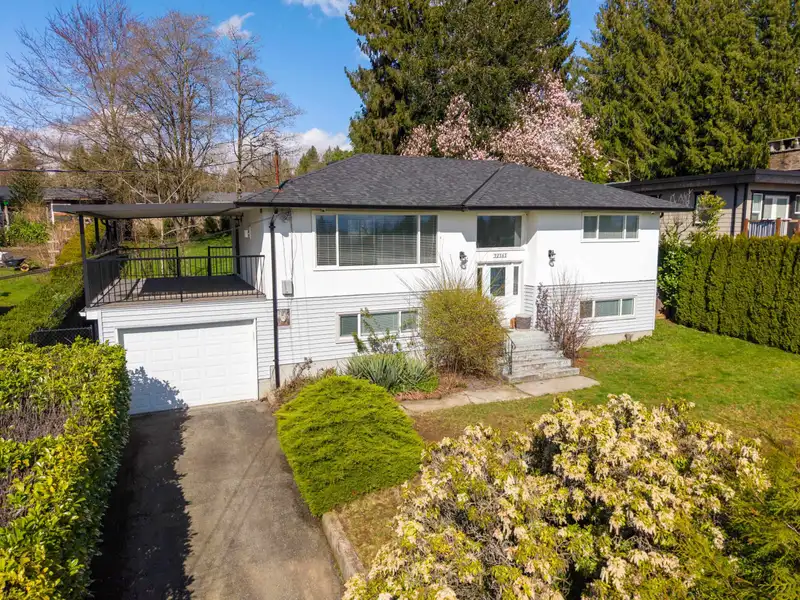
PROFESSIONALLY RENOVATED and situated on a massive 9,870 Sq.Ft. lot on one of the most desirable streets in Mission with valley views. Renovated in 2023 the interior was completely updated along with all the mechanicals including the furnace, hot water tank and roof. The open concept living space blends modern living with the timeless character of this classic and with the basement roughed in for a kitchen it offers the flexibility and space to accommodate any growing family. Step out back into your expansive fenced yard with 15’ x 15’ storage shed with roll up door. Walking distance to schools for all ages, shopping is right down the road and the quick access to the Mission bridge and Lougheed Highway makes commuting a breeze. Must see Interactive Virtual Tour!
Features
Balcony
Garage Single
Asphalt
Shopping Nearby
Room measurements10 rooms▸
FoyerMain · 6'4 × 8'5
Living RoomMain · 12'11 × 18'11
Dining RoomMain · 8'9 × 11'3
KitchenMain · 11'3 × 13'5
BedroomMain · 13'0 × 13'0
BedroomMain · 9'2 × 11'8
Recreation RoomBelow · 18'7 × 22'6
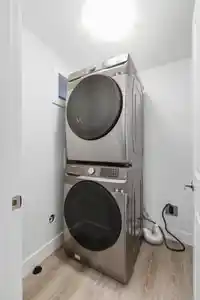
LaundryBelow · 5'0 × 5'7
BedroomBelow · 12'3 × 13'11
BedroomBelow · 9'2 × 9'3
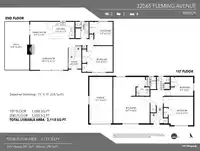
Floor plan
🔍 Tap to zoom
Pinch or scroll to zoom · drag to pan · double-tap to reset
Property Details
MLS NumberR3103226
Property TypeSingle Family Residence
Bedrooms4
Bathrooms2
Square Feet2,113
Lot Size9,870 sqft
Year Built1963
Parking Spaces1
HeatingForced Air
StatusClosed
Listed ByRoyal LePage West Real Estate Services
School Catchment
ElementaryEcole Christine Morrison Elementary
SecondaryMission Senior Secondary
Neighbourhood
Highlighted area = this home's census tract (StatCan), the boundary the neighbourhood stats describe.
$760,000Median home value
$87,000Median household income
72.4%Owner-occupied
48.5%Single-detached homes
2.8Avg household size
39.6Median age
15.6%Bachelor's degree or higher (25-64)
52.4%Commute under 30 min
93%Drive to work
16.9%Foreign-born residents
7,926Neighbourhood population
Age
Under 1519.9%
15 to 6463.1%
65 and over17%
Household size
1 person22.5%
230.9%
316.7%
416.2%
5 or more13.6%
Language spoken at home
80.6% English mother tongue
Punjabi7.9%
English + other1.7%
Spanish1%
German0.8%
French0.8%
Tagalog0.6%
All others6.6%
Mother tongue, share of 7,875 residents.
Source: Statistics Canada, Census of Population, 2021. Reproduced and distributed on an "as is" basis with the permission of Statistics Canada.
Sales History
Date
Sale Price
Jul 8, 2026
$862,500
Source: BC Assessment (public records).
Land & Development
Lot size10,625 sqft
Lot dimensions72 × 147 ft
Lot shapeRectangular
Approximate lot lines (ParcelMap BC)
Zoning, lot dimensions and grade are approximate, from public data, and for reference only — verify with the City / Township of Langley before relying on them.
Monthly Cost Calculator
Estimated monthly cost$4,415
Mortgage payment$4,014
Property tax$311
Home insurance$90
Partner Rates Available
Contact us for preferred mortgage rates
Monthly cost
Estimated monthly$4,415
$747,900$1,011,900
8%50%
2.80%6.80%
5 years30 years
$2,979/yr$4,479/yr
$70/mo$110/mo
An estimate only. Canadian semi-annual compounding; excludes utilities, closing costs and BC property transfer tax.
5-year fixed, as of Aug 27

 1 / 40 photos