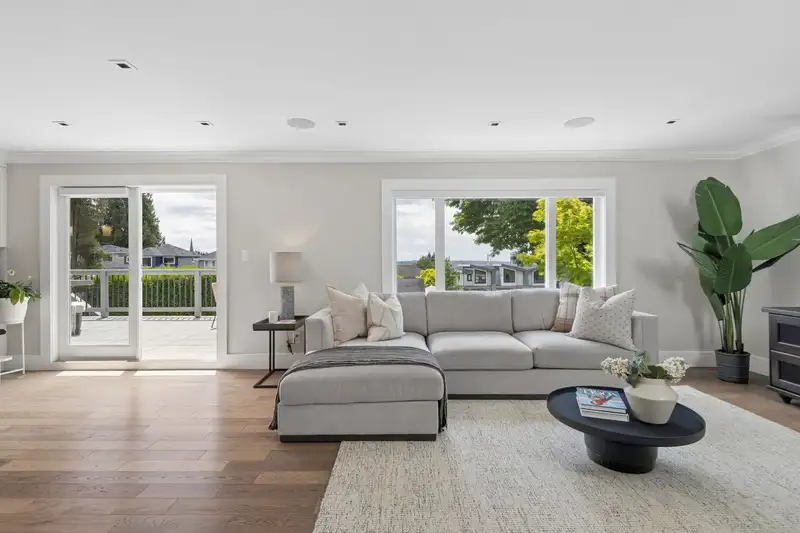
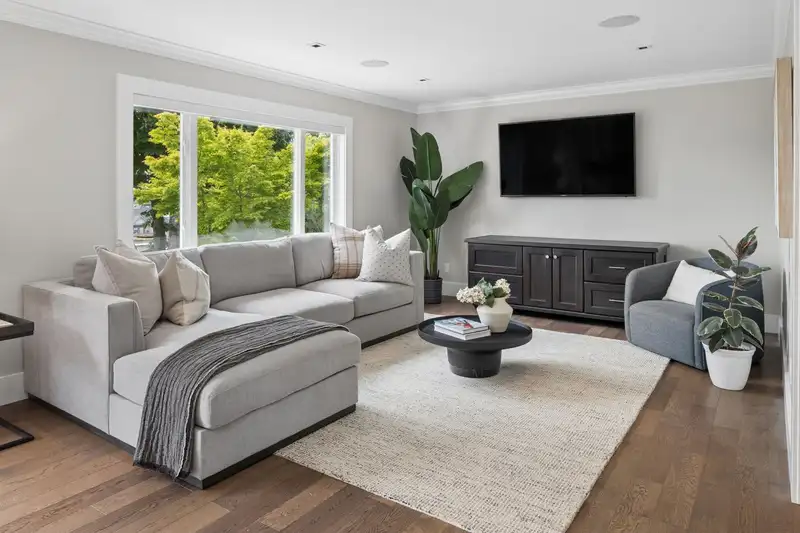
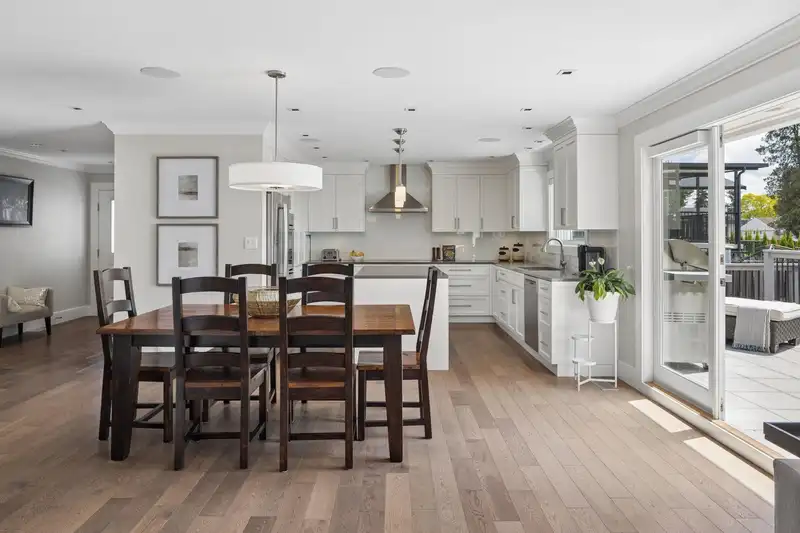
Extensively renovated and thoughtfully reimagined, this 4-bedroom, 3-bathroom residence offers the perfect blend of modern design and everyday functionality. Nestled on a cul-de-sac, the main level showcases a chef-inspired kitchen with sleek cabinetry, quartz countertops, A/C, Bosch appliance package, built in speakers and a generous island designed for…
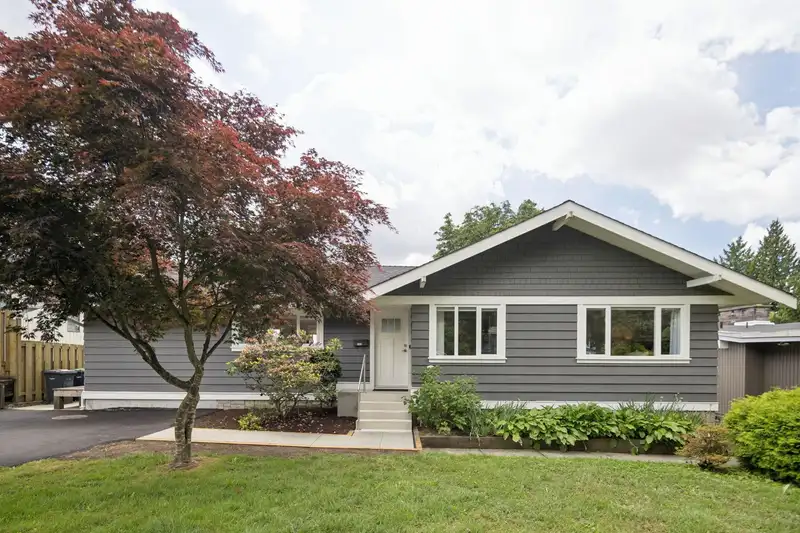
Extensively renovated and thoughtfully reimagined, this 4-bedroom, 3-bathroom residence offers the perfect blend of modern design and everyday functionality. Nestled on a cul-de-sac, the main level showcases a chef-inspired kitchen with sleek cabinetry, quartz countertops, A/C, Bosch appliance package, built in speakers and a generous island designed for gathering, entertaining, and daily living. The expansive windows fill the space with natural light and flows seamlessly together while the sun-drenched patio extends the living to outdoors with beautiful city views. Downstairs features large rec room with plenty of storage and In-law suite potential. Meticulously maintained and move-in ready. Minutes from highway, shopping, transit, and schools.
Features
Central Vacuum
Garden
Balcony
Detached
RV Access/Parking
Tandem
Front Access
Lane Access
Shopping Nearby
Room measurements17 rooms▸
KitchenMain · 12'3 × 13'7
Dining RoomMain · 9'4 × 12'9
Living RoomMain · 12'9 × 17'2
Primary BedroomMain · 11'6 × 11'8
BedroomMain · 7'8 × 11'3
BedroomMain · 7'4 × 11'8
FoyerMain · 4'2 × 10'6
OtherMain · 14'4 × 26'11
Family RoomBsmt · 13'0 × 15'4
OfficeBsmt · 8'10 × 10'10
Recreation RoomBsmt · 10'10 × 23'2
LaundryBsmt · 8'0 × 8'0
Bar RoomBsmt · 9'1 × 7'11
UtilityBsmt · 5'2 × 9'8
StorageBsmt · 10'9 × 25'6
PatioBsmt · 16'0 × 26'0
BedroomBsmt · 10'4 × 13'3
Floor plan
🔍 Tap to zoom
Pinch or scroll to zoom · drag to pan · double-tap to reset
Property Details
MLS NumberR3130778
Property TypeSingle Family Residence
Bedrooms4
Bathrooms2.5
Square Feet2,707
Lot Size13,631.15 sqft
Year Built1956
Parking Spaces2
HeatingForced Air
StatusClosed
Listed ByOakwyn Realty Ltd.
School Catchment
ElementaryLord Baden-Powell Elementary
MiddleComo Lake Middle
SecondaryCentennial Secondary
Neighbourhood
Highlighted area = this home's census tract (StatCan), the boundary the neighbourhood stats describe.
$1,000,000Median home value
$73,500Median household income
48.5%Owner-occupied
19.8%Single-detached homes
2.3Avg household size
39.6Median age
41.1%Bachelor's degree or higher (25-64)
51%Commute under 30 min
73.9%Drive to work
47.4%Foreign-born residents
7,815Neighbourhood population
Age
Under 1512.7%
15 to 6470%
65 and over17.3%
Household size
1 person33.6%
230.3%
316.3%
413.2%
5 or more6.6%
Language spoken at home
40.9% English mother tongue
Korean13.9%
Mandarin6.7%
Cantonese5.3%
English + other4.4%
Farsi3.8%
Tagalog2.9%
All others22.1%
Mother tongue, share of 7,695 residents.
How this pocket differs
fewer Mandarin speakers than Coquitlam West 6.7% vs 9.1%
more Farsi speakers than Coquitlam West 3.8% vs 3.1%
Source: Statistics Canada, Census of Population, 2021. Reproduced and distributed on an "as is" basis with the permission of Statistics Canada.
Land & Development
Lot size13,591 sqft
Lot dimensions67 × 202 ft
Lot shapeRectangular
Approximate lot lines (ParcelMap BC)
Zoning, lot dimensions and grade are approximate, from public data, and for reference only — verify with the City / Township of Langley before relying on them.
Monthly Cost Calculator
Estimated monthly cost$10,587
Mortgage payment$9,752
Property tax$625
Home insurance$210
Partner Rates Available
Contact us for preferred mortgage rates
Monthly cost
Estimated monthly$10,587
$1,778,000$2,418,000
20%50%
2.99%6.99%
5 years30 years
$6,000/yr$9,000/yr
$165/mo$255/mo
An estimate only. Canadian semi-annual compounding; excludes utilities, closing costs and BC property transfer tax.
5-year fixed, as of Nov 3

 1 / 30 photos