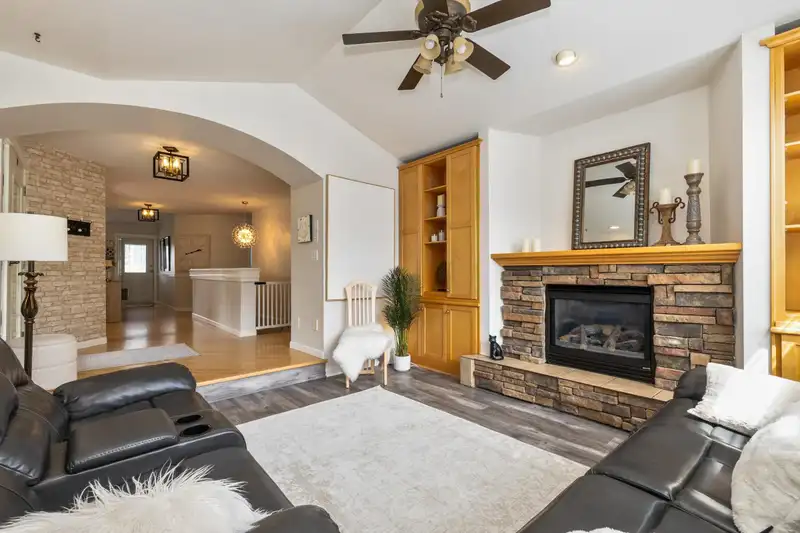
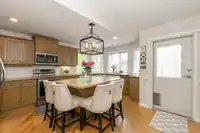
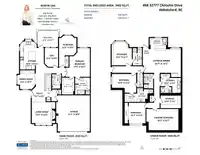
Crown Jewel of CARTIER HEIGHTS! House-sized in the complex’s largest townhome, custom-built for the developer’s family. Enjoy level entry from your double garage directly into a main floor rich with hardwood & central AC. The gourmet kitchen boasts an oversized island, deep counters, & custom dining millwork. Unwind in the main-level primary suite,…
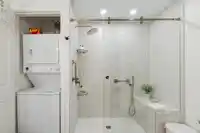
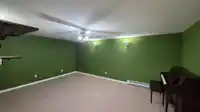
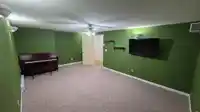
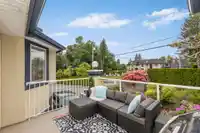
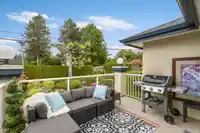
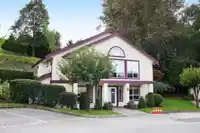
Crown Jewel of CARTIER HEIGHTS! House-sized in the complex’s largest townhome, custom-built for the developer’s family. Enjoy level entry from your double garage directly into a main floor rich with hardwood & central AC. The gourmet kitchen boasts an oversized island, deep counters, & custom dining millwork. Unwind in the main-level primary suite, featuring a newly renovated spa ensuite with a walk-in shower & laundry. The massive basement is built for entertaining, hosting a huge rec room- wet bar, private theatre room, & extensive storage. Generational family will enjoy total comfort with three large lower bedrooms -two with private ensuites, plus a second full laundry. More space than most houses. Book your private showing today!
Features
Balcony
Garage Double
RV Access/Parking
Guest
Front Access
Side Access
Gated
Shopping Nearby
Room measurements15 rooms▸
Living RoomMain · 12' × 12'6
Dining RoomMain · 10'3 × 11'2
KitchenMain · 9'11 × 16'8
DenMain · 8' × 11'2
Primary BedroomMain · 12'2 × 17'
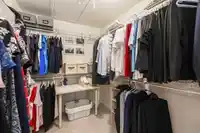
Walk-In ClosetMain · 7'4 × 10'
BedroomMain · 10'5 × 11'9
BedroomBsmt · 12'1 × 14'5
BedroomBsmt · 11'2 × 14'6
BedroomBsmt · 10' × 12'2
Family RoomBsmt · 14'1 × 22'7
LaundryBsmt · 5'2 × 8'11
Media RoomBsmt · 12'7 × 19'1
StorageBsmt · 7'6 × 12'
KitchenBsmt · 7'3 × 9'2
Floor plan
🔍 Tap to zoom
Pinch or scroll to zoom · drag to pan · double-tap to reset
Property Details
MLS NumberR3136115
Property TypeTownhouse
Bedrooms5
Bathrooms5
Square Feet3,482
Year Built2002
Parking Spaces2
HeatingForced Air, Natural Gas
Strata Fee$652.29/mo
Days on Market84
StatusActive
Listed ByeXp Realty
School Catchment
ElementaryDr. Roberta Bondar Elementary
MiddleChief Dan George Middle
SecondaryW.J. Mouat Secondary
Neighbourhood
Highlighted area = this home's census tract (StatCan), the boundary the neighbourhood stats describe.
$950,000Median home value
$110,000Median household income
76.4%Owner-occupied
51.8%Single-detached homes
3.7Avg household size
38.4Median age
20.1%Bachelor's degree or higher (25-64)
68%Commute under 30 min
95.2%Drive to work
45.9%Foreign-born residents
7,146Neighbourhood population
Age
Under 1518.1%
15 to 6464.6%
65 and over17.3%
Household size
1 person10.8%
225.5%
315.2%
418.6%
5 or more29.9%
Language spoken at home
53.9% Punjabi mother tongue
English31.6%
English + other5.7%
German1.5%
Hindi0.7%
Cantonese0.6%
Spanish0.6%
All others5.4%
Mother tongue, share of 7,130 residents.
How this pocket differs
notably fewer people living alone than Abbotsford West 10.8% vs 20%
more 5+ person households than Abbotsford West 29.8% vs 24.1%
Median household income is higher than Abbotsford-Mission $110,000 vs $91,000
Source: Statistics Canada, Census of Population, 2021. Reproduced and distributed on an "as is" basis with the permission of Statistics Canada.
Recent nearby sales
Sold prices are available to registered users. Log in to see what these sold for.

 1 / 40 photos