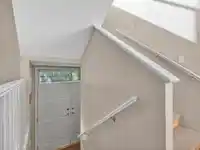
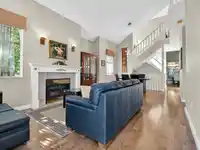
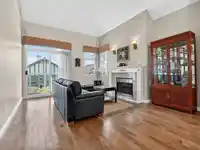
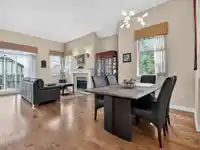
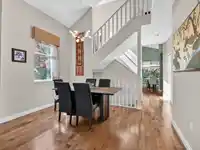
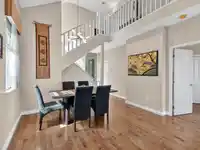
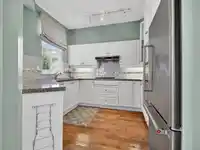
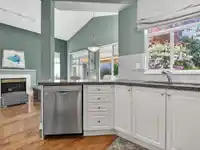
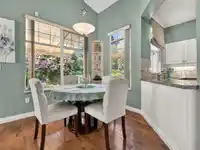
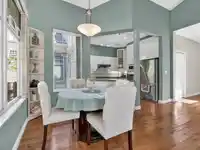
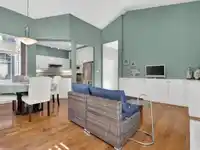
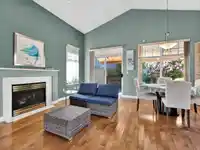
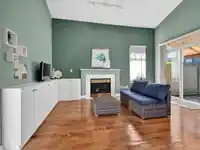
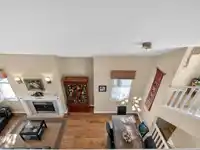
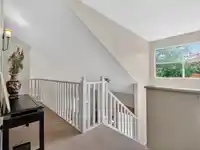
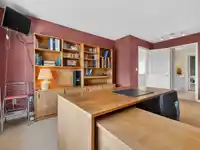
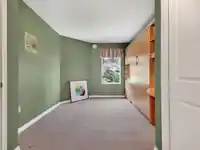
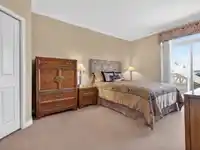
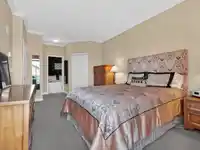
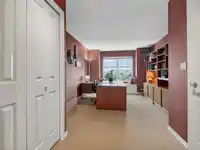
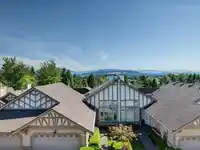
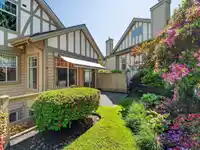
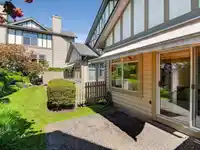
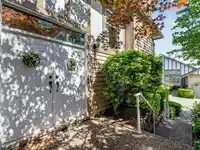
OPEN HOUSE SAT NOV 14th 2:30-4:30 DUPLEX style townhome in one of the most sought after developments in Burnaby at the "Seasons by The Lake" w/views of Deer Lake & N. Shore Mtns welcomes you. FAMILIES OF ALL AGES WELCOME! Master bedroom on main flr w/exquisite ensuite, WIC and access to N facing balcony. LR & DR w/16 ft Cathedral ceiling, sconces above gas…
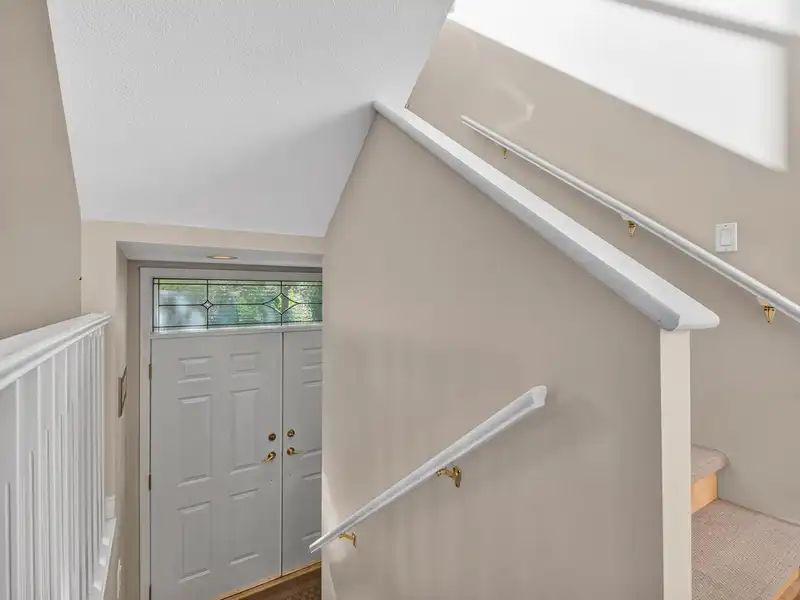
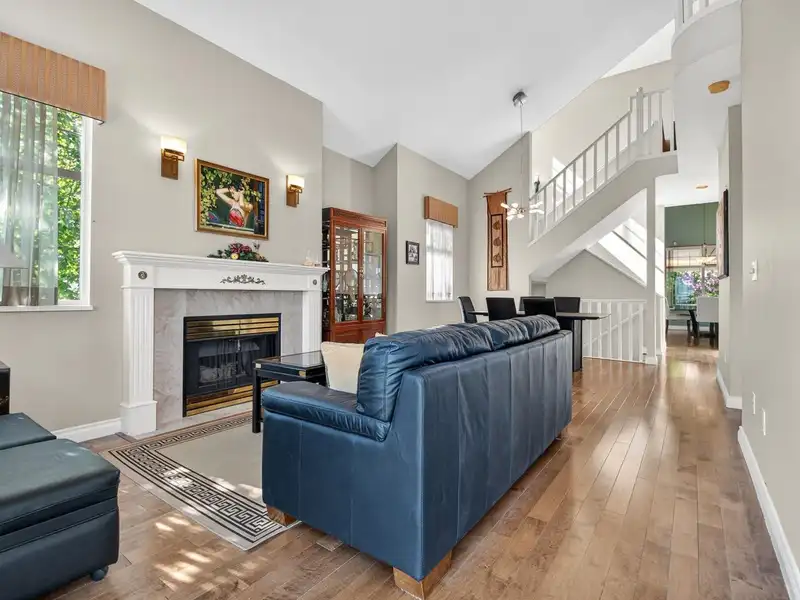
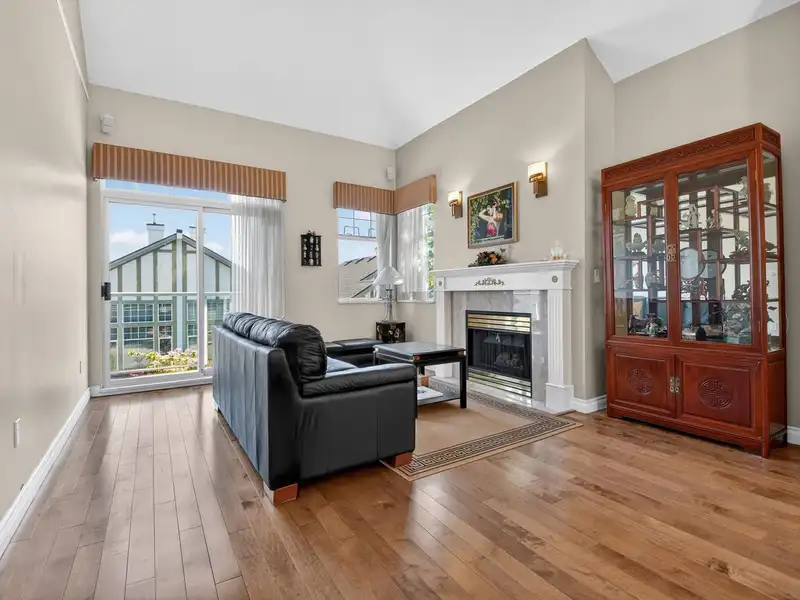
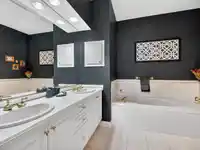
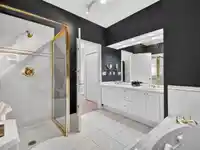
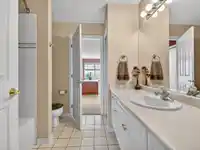
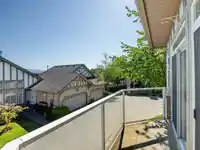
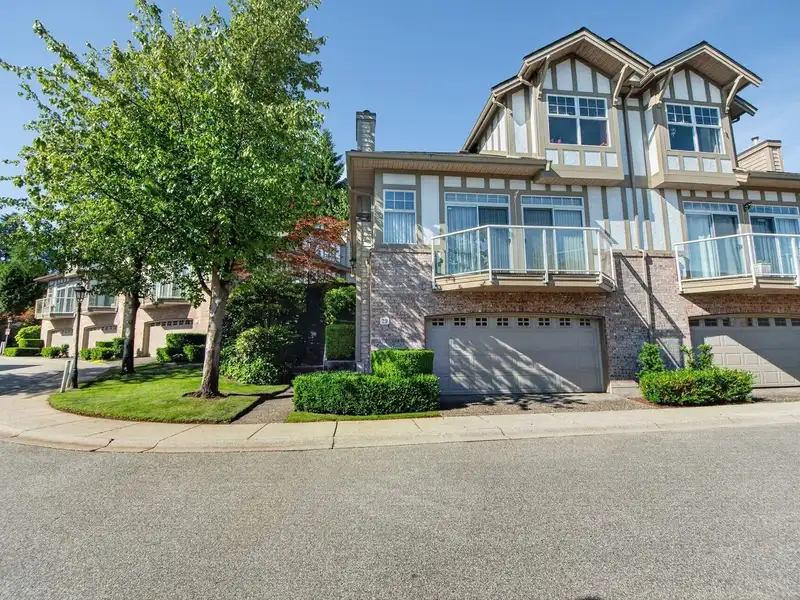
OPEN HOUSE SAT NOV 14th 2:30-4:30 DUPLEX style townhome in one of the most sought after developments in Burnaby at the "Seasons by The Lake" w/views of Deer Lake & N. Shore Mtns welcomes you. FAMILIES OF ALL AGES WELCOME! Master bedroom on main flr w/exquisite ensuite, WIC and access to N facing balcony. LR & DR w/16 ft Cathedral ceiling, sconces above gas F/P , niche for Buffett & engineered HW flooring. Open kitchen w/granite counters, ceramic tile backsplash, lots of cupboards and upgraded stainless appliances incl gas cooktop overlooking eating area & family room with gas F/P & vaulted ceiling. Slider to patio covered by custom awning & access to beautiful backyard. Upstairs offers 2 generous bdrms w/Jack & Jill ensuite, Murphy Bed & window seat/storage. By Appointment Only.
Features
Central Vacuum Roughed In
Vaulted Ceiling(s)
Garden
Balcony
Private Yard
Garage Double
Front Access
Aggregate
Gated
Shopping Nearby
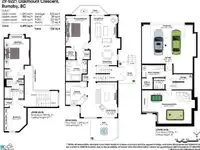
Room measurements13 rooms▸
Dining RoomMain · 7'6 × 11'11
Living RoomMain · 12' × 14'10
Primary BedroomMain · 10'11 × 13'9
Walk-In ClosetMain · 4'4 × 5'6
KitchenMain · 10' × 10'3
Eating AreaMain · 10'0 × 10'3
LoftAbove · 3'7 × 17'10
BedroomAbove · 10'11 × 17'4
BedroomAbove · 9'7 × 10'2
StorageBelow · 6'11 × 8'8
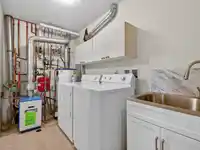
LaundryBelow · 5'7 × 10'3
PantryBelow · 4'11 × 5'
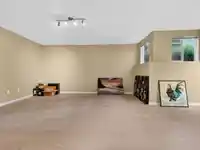
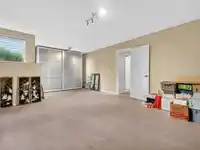
Recreation RoomBelow · 15'1 × 22'6
Floor plan
🔍 Tap to zoom
Pinch or scroll to zoom · drag to pan · double-tap to reset
Property Details
MLS NumberR3130554
Property TypeTownhouse
Bedrooms3
Bathrooms2.5
Square Feet2,295
Year Built1994
Parking Spaces2
HeatingHot Water, Natural Gas, Radiant
Strata Fee$717/mo
Days on Market166
StatusActive
Listed ByMacdonald Realty
School Catchment
ElementaryEcole Marlborough
SecondaryBurnaby Central
Neighbourhood
Highlighted area = this home's census tract (StatCan), the boundary the neighbourhood stats describe.
$1,200,000Median home value
$115,000Median household income
84.7%Owner-occupied
36.3%Single-detached homes
2.8Avg household size
46.4Median age
55.3%Bachelor's degree or higher (25-64)
58.4%Commute under 30 min
83%Drive to work
40.5%Foreign-born residents
5,334Neighbourhood population
Age
Under 1514%
15 to 6465%
65 and over21%
Household size
1 person18.8%
232.6%
318.8%
419%
5 or more10.9%
Language spoken at home
52.3% English mother tongue
Mandarin11.4%
Cantonese6.6%
English + other4.3%
Punjabi2.6%
Korean2.1%
Tagalog1.5%
All others19.2%
Mother tongue, share of 5,335 residents.
How this pocket differs
notably fewer people living alone than Burnaby South 18.8% vs 30.4%
notably more 4-person households than Burnaby South 19% vs 12.3%
more 5+ person households than Burnaby South 10.9% vs 7.7%
notably fewer Cantonese speakers than Burnaby South 6.6% vs 11.4%
notably fewer Mandarin speakers than Burnaby South 11.4% vs 17.4%
Median household income is higher than Metro Vancouver $115,000 vs $90,000
Source: Statistics Canada, Census of Population, 2021. Reproduced and distributed on an "as is" basis with the permission of Statistics Canada.
Recent nearby sales
Sold prices are available to registered users. Log in to see what these sold for.

 1 / 34 photos