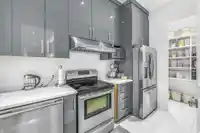
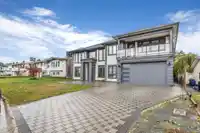
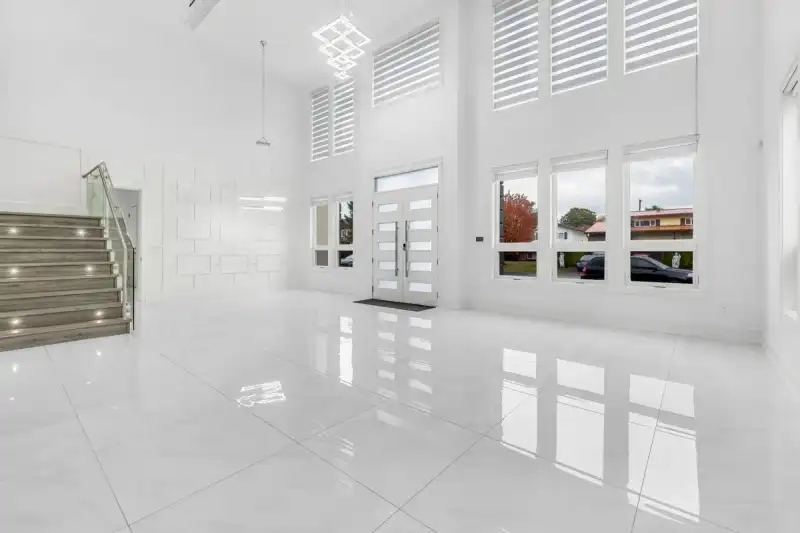
Rarely available almost brand new custom-built home on a spacious 7,800 sq. ft. lot in Sardis. This almost 5000 sqft home features a chef-inspired kitchen with a large island, premium appliances, and high-end cabinetry, complemented by a separate wok kitchen. The main level also offers a generous living room, dining area, family room, a dedicated office,…
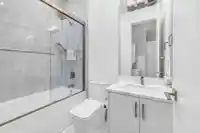
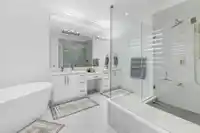
Rarely available almost brand new custom-built home on a spacious 7,800 sq. ft. lot in Sardis. This almost 5000 sqft home features a chef-inspired kitchen with a large island, premium appliances, and high-end cabinetry, complemented by a separate wok kitchen. The main level also offers a generous living room, dining area, family room, a dedicated office, and a full bathroom, with seamless access to a large covered patio for outdoor entertaining. Upstairs, the luxurious primary suite includes a walk-in closet, spa-like ensuite, and private balcony. Four additional bedrooms (three with ensuites) provide ample space, along with a laundry room and a second large balcony accessible from three bedrooms. A two-bedroom suite offers excellent income potential. Book your tour today!
Features
Pantry
Central Vacuum
Balcony
Private Yard
Garage Double
RV Access/Parking
Front Access
Driveway
Garage Door Opener
Shopping Nearby
Room measurements17 rooms▸
Living RoomMain · 21'5 × 12'6
Dining RoomMain · 15'8 × 10'11
FoyerMain · 20'8 × 8'11
Family RoomMain · 19'1 × 21'4
KitchenMain · 17'2 × 18'10
Wok KitchenMain · 12'10 × 7'2
OfficeMain · 14'9 × 9'11
PatioMain · 8'1 × 47'8
Primary BedroomAbove · 20'8 × 20'4
BedroomAbove · 12'1 × 15'7
BedroomAbove · 14'2 × 12'11
BedroomAbove · 14'2 × 12'11
BedroomAbove · 14'2 × 13'4
LaundryAbove · 6'3 × 10'1
BedroomMain · 10'11 × 10'11
BedroomMain · 11' × 10'6
KitchenMain · 19'9 × 13'3
Floor plan
🔍 Tap to zoom
Pinch or scroll to zoom · drag to pan · double-tap to reset
Property Details
MLS NumberR3144793
Property TypeSingle Family Residence
Bedrooms7
Bathrooms6
Square Feet4,849
Lot Size7,841 sqft
Year Built2023
Parking Spaces2
HeatingNatural Gas, Radiant
Days on Market83
StatusActive
Listed ByRE/MAX City Realty
School Catchment
ElementaryTyson Elementary
SecondarySardis Secondary
Neighbourhood
Highlighted area = this home's census tract (StatCan), the boundary the neighbourhood stats describe.
$800,000Median home value
$101,000Median household income
87.4%Owner-occupied
66.3%Single-detached homes
3Avg household size
38Median age
20%Bachelor's degree or higher (25-64)
70.8%Commute under 30 min
93.2%Drive to work
12.4%Foreign-born residents
5,257Neighbourhood population
Age
Under 1520.8%
15 to 6463%
65 and over16.2%
Household size
1 person14.3%
233.1%
318.3%
419.7%
5 or more14.6%
Language spoken at home
86.3% English mother tongue
Punjabi1.8%
German1.5%
Mandarin1.2%
English + other1.2%
French1%
Korean0.7%
All others6.3%
Mother tongue, share of 5,245 residents.
How this pocket differs
notably fewer seniors 65+ than Sardis South 16.2% vs 25.3%
more 5+ person households than Sardis South 14.7% vs 10.3%
fewer people living alone than Sardis South 14.4% vs 19.2%
more 4-person households than Sardis South 19.8% vs 14.9%
Median household income is higher than Chilliwack $101,000 vs $82,000
Source: Statistics Canada, Census of Population, 2021. Reproduced and distributed on an "as is" basis with the permission of Statistics Canada.
Land & Development
Lot size7,737 sqft
Lot dimensions74 × 110 ft
Lot shapeRectangular
Approximate lot lines (ParcelMap BC)
Zoning, lot dimensions and grade are approximate, from public data, and for reference only — verify with the City / Township of Langley before relying on them.
Monthly Cost Calculator
Estimated monthly cost$8,549
Mortgage payment$7,631
Property tax$758
Home insurance$160
Partner Rates Available
Contact us for preferred mortgage rates
Monthly cost
Estimated monthly$8,549
$1,365,000$1,855,000
20%50%
3.19%7.19%
5 years30 years
$7,251/yr$10,951/yr
$125/mo$195/mo
An estimate only. Canadian semi-annual compounding; excludes utilities, closing costs and BC property transfer tax.
5-year fixed, as of Sep 24

 1 / 26 photos