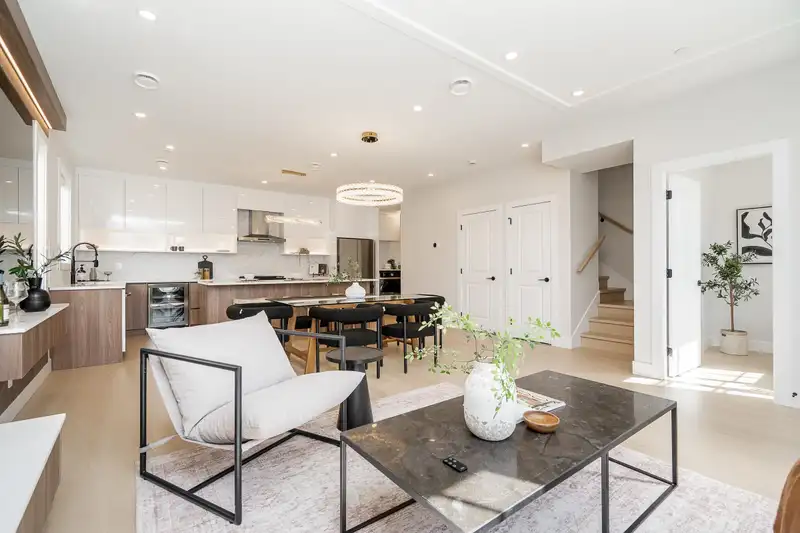
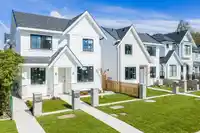
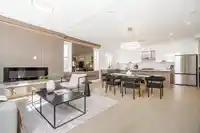
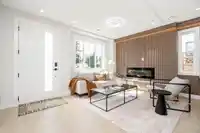
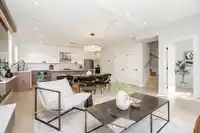
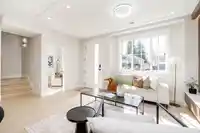
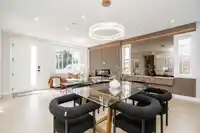
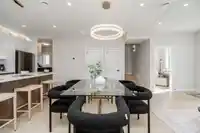
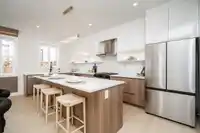
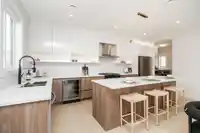
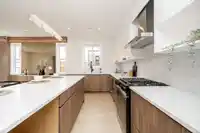
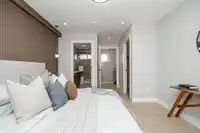
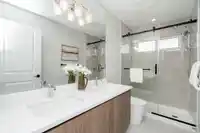
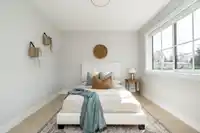
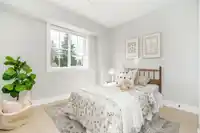
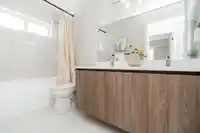
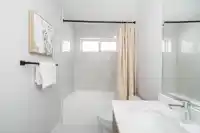
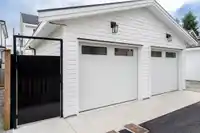
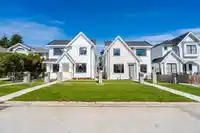
Stunning brand new duplex in Glenwood! Offering 3 beds + den, 3 baths and 1,500 sq ft of beautifully designed, light-filled interiors w/refined, contemporary aesthetics. The kitchen showcases sleek cabinetry, quartz countertops, and an expansive island complemented by designer lighting. The open dining area flows seamlessly to the living room highlighted by…
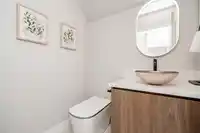
Stunning brand new duplex in Glenwood! Offering 3 beds + den, 3 baths and 1,500 sq ft of beautifully designed, light-filled interiors w/refined, contemporary aesthetics. The kitchen showcases sleek cabinetry, quartz countertops, and an expansive island complemented by designer lighting. The open dining area flows seamlessly to the living room highlighted by a custom slatted feature wall with built-in linear fireplace and ambient lighting. Den and powder on the main for added convenience. Up are 3 beds, all with custom closet organizers. Primary has a feature wall, spa-inspired ensuite with frameless shower and WIC. Furnace, heat pump/AC, separate garage with EV charger, no strata fees, 2-5-10 warranty. Media is from the show home; kitchen layout and certain finishes differ slightly.
Features
Garage Single
Lane Access
Shopping Nearby
Room measurements10 rooms▸
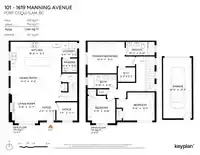
Living RoomMain · 12'7 × 9'11
Dining RoomMain · 8'0 × 14'2
KitchenMain · 8'7 × 18'2
OfficeMain · 6'7 × 7'6
LaundryMain · 5'7 × 5'9
FoyerMain · 6'11 × 6'2
Primary BedroomAbove · 11'3 × 13'4
Walk-In ClosetAbove · 5'2 × 6'2
BedroomAbove · 9'10 × 9'11
BedroomAbove · 10'1 × 11'4
Floor plan
🔍 Tap to zoom
Pinch or scroll to zoom · drag to pan · double-tap to reset
Property Details
MLS NumberR3126077
Property TypeHalf Duplex
Bedrooms3
Bathrooms2.5
Square Feet1,500
Year Built2026
Parking Spaces1
HeatingForced Air, Heat Pump, Natural Gas
StatusClosed
Listed ByRoyal LePage Elite West
School Catchment
ElementaryJames Park Elementary
MiddleÉcole Kwayhquitlum Middle
SecondaryTerry Fox Secondary
Neighbourhood
Highlighted area = this home's census tract (StatCan), the boundary the neighbourhood stats describe.
$990,000Median home value
$103,000Median household income
74.4%Owner-occupied
44.5%Single-detached homes
2.9Avg household size
40.4Median age
28.1%Bachelor's degree or higher (25-64)
54.8%Commute under 30 min
85%Drive to work
34.4%Foreign-born residents
8,345Neighbourhood population
Age
Under 1515.9%
15 to 6469.6%
65 and over14.4%
Household size
1 person17.9%
230.9%
320.3%
418%
5 or more12.9%
Language spoken at home
60.4% English mother tongue
English + other4.1%
Cantonese3.5%
Punjabi3.4%
Mandarin3.3%
Tagalog2.8%
Farsi2.6%
All others19.9%
Mother tongue, share of 8,310 residents.
How this pocket differs
more 5+ person households than Port Coquitlam 12.9% vs 9%
fewer people living alone than Port Coquitlam 17.9% vs 22.7%
notably more Punjabi speakers than Port Coquitlam 3.4% vs 1.6%
fewer Cantonese speakers than Port Coquitlam 3.5% vs 4.5%
Source: Statistics Canada, Census of Population, 2021. Reproduced and distributed on an "as is" basis with the permission of Statistics Canada.
Land & Development
Lot size4,022 sqft
Lot dimensions33 × 121 ft
Lot shapeRectangular
Approximate lot lines (ParcelMap BC)
Zoning, lot dimensions and grade are approximate, from public data, and for reference only — verify with the City / Township of Langley before relying on them.
Monthly Cost Calculator
Estimated monthly cost$5,465
Mortgage payment$5,034
Property tax$321
Home insurance$110
Partner Rates Available
Contact us for preferred mortgage rates
Monthly cost
Estimated monthly$5,465
$934,000$1,264,000
8%50%
2.84%6.84%
5 years30 years
$3,075/yr$4,625/yr
$85/mo$135/mo
An estimate only. Canadian semi-annual compounding; excludes utilities, closing costs and BC property transfer tax.
5-year fixed, as of Aug 10

 1 / 30 photos