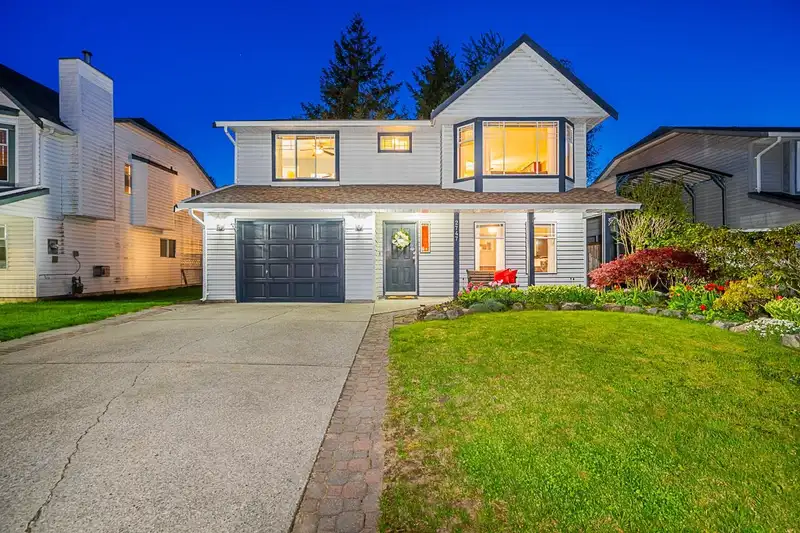
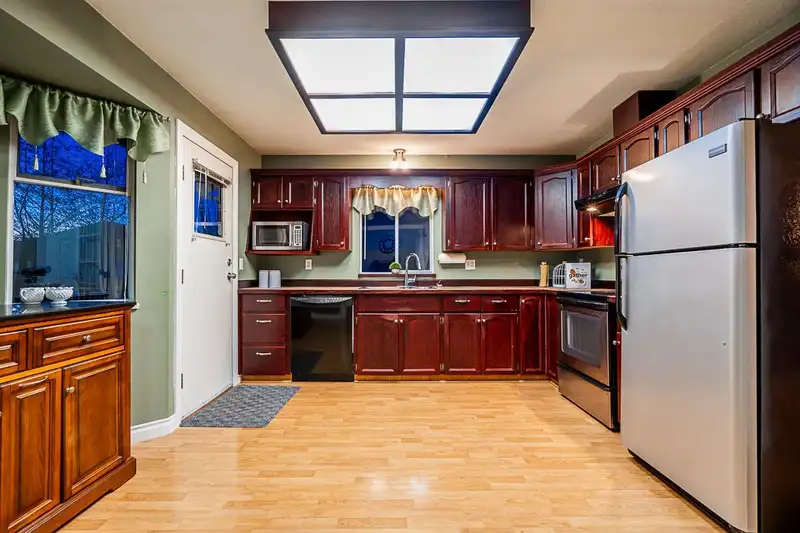
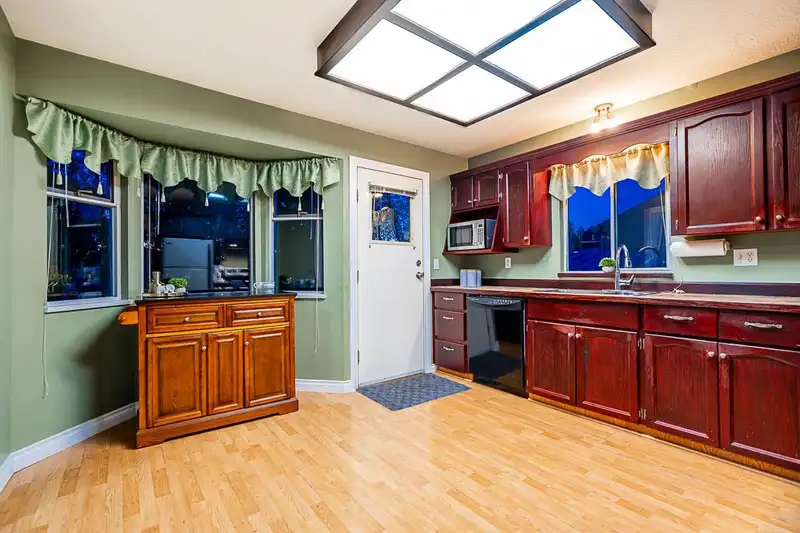
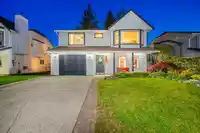
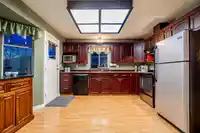
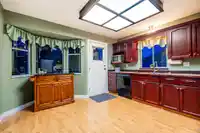
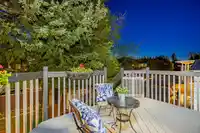
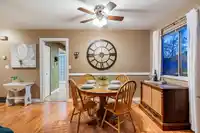
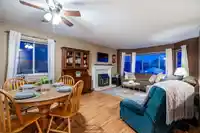
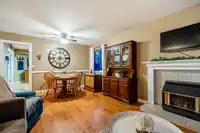
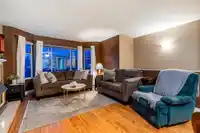
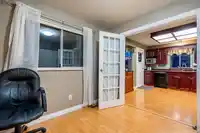
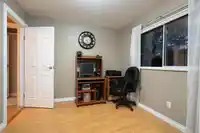
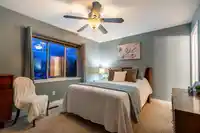
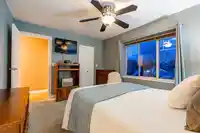
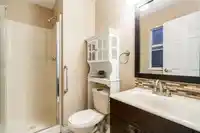
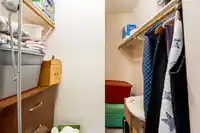
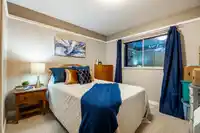
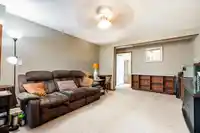
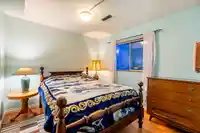
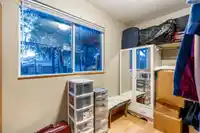
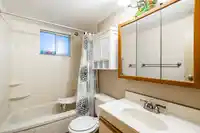
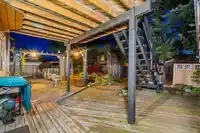
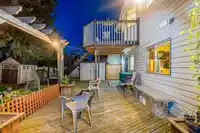
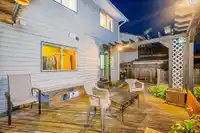
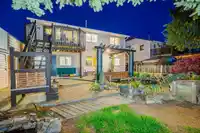
$111,000 UNDER TAX ASSESSMENT! Best-priced detached home with income suite on a standard 5k lot in a great neighbourhood! This immaculate 5-bed, 3 FULL bath is one street over from Shortreed School—ABOVE GROUND SUITE WITH NO STAIRS TO ACCESS. This home offers 2 kitchens, 2 fridges, 2 stoves , 2 dishwashers & 2 gas fireplaces, shared laundry (option for 2nd…
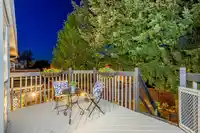
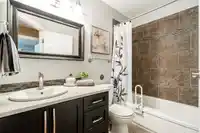
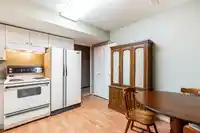
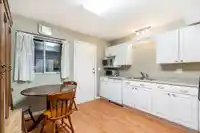
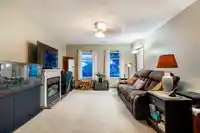
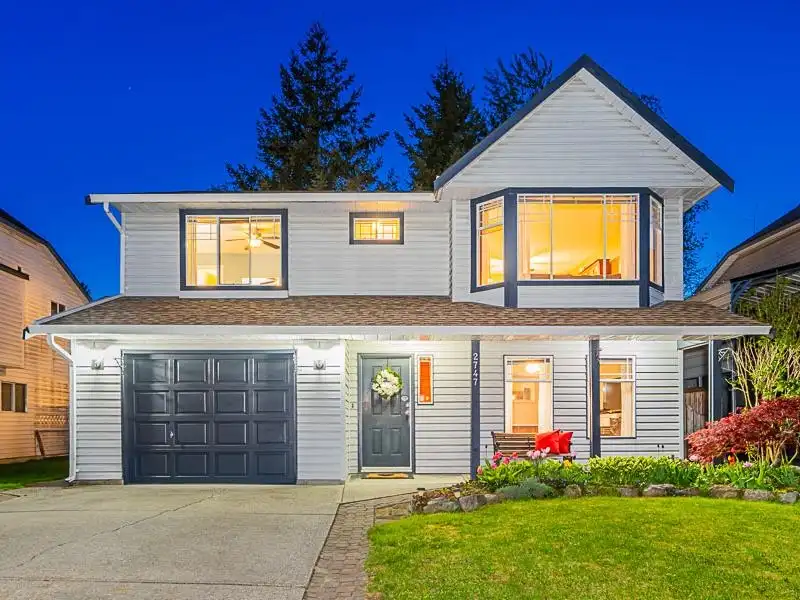
$111,000 UNDER TAX ASSESSMENT! Best-priced detached home with income suite on a standard 5k lot in a great neighbourhood! This immaculate 5-bed, 3 FULL bath is one street over from Shortreed School—ABOVE GROUND SUITE WITH NO STAIRS TO ACCESS. This home offers 2 kitchens, 2 fridges, 2 stoves , 2 dishwashers & 2 gas fireplaces, shared laundry (option for 2nd laundry in kitchen pantry down, 220 plug exists). Upgrades include new flooring + mostly new windows & new furnace. Roof is approx 15 yrs +/-. Enjoy a large fenced west exposed yard, dog run & room for an RV. Walk to shops, dine in Aldergrove, or commute via Fraser Hwy. Pre inspected and move-in ready for your growing family!
Features
Balcony
Private Yard
Garage Single
Open
Front Access
Shopping Nearby
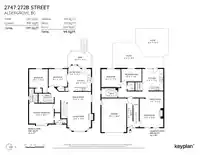
Room measurements17 rooms▸
KitchenMain · 8'8 × 11'11
Dining RoomMain · 7' × 12'9
Living RoomMain · 12'9 × 14'
Eating AreaMain · 6'7 × 6'8
Primary BedroomMain · 10'9 × 13'5
Walk-In ClosetMain · 5'8 × 6'5
BedroomMain · 9'5 × 10'1
BedroomMain · 10' × 10'1
LaundryBsmt · 6' × 4'
LaundryBsmt · 4' × 3'
KitchenBelow · 11'4 × 11'8
Dining RoomBelow · 9'1 × 9'7
Living RoomBelow · 10'3 × 12'9
PantryBelow · 3'9 × 4'6
FoyerBelow · 3' × 15'6
BedroomBelow · 9'8 × 10'4
BedroomBelow · 6'9 × 10'11
Floor plan
🔍 Tap to zoom
Pinch or scroll to zoom · drag to pan · double-tap to reset
Property Details
MLS NumberR3018801
Property TypeSingle Family Residence
Bedrooms5
Bathrooms3
Square Feet2,000
Lot Size5,003 sqft
Year Built1989
Parking Spaces1
HeatingForced Air
StatusClosed
Listed ByRE/MAX Aldercenter Realty
School Catchment
ElementaryShortreed
SecondaryAldergrove Community
Neighbourhood
Highlighted area = this home's census tract (StatCan), the boundary the neighbourhood stats describe.
$900,000Median home value
$95,000Median household income
73.9%Owner-occupied
49.4%Single-detached homes
2.8Avg household size
40.8Median age
12.6%Bachelor's degree or higher (25-64)
54.2%Commute under 30 min
93.1%Drive to work
15.4%Foreign-born residents
7,810Neighbourhood population
Age
Under 1517.9%
15 to 6465.6%
65 and over16.5%
Household size
1 person23.8%
228.9%
316.7%
416%
5 or more14.7%
Language spoken at home
79.2% English mother tongue
Punjabi6.3%
Vietnamese4%
English + other1.9%
German1%
Tagalog0.8%
Spanish0.6%
All others6.2%
Mother tongue, share of 7,725 residents.
How this pocket differs
more Vietnamese speakers than Aldergrove Langley 4% vs 3.2%
Source: Statistics Canada, Census of Population, 2021. Reproduced and distributed on an "as is" basis with the permission of Statistics Canada.
Under BC's Small-Scale Multi-Unit Housing rules, this single-family lot may permit up to 4 units. These are the provincial minimums and approximate — local bylaw, servicing and lot conditions apply.
Approximate lot lines (ParcelMap BC)
Zoning, lot dimensions and grade are approximate, from public data, and for reference only — verify with the City / Township of Langley before relying on them.
Recent nearby sales
Sold prices are available to registered users. Log in to see what these sold for.

 1 / 30 photos