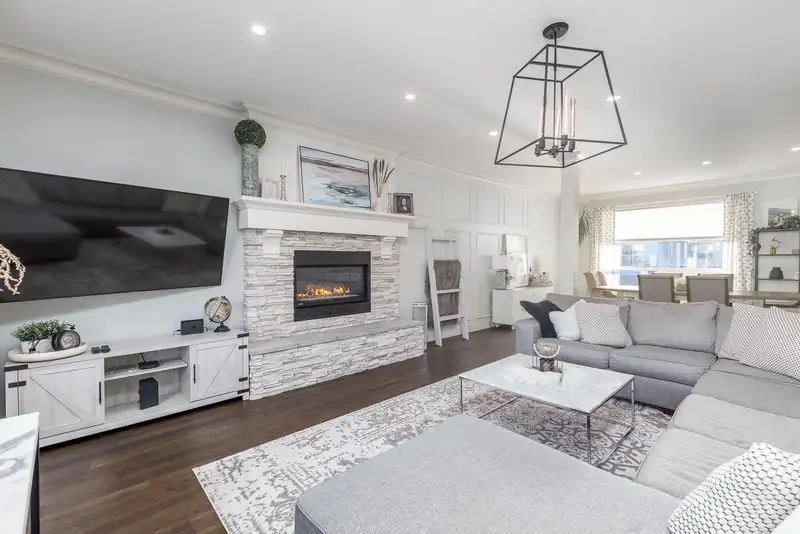
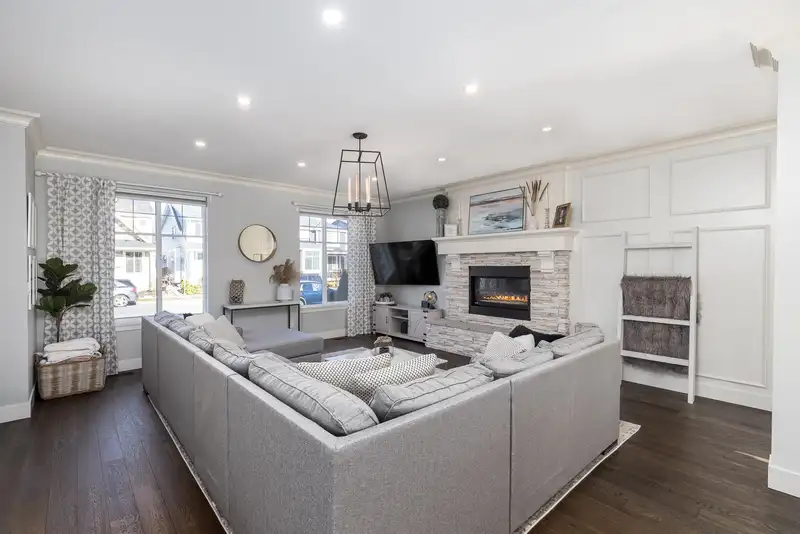
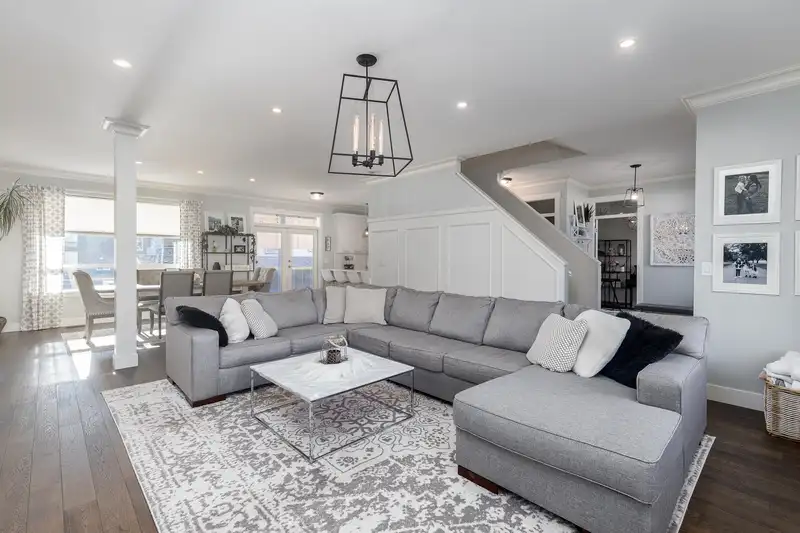
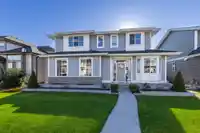
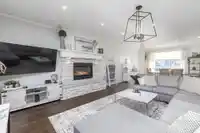
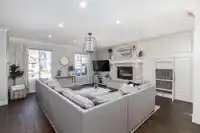
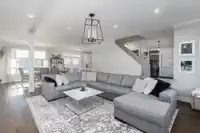
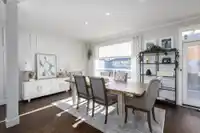
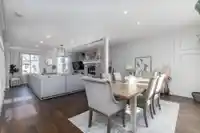
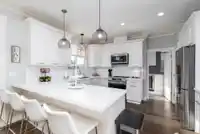
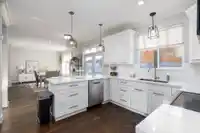
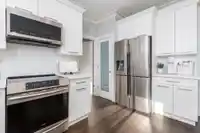
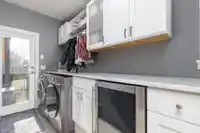
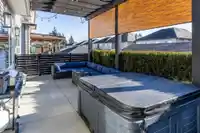
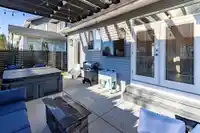
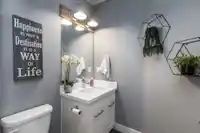
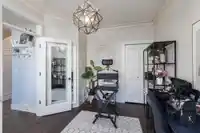
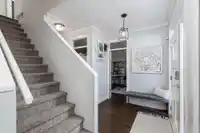
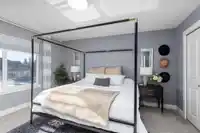
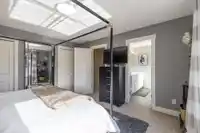
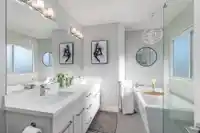
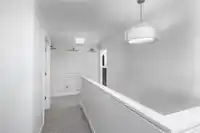
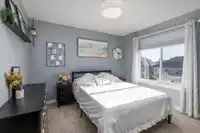
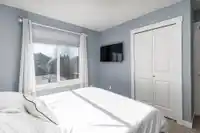
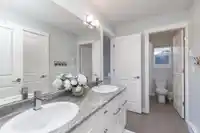
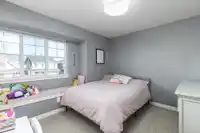
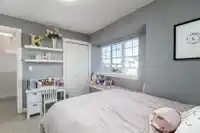
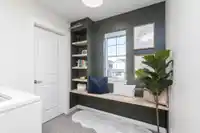
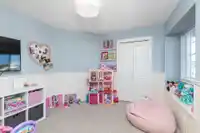
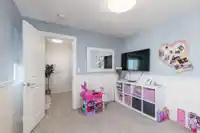
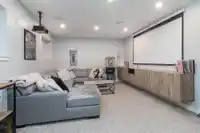
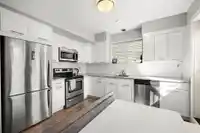
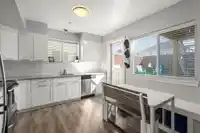
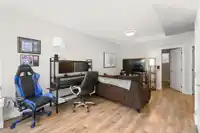
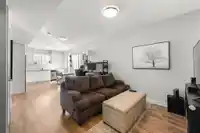
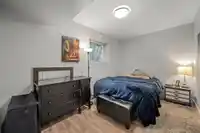
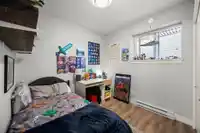
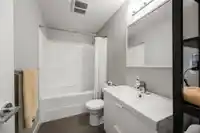
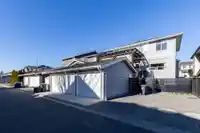
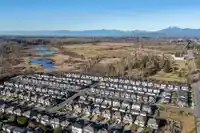
Welcome to The Meadows in Aldergrove, where life slows down and you're still conveniently located near shops, groceries, an International Airport, and the US Border. This Meticulously Maintained home features a total of 7 Bedrooms + 4 Bathrooms (including a 2 Bed + 1 Bath Legal Suite), a Triple Car Garage PLUS Parking Pad for your work Truck, Boat or RV.…
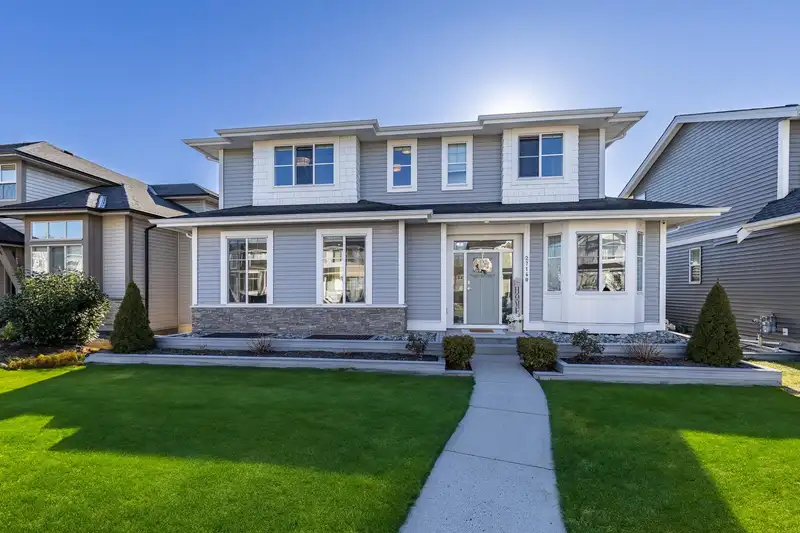
Welcome to The Meadows in Aldergrove, where life slows down and you're still conveniently located near shops, groceries, an International Airport, and the US Border. This Meticulously Maintained home features a total of 7 Bedrooms + 4 Bathrooms (including a 2 Bed + 1 Bath Legal Suite), a Triple Car Garage PLUS Parking Pad for your work Truck, Boat or RV. The low maintenance yard, patio and fencing make it easy to spend more time with your family. No expense has been spared on this home! Why not come live where you could spend the day at Aldergrove Regional Park or drop the kids off at the Aldergrove Community Centre and spend the afternoon with the ladies at one of the many wineries nearby. It's time to escape the hustle & bustle!
Features
Pantry
Central Vacuum Roughed In
Private Yard
Additional Parking
Garage Triple
Lane Access
Shopping Nearby
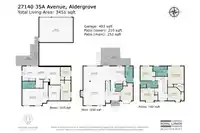
Room measurements18 rooms▸
FoyerMain · 7' × 11'6
Living RoomMain · 19'1 × 17'7
Dining RoomMain · 11'6 × 17'7
KitchenMain · 13'9 × 16'3
LaundryMain · 12'8 × 5'11
BedroomMain · 12'7 × 9'11
Primary BedroomAbove · 13'11 × 12'11
BedroomAbove · 10'7 × 10'3
BedroomAbove · 9'7 × 11'7
BedroomAbove · 11'4 × 12'3
Family RoomBsmt · 12'10 × 20'8
StorageBsmt · 11'7 × 7'7
KitchenBsmt · 11'7 × 10'6
Eating AreaBsmt · 9'4 × 6'5
Living RoomBsmt · 13'8 × 11'9
BedroomBsmt · 16'4 × 8'9
BedroomBsmt · 10'2 × 8'9
LaundryBsmt · 6' × 3'
Floor plan
🔍 Tap to zoom
Pinch or scroll to zoom · drag to pan · double-tap to reset
Property Details
MLS NumberR2960211
Property TypeSingle Family Residence
Bedrooms7
Bathrooms3.5
Square Feet3,451
Lot Size5,000 sqft
Year Built2015
Parking Spaces3
HeatingBaseboard, Forced Air, Natural Gas
StatusClosed
Listed ByRoyal LePage - Wolstencroft
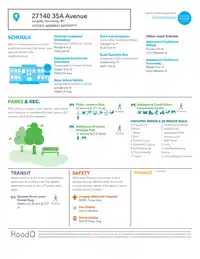
School Catchment
ElementaryParkside Centennial
SecondaryAldergrove Community
Neighbourhood
Highlighted area = this home's census tract (StatCan), the boundary the neighbourhood stats describe.
$1,200,000Median home value
$121,000Median household income
79.8%Owner-occupied
73.5%Single-detached homes
3.2Avg household size
40Median age
14.2%Bachelor's degree or higher (25-64)
49.4%Commute under 30 min
91.1%Drive to work
15.4%Foreign-born residents
4,113Neighbourhood population
Age
Under 1517.5%
15 to 6467.1%
65 and over15.4%
Household size
1 person14.5%
231%
317.3%
417.7%
5 or more19.4%
Language spoken at home
81.7% English mother tongue
Punjabi5%
Vietnamese3.4%
English + other1.8%
Mandarin1.1%
German0.9%
French0.7%
All others5.4%
Mother tongue, share of 4,105 residents.
How this pocket differs
fewer seniors 65+ than Salmon River 15.4% vs 22.7%
fewer people living alone than Salmon River 14.5% vs 19.5%
more 5+ person households than Salmon River 19.3% vs 15.7%
more 4-person households than Salmon River 17.7% vs 14.5%
notably more Vietnamese speakers than Salmon River 3.4% vs 1.4%
more Punjabi speakers than Salmon River 5% vs 4%
Median household income is higher than Metro Vancouver $121,000 vs $90,000
Source: Statistics Canada, Census of Population, 2021. Reproduced and distributed on an "as is" basis with the permission of Statistics Canada.
Under BC's Small-Scale Multi-Unit Housing rules, this single-family lot may permit up to 4 units. These are the provincial minimums and approximate — local bylaw, servicing and lot conditions apply.
Approximate lot lines (ParcelMap BC)
Zoning, lot dimensions and grade are approximate, from public data, and for reference only — verify with the City / Township of Langley before relying on them.
Recent nearby sales
Sold prices are available to registered users. Log in to see what these sold for.

 1 / 40 photos