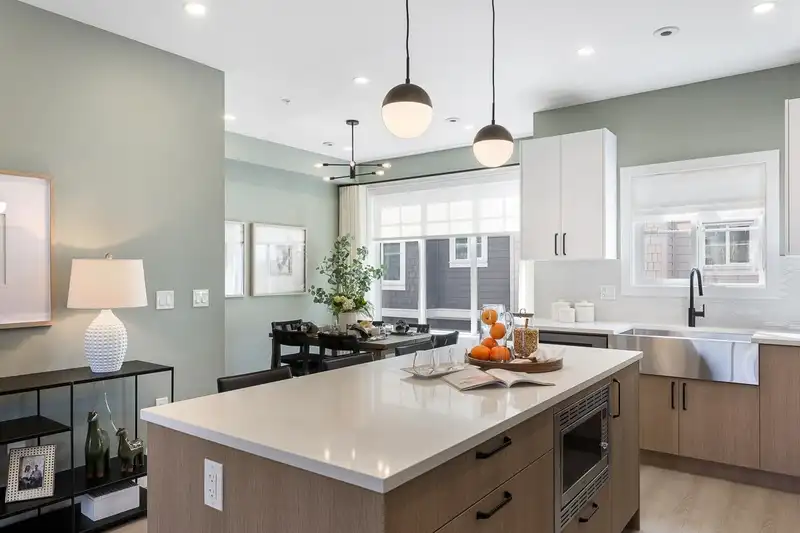
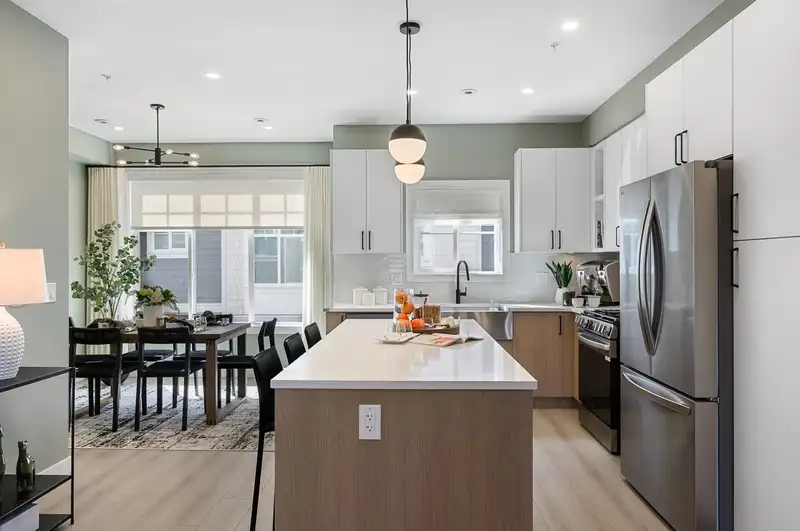
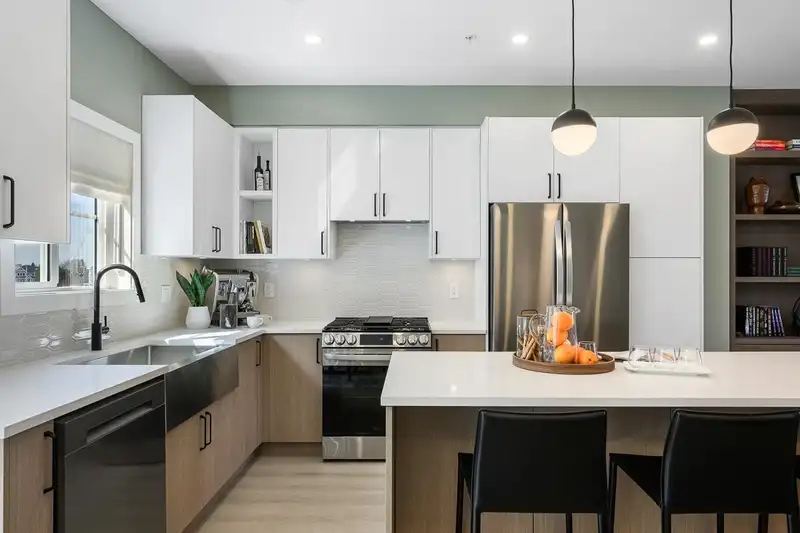
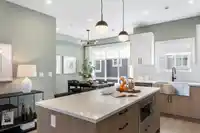
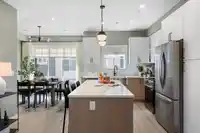
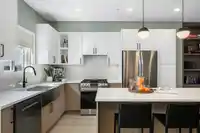
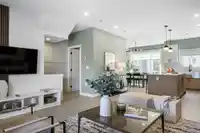
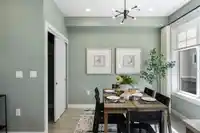
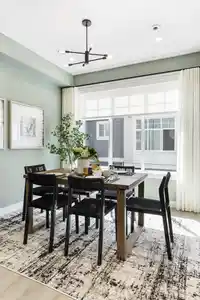
WELCOME TO GRIFFON, an elegant and thoughtfully designed collection of 4-bedroom townhome residences in the heart of Willoughby. Discover spacious 4-bedroom family homes that blend urban style with cozy, contemporary comfort. Located just steps from the services, schools, and amenities of an established neighbourhood, GRIFFON offers the perfect balance of…
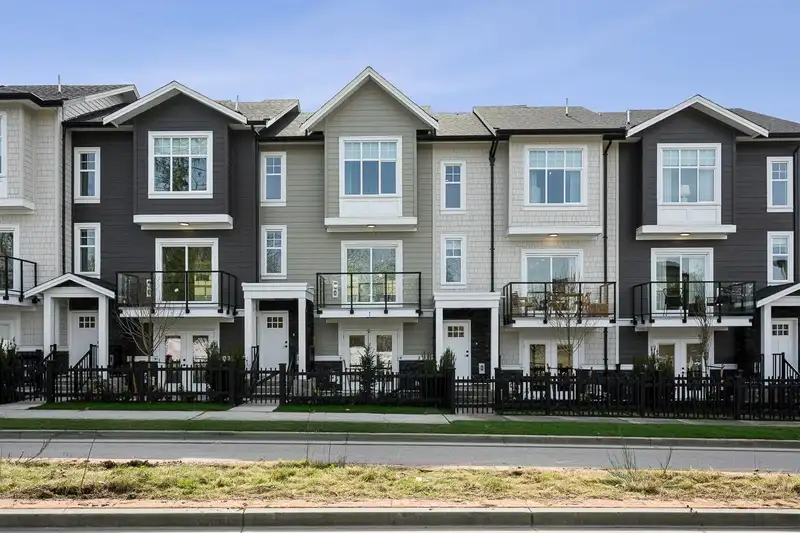
WELCOME TO GRIFFON, an elegant and thoughtfully designed collection of 4-bedroom townhome residences in the heart of Willoughby. Discover spacious 4-bedroom family homes that blend urban style with cozy, contemporary comfort. Located just steps from the services, schools, and amenities of an established neighbourhood, GRIFFON offers the perfect balance of convenience and community. Proudly built by Sunmark Developments, this community features open concept layouts, Side-by-side parking, Forced air heating, LG Appliance package inclusive of Gas range stoves, and so much more. Visit our sales team today and explore everything this vibrant community has to offer and take advantage of our current buyer incentives.
Features
Central Vacuum Roughed In
Garden
Playground
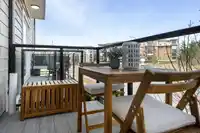
Balcony
Garage Double
Rear Access
Garage Door Opener
Shopping Nearby
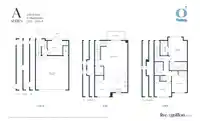
Room measurements7 rooms▸
BedroomBelow · 8' × 8'8
Living RoomMain · 12'3 × 18'
KitchenMain · 9' × 11'
Dining RoomMain · 9'9 × 9'9
Primary BedroomAbove · 11' × 12'
BedroomAbove · 9' × 10'
BedroomAbove · 8'6 × 9'6
Floor plan
🔍 Tap to zoom
Pinch or scroll to zoom · drag to pan · double-tap to reset
Property Details
MLS NumberR3083536
Property TypeTownhouse
Bedrooms4
Bathrooms2.5
Square Feet1,627
Year Built2025
Parking Spaces2
HeatingForced Air
Strata Fee$195.38/mo
StatusClosed
Listed ByAXIS Real Estate Solutions Inc.
School Catchment
ElementaryWilloughby
SecondaryR.E. Mountain
Neighbourhood
Highlighted area = this home's census tract (StatCan), the boundary the neighbourhood stats describe.
$700,000Median home value
$98,000Median household income
80.4%Owner-occupied
10.3%Single-detached homes
2.5Avg household size
36.8Median age
45.5%Bachelor's degree or higher (25-64)
56.5%Commute under 30 min
89.7%Drive to work
39.8%Foreign-born residents
7,753Neighbourhood population
Age
Under 1520.3%
15 to 6467.9%
65 and over11.9%
Household size
1 person21.2%
235%
320.3%
418%
5 or more5.6%
Language spoken at home
53.4% English mother tongue
Korean18.2%
Mandarin4.8%
English + other4.4%
Cantonese1.7%
Tagalog1.7%
Spanish1.5%
All others14.3%
Mother tongue, share of 7,755 residents.
How this pocket differs
notably fewer 5+ person households than Willoughby Heights 5.6% vs 11.6%
notably more Korean speakers than Willoughby Heights 18.2% vs 9.7%
Median dwelling value is notably lower than Metro Vancouver $700,000 vs $1,050,000
Source: Statistics Canada, Census of Population, 2021. Reproduced and distributed on an "as is" basis with the permission of Statistics Canada.
Monthly Cost Calculator
Estimated monthly cost$4,857
Mortgage payment$4,332
Strata fee$195
Property tax$275
Home insurance$55
Partner Rates Available
Contact us for preferred mortgage rates
Monthly cost
Estimated monthly$4,857
$802,900$1,086,900
8%50%
2.85%6.85%
5 years30 years
$2,625/yr$3,975/yr
$40/mo$70/mo
$155/mo$235/mo
An estimate only. Canadian semi-annual compounding; excludes utilities, closing costs and BC property transfer tax.
5-year fixed, as of Sep 1

 1 / 27 photos