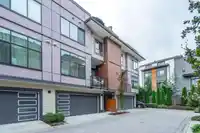
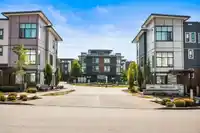
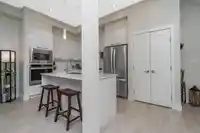
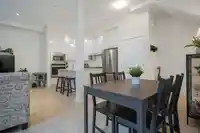
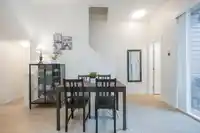
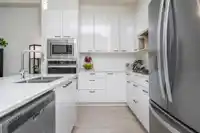
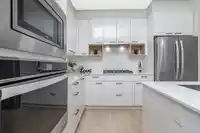
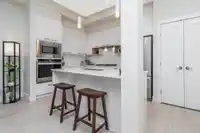
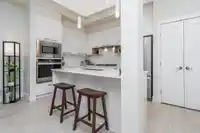
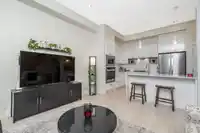
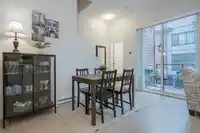
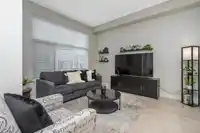
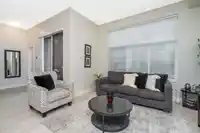
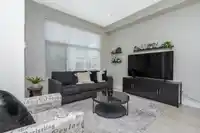
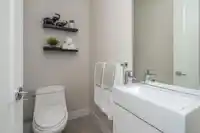
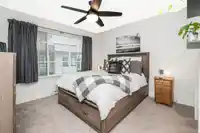
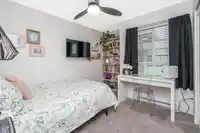
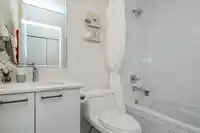
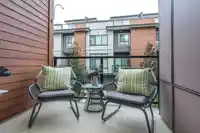
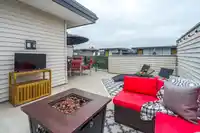
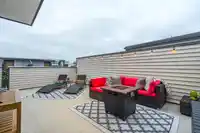
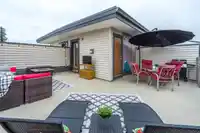
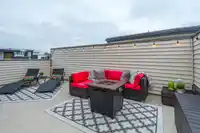
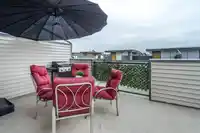
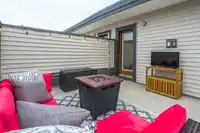
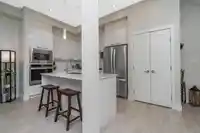
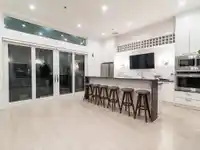
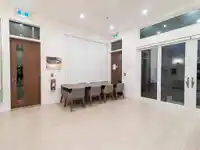
The Boulevard! ROOF TOP DECK! 2 bdrm, 3 bath townhome in popular Willoughby Town Centre. This well cared for unit offers an open concept main floor with 10 ft ceilings, gourmet kitchen with S/S appliances, including wall oven & gas range, quartz counter & pantry, large living room, dining room, powder and deck. The upper floor boasts a good size 2nd bdrm,…
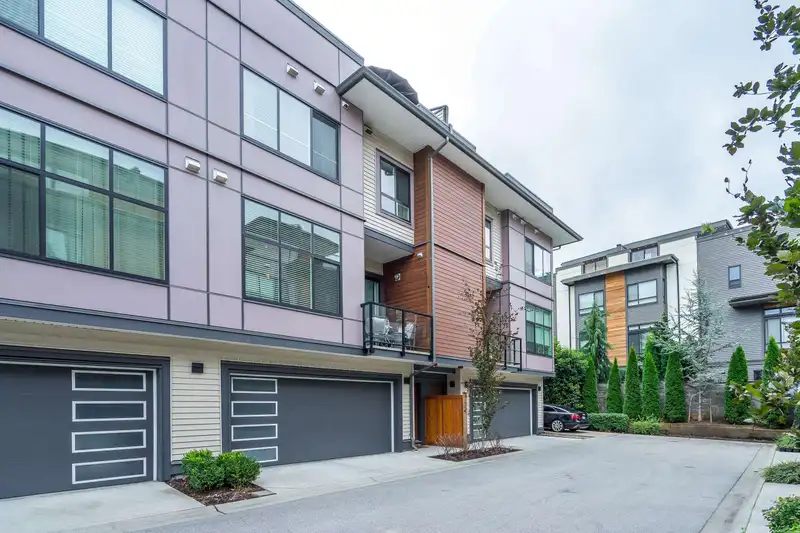
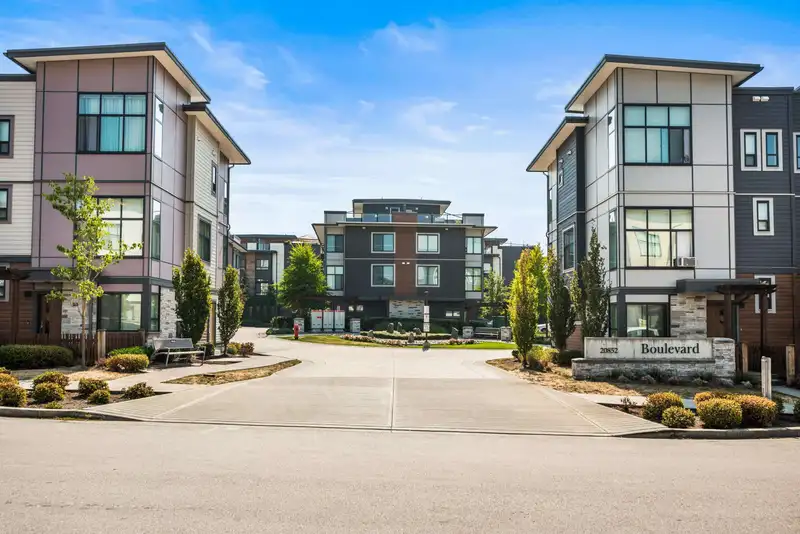
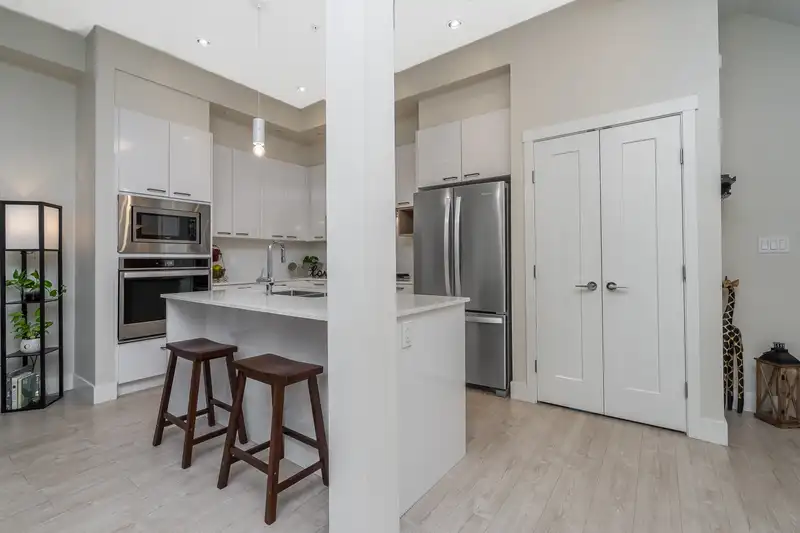
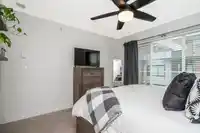
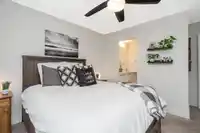
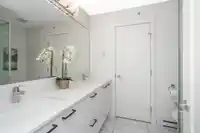
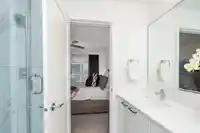
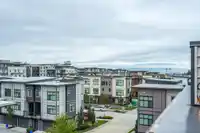
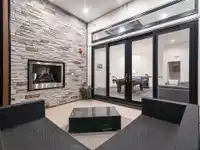
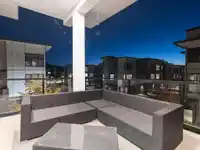
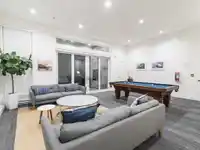
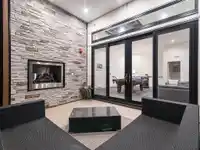
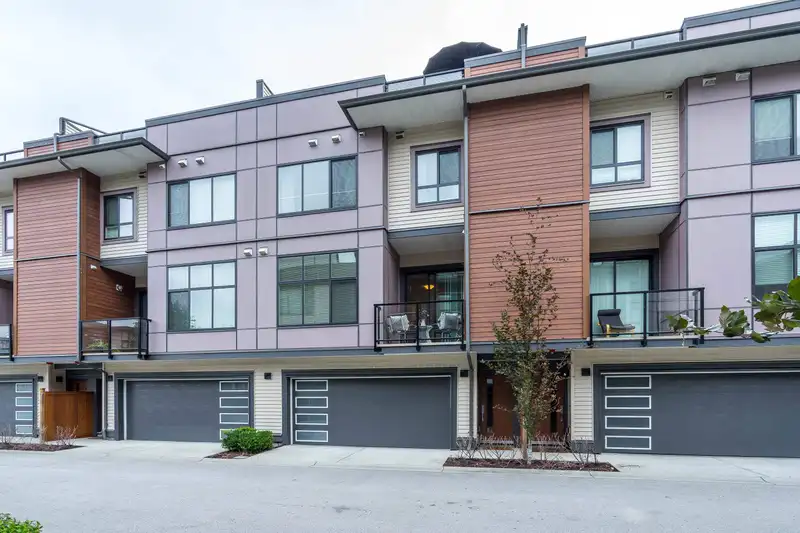
The Boulevard! ROOF TOP DECK! 2 bdrm, 3 bath townhome in popular Willoughby Town Centre. This well cared for unit offers an open concept main floor with 10 ft ceilings, gourmet kitchen with S/S appliances, including wall oven & gas range, quartz counter & pantry, large living room, dining room, powder and deck. The upper floor boasts a good size 2nd bdrm, large primary w/beautiful 4 piece ensuite and walk in closet w/ custom built ins. Other features include a large 522sf roof top deck w/mountain views and extra storage. Sought after side by side garage with epoxy flooring. Low strata fees, pet friendly complex with club house. In walking distance to shopping, restaurants, schools and more!
Features
Garage Double
Shopping Nearby
Room measurements8 rooms▸
KitchenMain · 9' × 10'
Dining RoomMain · 9' × 14'
Living RoomMain · 11'4 × 13'
Primary BedroomAbove · 10'11 × 11'4
Walk-In ClosetAbove · 9' × 9'8
BedroomAbove · 9' × 9'8
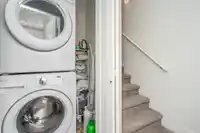
LaundryAbove · 3' × 3'
PatioAbove · 22' × 23'
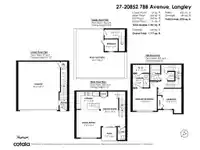
Floor plan
🔍 Tap to zoom
Pinch or scroll to zoom · drag to pan · double-tap to reset
Property Details
MLS NumberR2952599
Property TypeTownhouse
Bedrooms2
Bathrooms2.5
Square Feet1,237
Year Built2019
Parking Spaces2
HeatingBaseboard, Electric
Strata Fee$262.94/mo
StatusClosed
Listed ByRoyal LePage - Wolstencroft
School Catchment
ElementaryRichard Bulpitt
SecondaryR.E. Mountain
Neighbourhood
$850,000Median home value
$116,000Median household income
76.4%Owner-occupied
15.2%Single-detached homes
2.8Avg household size
34.4Median age
39.4%Bachelor's degree or higher (25-64)
57.4%Commute under 30 min
90.3%Drive to work
30.7%Foreign-born residents
8,561Neighbourhood population
Source: Statistics Canada, Census of Population, 2021. Reproduced and distributed on an "as is" basis with the permission of Statistics Canada.
Location
Highlighted area = this home's census tract (StatCan), the boundary the neighbourhood stats describe.
Recent nearby sales
Sold prices are available to registered users. Log in to see what these sold for.

 1 / 40 photos