
SOLD
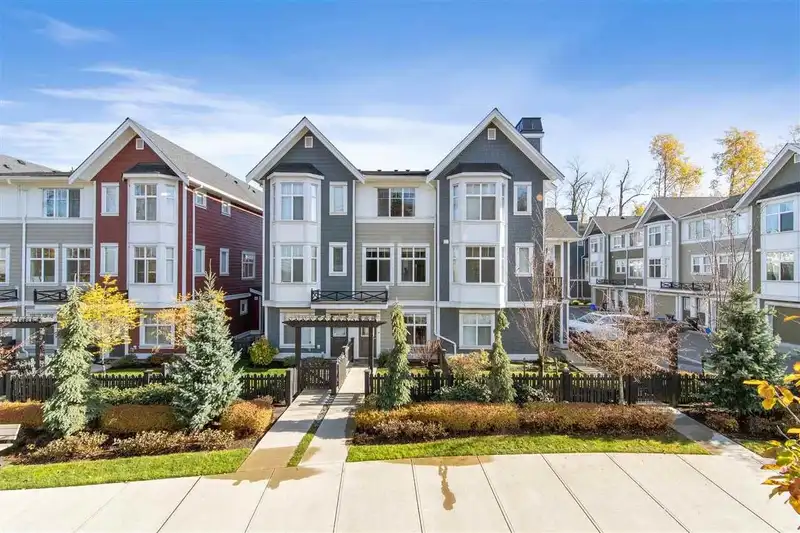 1 / 35 photos
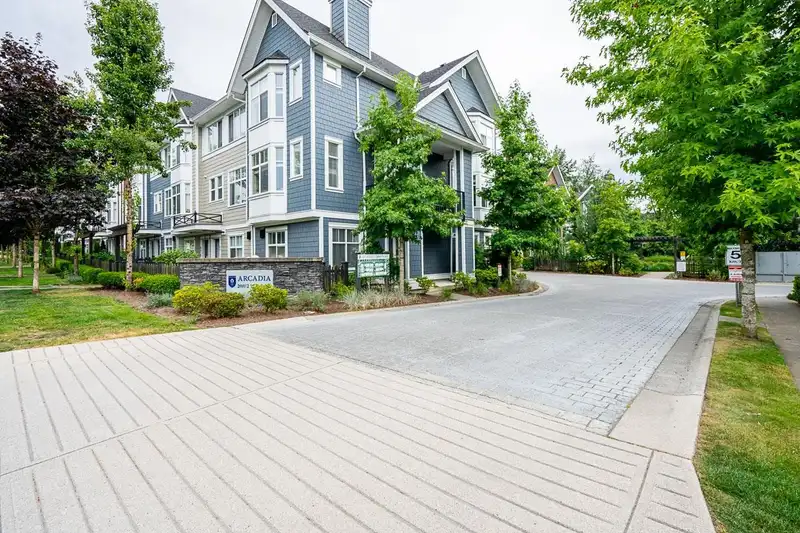
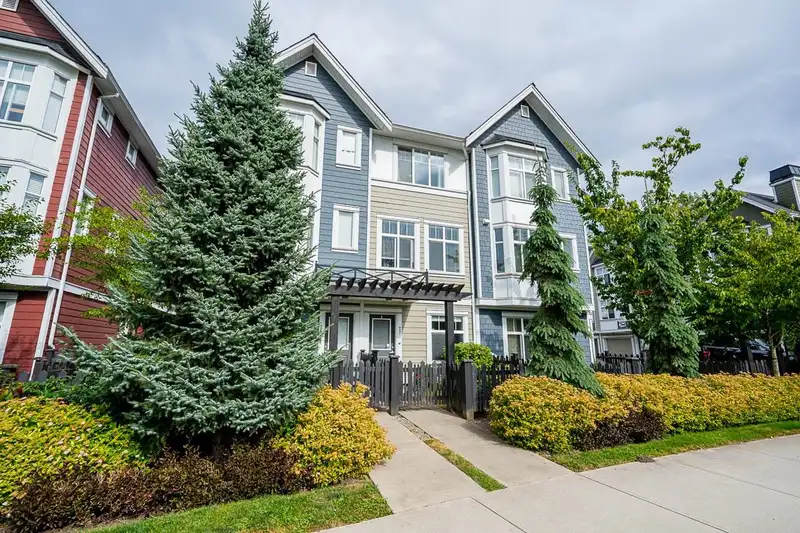
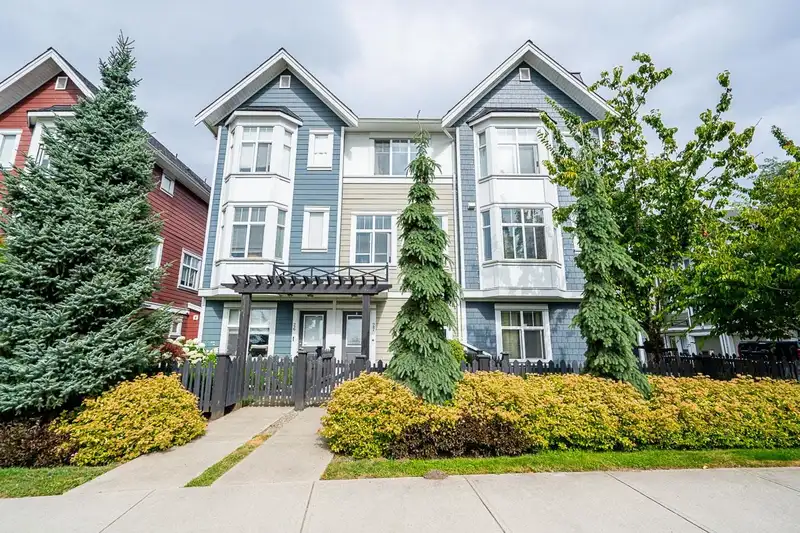

About This Property
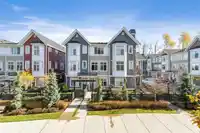
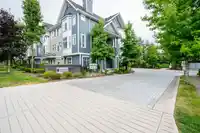
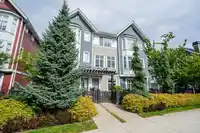
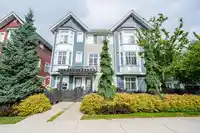
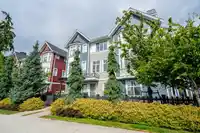
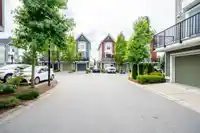
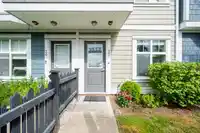
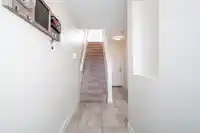
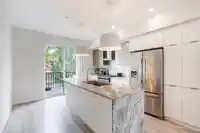
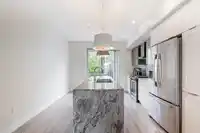
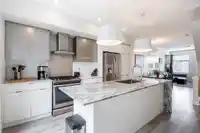
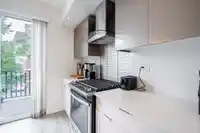
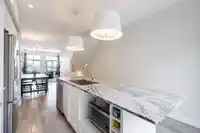
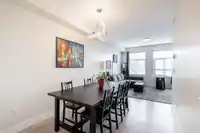
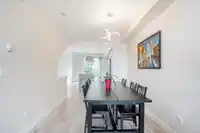
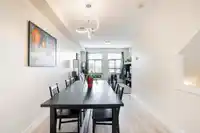
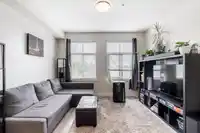
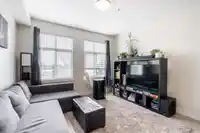
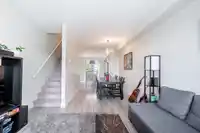
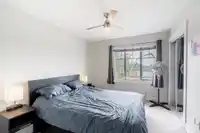
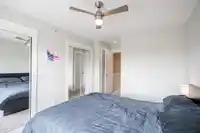
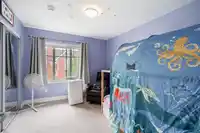
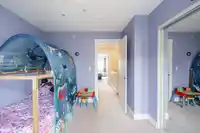
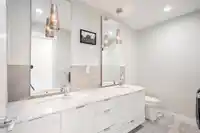
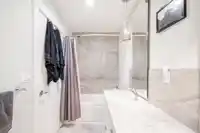
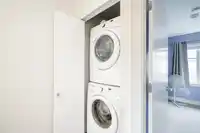
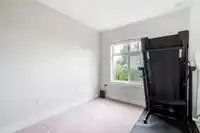
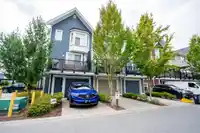
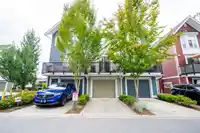
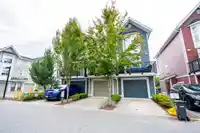
Located in the heart of Willoughby Heights, one of Langley's most vibrant communities, this home is built with exceptional attention to detail and high-quality finishes. Enjoy in-floor radiant hot water heating, enhanced soundproofing with concrete between floors, and a durable Hardiplank exterior. The gourmet kitchen features a stunning granite island,…
Features
Playground
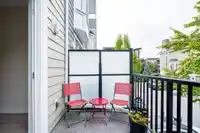
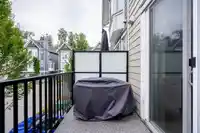
Balcony
Garage Single
Rear Access
Garage Door Opener
Shopping Nearby
Property Details
MLS NumberR2921079
Property TypeTownhouse
Bedrooms3
Bathrooms1.5
Square Feet1,241
Year Built2015
Parking Spaces1
HeatingNatural Gas, Radiant
Strata Fee$264.86/mo
StatusClosed
Listed ByRE/MAX Treeland Realty
Location
Recent nearby sales
Sold prices are available to registered users. Log in to see what these sold for.
Mortgage Calculator
Estimated Monthly Payment
—
Similar Listings Nearby
$749,900
13 19948 WILLOUGHBY WAY
$749,000
10 20326 68 AVENUE
$749,000
27 7919 204B STREET
$740,000
7 20326 68 AVENUE
$738,000
79 8138 204 STREET
$768,000
74 20487 65 AVENUE
$768,000
30 6450 199 STREET
$769,000
63 20857 77A AVENUE
$770,000
40 20326 68 AVENUE
$774,900
14 20852 77A AVENUE
$724,900
30 7848 209 STREET
$774,988
21 8570 204 STREET