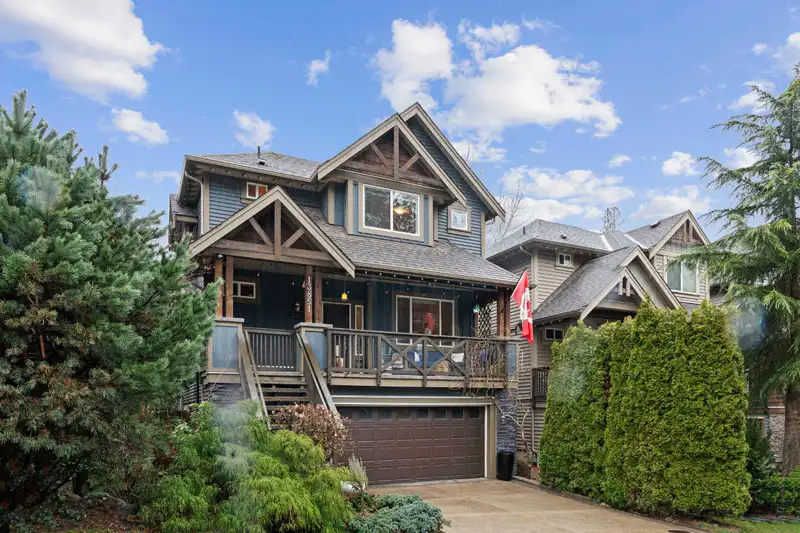
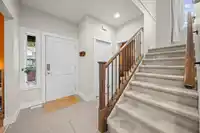
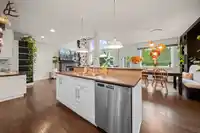
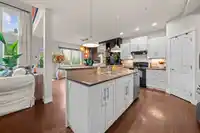
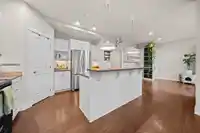
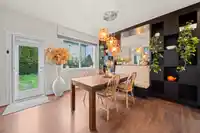
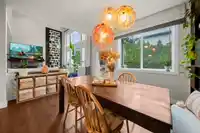
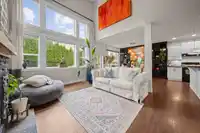
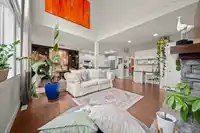
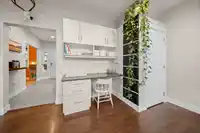
Start your next chapter in Silver Valley, Maple Ridge’s most sought after family communities. Surrounded by parks, trails, and lush greenery, and just minutes to top rated schools and year round outdoor adventures, this is a location that truly supports an active, family focused lifestyle. Built by award winning Portrait Homes, this beauty sits on a private…
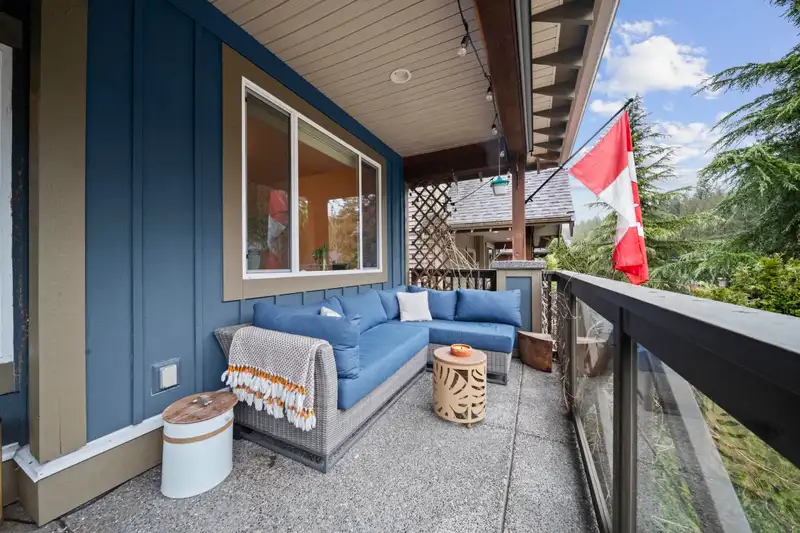
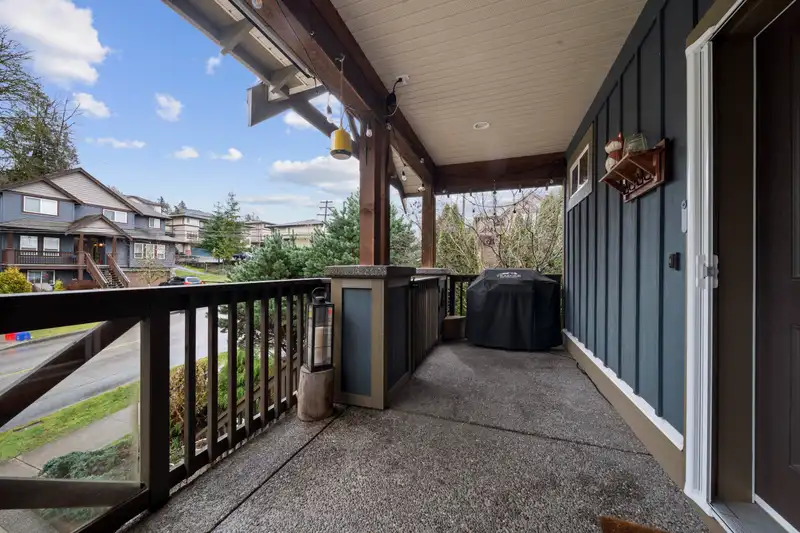
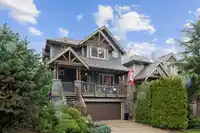
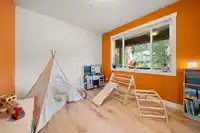
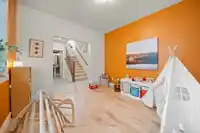
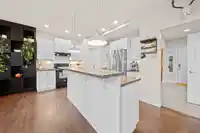
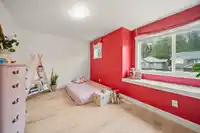
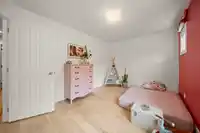
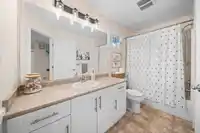
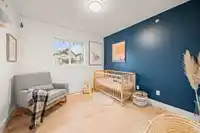
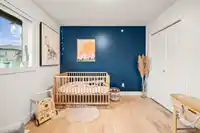
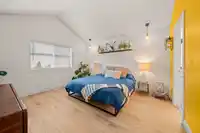
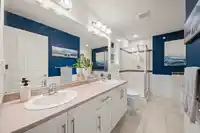
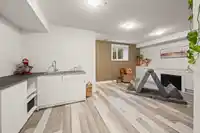
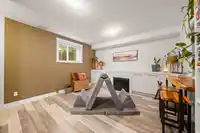
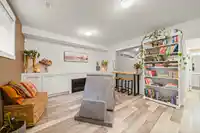
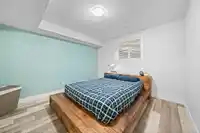
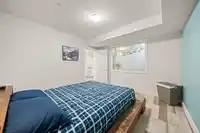
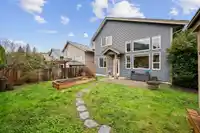
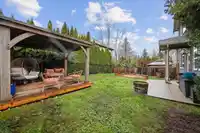
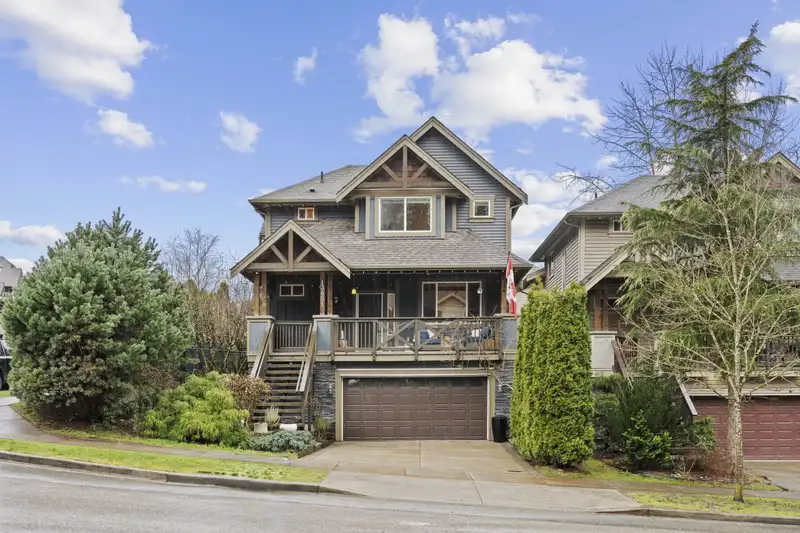
Start your next chapter in Silver Valley, Maple Ridge’s most sought after family communities. Surrounded by parks, trails, and lush greenery, and just minutes to top rated schools and year round outdoor adventures, this is a location that truly supports an active, family focused lifestyle. Built by award winning Portrait Homes, this beauty sits on a private 4,700sqft. corner lot framed by mature hedges. Natural light fills the open concept main floor, where the kitchen, dining, and living areas flow seamlessly. Upgrades include AC, irrigation, 200 amp service, EV charging and much more. The finished basement adds a guest room, bar, and rec room, offering versatile space for family living and entertaining. Schedule your private showing today and see why this could be your perfect home.
Features
Pantry
Central Vacuum Roughed In
Vaulted Ceiling(s)
Garden
Private Yard
Garage Double
Open
Front Access
Concrete
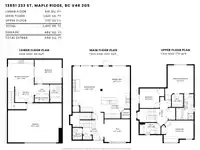
Room measurements12 rooms▸
FoyerMain · 12'7 × 9'8
DenMain · 10'7 × 11'11
KitchenMain · 11'8 × 11'11
Dining RoomMain · 12'7 × 11'11
Living RoomMain · 12'2 × 14'10
BedroomAbove · 9'9 × 9'9
BedroomAbove · 10'8 × 14'10
Primary BedroomAbove · 17'0 × 14'2
Walk-In ClosetAbove · 6'5 × 5'8
Recreation RoomBsmt · 16'0 × 12'11
NookBsmt · 7'11 × 9'5
BedroomBsmt · 11'11 × 13'6
Floor plan
🔍 Tap to zoom
Pinch or scroll to zoom · drag to pan · double-tap to reset
Property Details
MLS NumberR3092283
Property TypeSingle Family Residence
Bedrooms4
Bathrooms3.5
Square Feet2,433
Lot Size4,699 sqft
Year Built2009
Parking Spaces2
HeatingForced Air, Natural Gas
StatusClosed
Listed ByMacdonald Realty
School Catchment
ElementaryYennadon Elementary
SecondaryGaribaldi Secondary
Neighbourhood
Highlighted area = this home's census tract (StatCan), the boundary the neighbourhood stats describe.
$1,200,000Median home value
$142,000Median household income
90.5%Owner-occupied
62.6%Single-detached homes
3.1Avg household size
38.4Median age
32.1%Bachelor's degree or higher (25-64)
43.9%Commute under 30 min
93.7%Drive to work
21.8%Foreign-born residents
8,487Neighbourhood population
Age
Under 1522.1%
15 to 6467.2%
65 and over10.7%
Household size
1 person12.7%
229%
319.3%
422.4%
5 or more16.7%
Language spoken at home
81.4% English mother tongue
Mandarin1.9%
English + other1.8%
Farsi1.1%
Punjabi1%
Korean0.9%
Spanish0.9%
All others11%
Mother tongue, share of 8,485 residents.
How this pocket differs
notably fewer seniors 65+ than Maple Ridge 10.7% vs 16%
more children under 15 than Maple Ridge 22.1% vs 17.7%
notably fewer people living alone than Maple Ridge 12.6% vs 22.1%
more 5+ person households than Maple Ridge 16.7% vs 11.3%
more 4-person households than Maple Ridge 22.3% vs 17.7%
Median household income is notably higher than Metro Vancouver $142,000 vs $90,000
Source: Statistics Canada, Census of Population, 2021. Reproduced and distributed on an "as is" basis with the permission of Statistics Canada.
Land & Development
Lot size4,699 sqftper listing
Zoning, lot dimensions and grade are approximate, from public data, and for reference only — verify with the City / Township of Langley before relying on them.
Monthly Cost Calculator
Estimated monthly cost$6,316
Mortgage payment$5,653
Property tax$538
Home insurance$125
Partner Rates Available
Contact us for preferred mortgage rates
Monthly cost
Estimated monthly$6,316
$1,059,000$1,439,000
8%50%
2.72%6.72%
5 years30 years
$5,151/yr$7,751/yr
$100/mo$150/mo
An estimate only. Canadian semi-annual compounding; excludes utilities, closing costs and BC property transfer tax.
5-year fixed, as of Aug 6

 1 / 40 photos