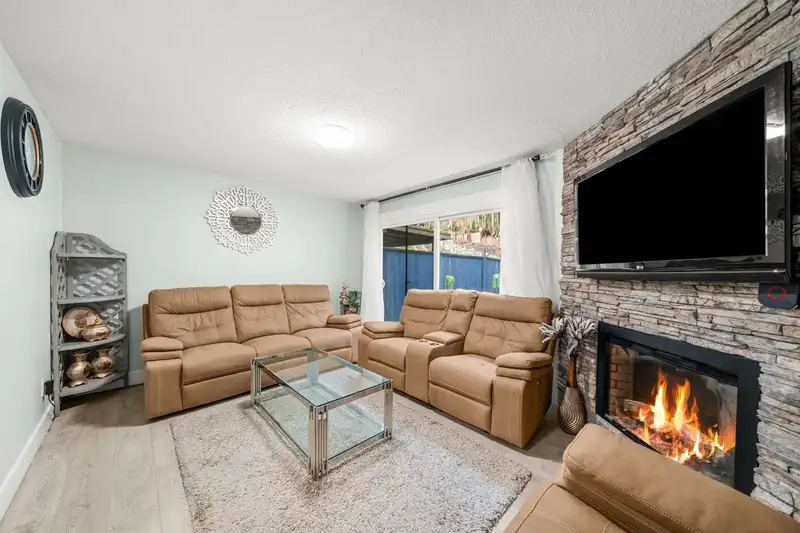
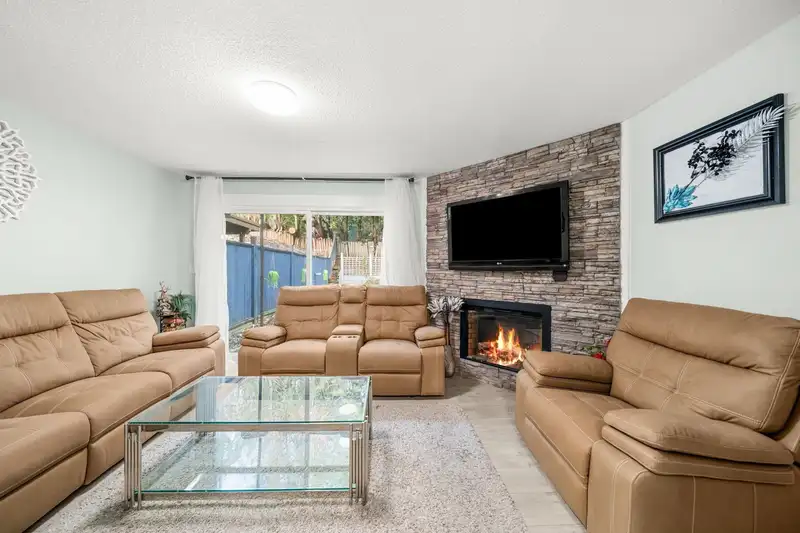
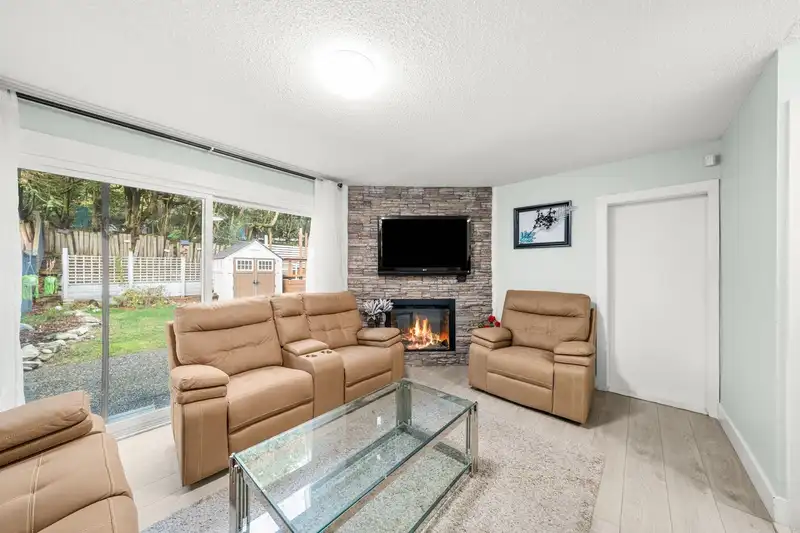
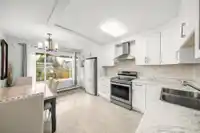
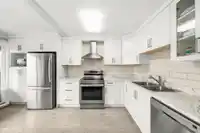
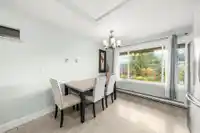
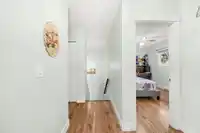
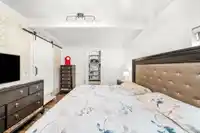
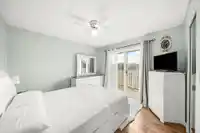
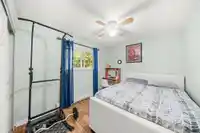
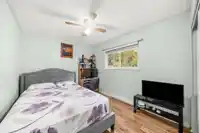
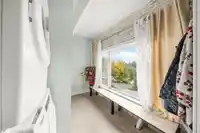
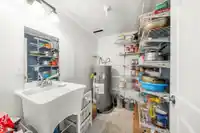
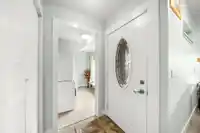
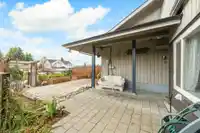
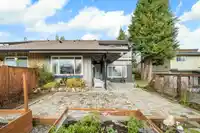
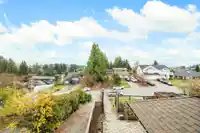
Beautifully updated 4 bedroom, 2 bath Half Duplex in a desirable East Abbotsford neighbourhood - with no strata fees! The main floor features a spacious primary bedroom w/ walk-in closet, cozy living area w/ fireplace, powder room, laundry, and a fully renovated kitchen (2022) w/ SS appliances & modern cabinetry. Upstairs offers three bedrooms and an…
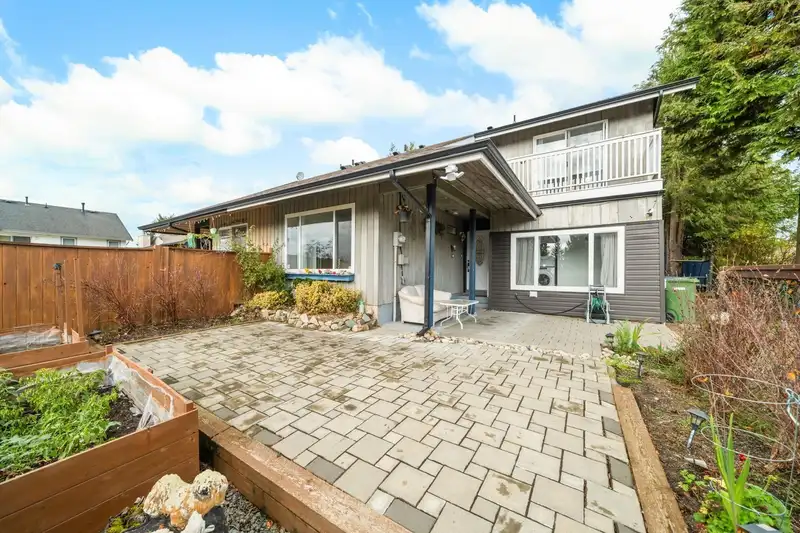
Beautifully updated 4 bedroom, 2 bath Half Duplex in a desirable East Abbotsford neighbourhood - with no strata fees! The main floor features a spacious primary bedroom w/ walk-in closet, cozy living area w/ fireplace, powder room, laundry, and a fully renovated kitchen (2022) w/ SS appliances & modern cabinetry. Upstairs offers three bedrooms and an updated full bathroom. Enjoy a private, flat backyard with a patio, garden, and wood deck — perfect for relaxing or entertaining. Take in beautiful views of Mount Baker from your home and yard. Updates include a 2020 roof, newer hot water tank, and fresh paint. Fantastic location close to schools, parks, Abbotsford Rec Centre, shopping, and highway access. Family-friendly area surrounded by great neighbors! Book your private viewing today!
Features
Balcony
Additional Parking
Open
RV Access/Parking
Front Access
Shopping Nearby
Room measurements10 rooms▸
Living RoomMain · 11'3 × 15'2
KitchenMain · 11'1 × 15'
Primary BedroomMain · 11'4 × 16'3
Walk-In ClosetMain · 5'2 × 11'7
UtilityMain · 5'5 × 7'8
LaundryMain · 8'7 × 11'5
BedroomAbove · 11'1 × 11'6
Walk-In ClosetAbove · 4'3 × 7'8
BedroomAbove · 9'3 × 11'
BedroomAbove · 9'2 × 11'1
Floor plan
🔍 Tap to zoom
Pinch or scroll to zoom · drag to pan · double-tap to reset
Property Details
MLS NumberR3130471
Property TypeHalf Duplex
Bedrooms4
Bathrooms1.5
Square Feet1,483
Lot Size5,432 sqft
Year Built1976
HeatingBaseboard, Electric
Days on Market137
StatusActive
Listed ByRE/MAX Elevate Realty
School Catchment
ElementaryMargaret Stenersen Elementary
MiddleWilliam A. Fraser Middle
SecondaryYale Secondary
Neighbourhood
Highlighted area = this home's census tract (StatCan), the boundary the neighbourhood stats describe.
$900,000Median home value
$106,000Median household income
77.8%Owner-occupied
58.4%Single-detached homes
2.9Avg household size
38Median age
24%Bachelor's degree or higher (25-64)
70.2%Commute under 30 min
91.7%Drive to work
16.8%Foreign-born residents
5,341Neighbourhood population
Age
Under 1518.7%
15 to 6468%
65 and over13.3%
Household size
1 person18.7%
230.4%
317.3%
417.6%
5 or more16%
Language spoken at home
80.6% English mother tongue
Punjabi4.6%
Korean2.2%
English + other1.8%
German1.4%
Tagalog0.9%
Mandarin0.7%
All others7.8%
Mother tongue, share of 5,335 residents.
Source: Statistics Canada, Census of Population, 2021. Reproduced and distributed on an "as is" basis with the permission of Statistics Canada.
Land & Development
Lot size5,435 sqft
Lot dimensions40 × 136 ft
Lot shapeRectangular
Approximate lot lines (ParcelMap BC)
Zoning, lot dimensions and grade are approximate, from public data, and for reference only — verify with the City / Township of Langley before relying on them.
Recent nearby sales
Sold prices are available to registered users. Log in to see what these sold for.

 1 / 30 photos