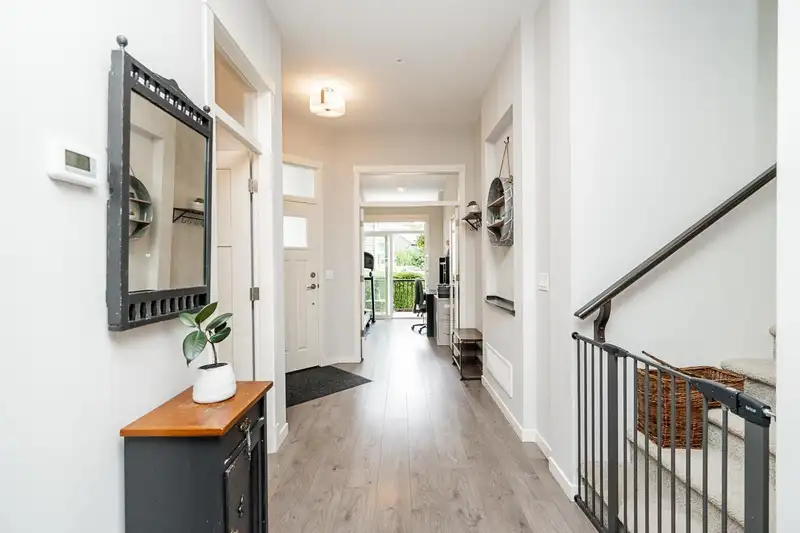
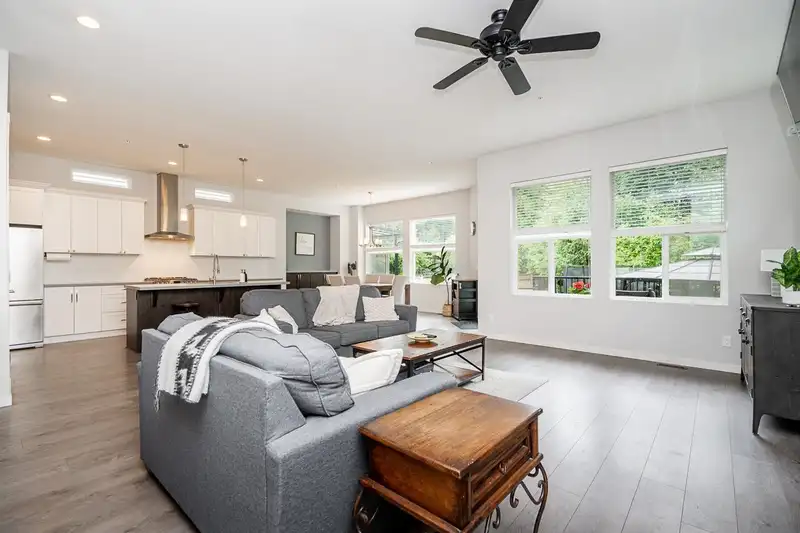
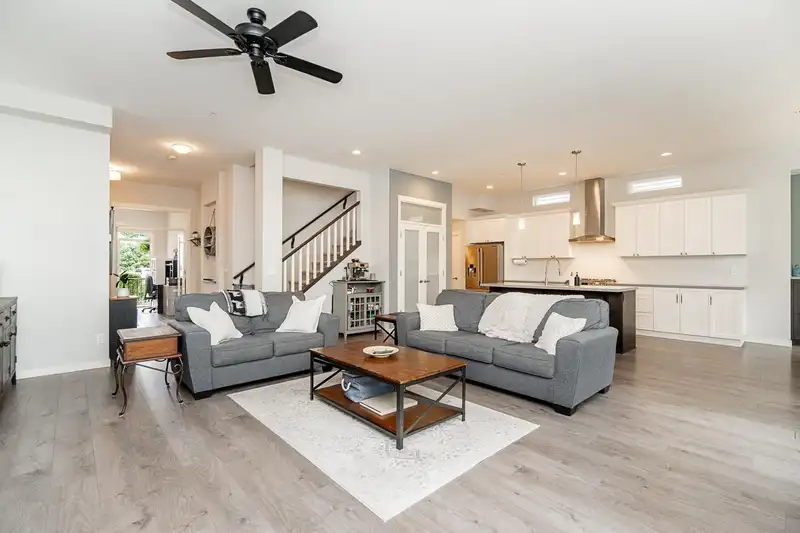
Tucked in the back corner of a quiet cul-de-sac in the sought-after Bertrand Creek community, this exceptional 3-level West Coast Craftsman home offers privacy that's hard to find. Backing onto serene protected greenspace, the oversized 6,500+ sq ft lot delivers one of the largest yards in the neighbourhood — perfect for kids, entertaining, or simply…
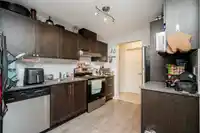
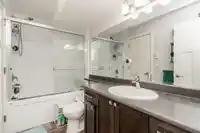
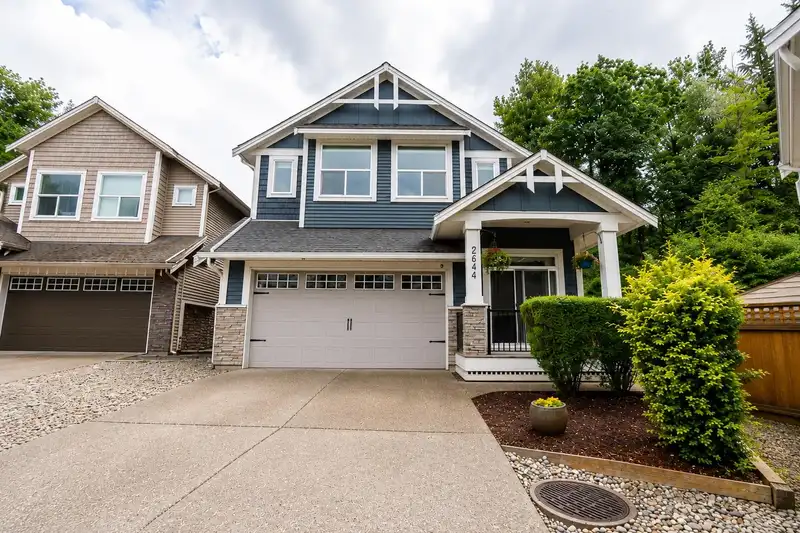
Tucked in the back corner of a quiet cul-de-sac in the sought-after Bertrand Creek community, this exceptional 3-level West Coast Craftsman home offers privacy that's hard to find. Backing onto serene protected greenspace, the oversized 6,500+ sq ft lot delivers one of the largest yards in the neighbourhood — perfect for kids, entertaining, or simply enjoying the outdoors. Inside, 10' ceilings and a chef's kitchen with quartz counters and professional-grade S/S appliances set the tone. The upper level features 3 bedrooms plus a flex room, highlighted by a master retreat with vaulted ceilings, walk-in closet, and spa-inspired ensuite. A fully finished 2-bedroom legal suite adds excellent income potential. Walk to Shortreed Community School, with shopping and transit nearby.
Features
Balcony
Garage Double
Open
Front Access
Aggregate
Room measurements16 rooms▸
OfficeMain · 11'2 × 8'4
FoyerMain · 6'9 × 9'5
Living RoomMain · 19'10 × 20'9
Dining RoomMain · 13'5 × 19'2
KitchenMain · 16'8 × 8'11
BedroomAbove · 12'10 × 11'8
BedroomAbove · 12'10 × 12'1
LaundryAbove · 7'2 × 6'7
Flex RoomAbove · 14'0 × 9'2
Primary BedroomAbove · 19'2 × 13'6
Walk-In ClosetAbove · 10'2 × 6'2
Flex RoomBsmt · 10'10 × 7'2
BedroomBsmt · 10'11 × 10'0
BedroomBsmt · 9'7 × 8'11
KitchenBsmt · 9'7 × 8'7
Living RoomBsmt · 14'10 × 10'0
Floor plan
🔍 Tap to zoom
Pinch or scroll to zoom · drag to pan · double-tap to reset
Property Details
MLS NumberR3134525
Property TypeSingle Family Residence
Bedrooms5
Bathrooms3.5
Square Feet3,593
Lot Size6,582 sqft
Year Built2018
Parking Spaces2
HeatingForced Air, Natural Gas
StatusClosed
Listed ByRE/MAX Treeland Realty
School Catchment
ElementaryShortreed
SecondaryAldergrove Community
Neighbourhood
Highlighted area = this home's census tract (StatCan), the boundary the neighbourhood stats describe.
$900,000Median home value
$95,000Median household income
73.9%Owner-occupied
49.4%Single-detached homes
2.8Avg household size
40.8Median age
12.6%Bachelor's degree or higher (25-64)
54.2%Commute under 30 min
93.1%Drive to work
15.4%Foreign-born residents
7,810Neighbourhood population
Age
Under 1517.9%
15 to 6465.6%
65 and over16.5%
Household size
1 person23.8%
228.9%
316.7%
416%
5 or more14.7%
Language spoken at home
79.2% English mother tongue
Punjabi6.3%
Vietnamese4%
English + other1.9%
German1%
Tagalog0.8%
Spanish0.6%
All others6.2%
Mother tongue, share of 7,725 residents.
How this pocket differs
more Vietnamese speakers than Aldergrove Langley 4% vs 3.2%
Source: Statistics Canada, Census of Population, 2021. Reproduced and distributed on an "as is" basis with the permission of Statistics Canada.
Under BC's Small-Scale Multi-Unit Housing rules, this single-family lot may permit up to 4 units. These are the provincial minimums and approximate — local bylaw, servicing and lot conditions apply.
Approximate lot lines (ParcelMap BC)
Zoning, lot dimensions and grade are approximate, from public data, and for reference only — verify with the City / Township of Langley before relying on them.
Recent nearby sales
Sold prices are available to registered users. Log in to see what these sold for.

 1 / 40 photos