
SOLD
 1 / 35 photos


About This Property
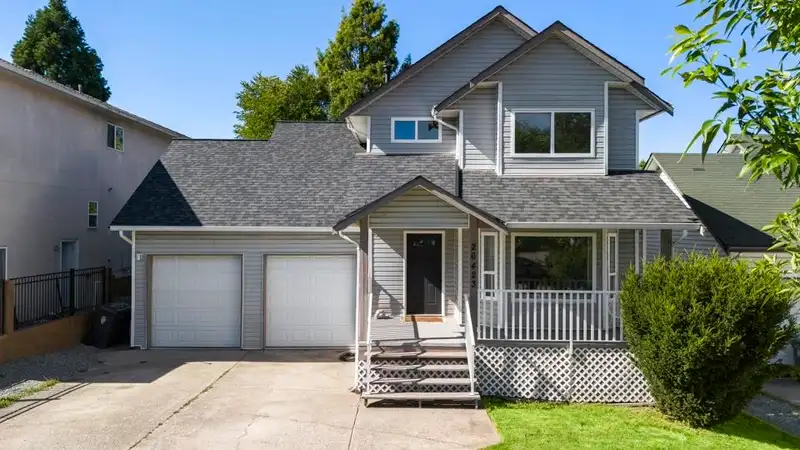
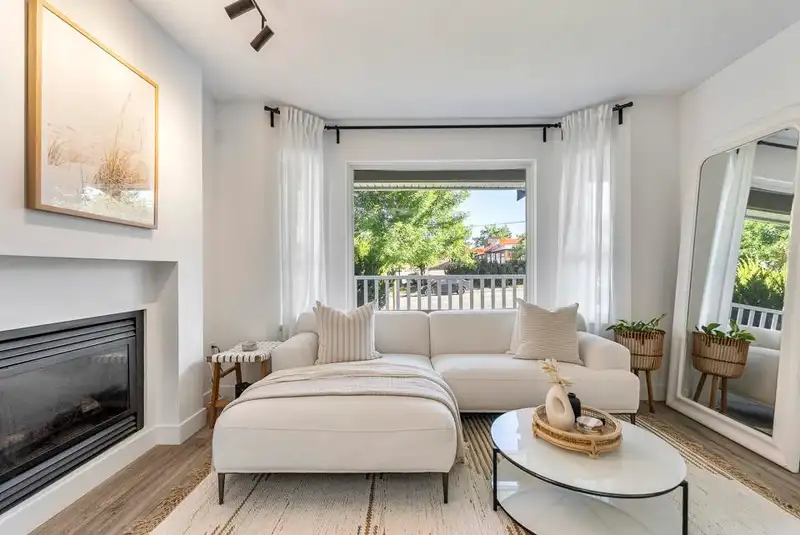
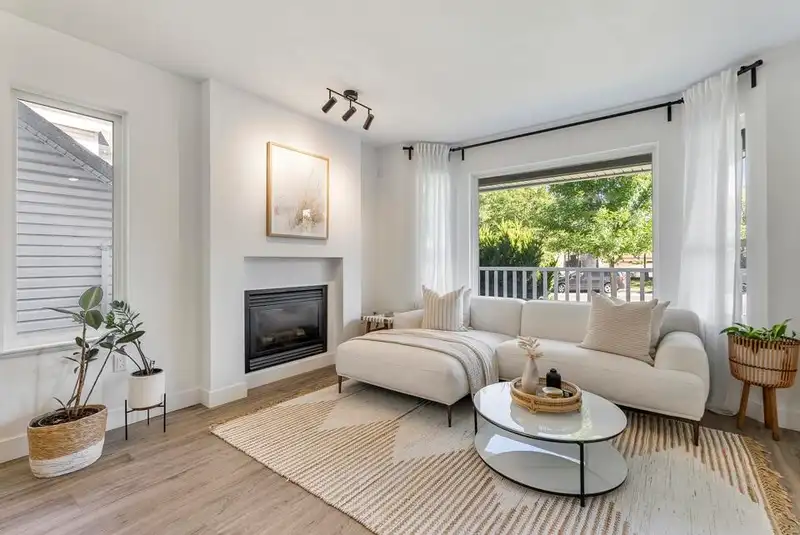
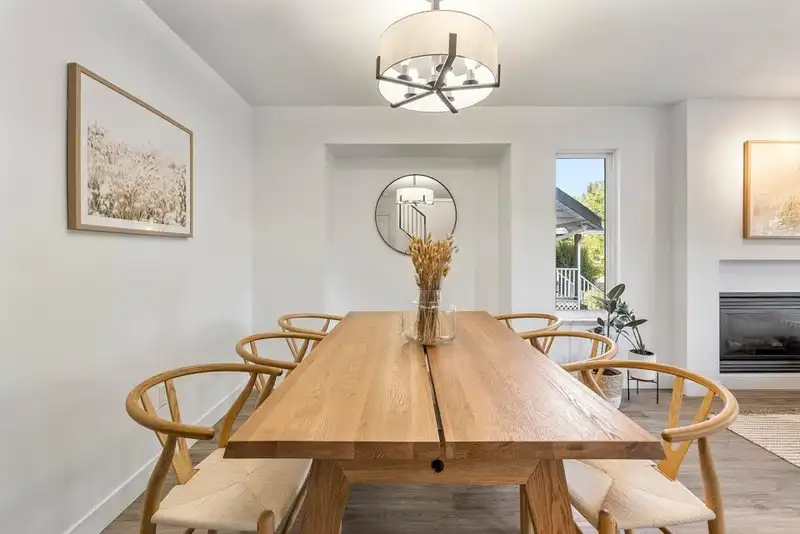
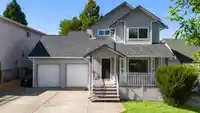
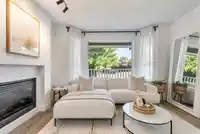
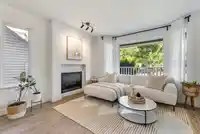
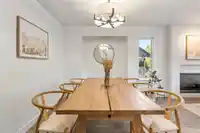
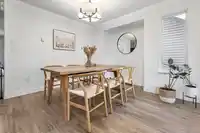
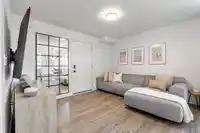
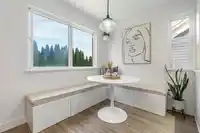
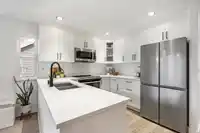
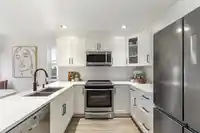
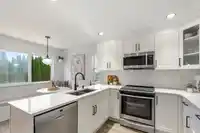
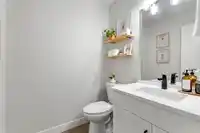
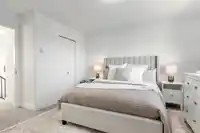
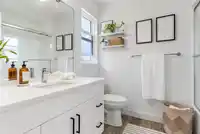
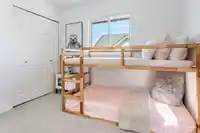
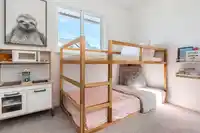
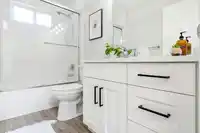
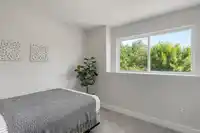
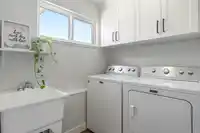
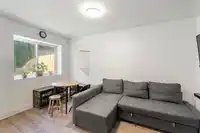
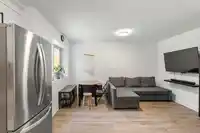
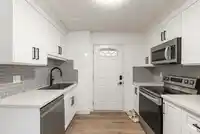
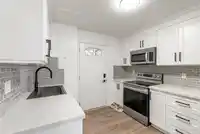
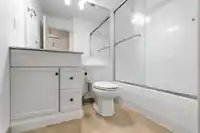
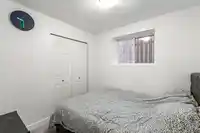
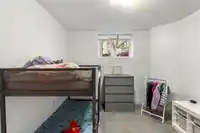
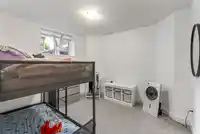
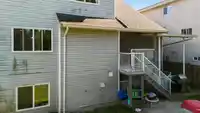
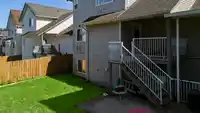
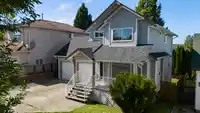
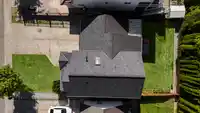
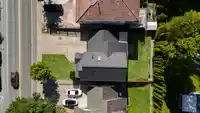
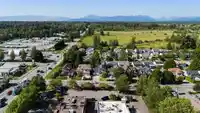
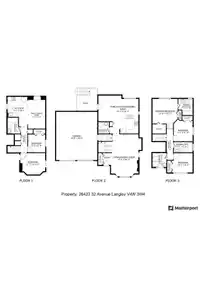
Picture perfect 5BR 3.5BTH Aldergrove residence. This fully renovated home sits atop a generous 5,000+ sqft lot w/ double garage & expansive driveway. An airy, elegant living room welcomes you inside w/ a cheery bay window facing a tree-lined street. Contemporary laminate floors lead to are freshed, gourmet kitchen offering newer stainless steel appliances,…
Features
Private Yard
Garage Double
Open
Front Access
Shopping Nearby
Property Details
MLS NumberR2917457
Property TypeSingle Family Residence
Bedrooms5
Bathrooms3.5
Square Feet2,177
Lot Size5,005 sqft
Year Built1998
Parking Spaces2
HeatingRadiant
StatusClosed
Listed ByeXp Realty of Canada Inc.
Location
Recent nearby sales
Sold prices are available to registered users. Log in to see what these sold for.
Mortgage Calculator
Estimated Monthly Payment
—
Similar Listings Nearby
$1,279,000
26433 28 AVENUE
$1,290,000
26523 28B AVENUE
$1,295,000
26891 32A AVENUE
$1,295,900
27015 34A AVENUE
$1,299,000
3012 270B STREET
$1,299,000
2994 270B STREET
$1,299,000
27191 28A AVENUE
$1,299,000
2977 270B STREET
$1,299,000
2971 270B STREET
$1,238,800
3001 266B STREET
$1,199,900
27042 28B AVENUE
$1,199,900
26567 28A AVENUE