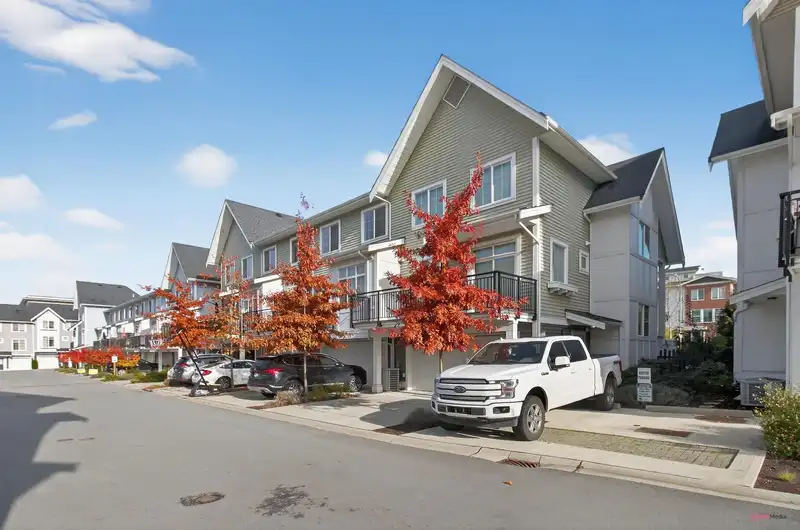
Experience modern living in this elegant 1,866 sq.ft. 3-level end-unit townhouse in desirable Willoughby. Bright and spacious, it offers 3 bedrooms, 3.5 baths, 9’ ceilings, oversized windows, and natural gas forced-air heating. The main level features an open living/dining area and modern kitchen with premium finishes. Upstairs includes two bedrooms plus a…
Experience modern living in this elegant 1,866 sq.ft. 3-level end-unit townhouse in desirable Willoughby. Bright and spacious, it offers 3 bedrooms, 3.5 baths, 9’ ceilings, oversized windows, and natural gas forced-air heating. The main level features an open living/dining area and modern kitchen with premium finishes. Upstairs includes two bedrooms plus a luxurious primary suite with walk-in closet and ensuite. The lower level provides a flex space with full bath - ideal for an office, family room, or guest suite. AC unit (rear right) rented from Reliance. Close to top schools, parks, shops, and transit. This home has it all. Call now for private show!
Features
Balcony
Garage Double
Rear Access
Garage Door Opener
Room measurements11 rooms▸
BedroomAbove · 9'3 × 13'4
BedroomAbove · 9'0 × 13'3
Primary BedroomAbove · 10'4 × 13'9
Walk-In ClosetAbove · 4'1 × 7'10
LaundryAbove · 3'1 × 3'1
FoyerMain · 3'8 × 8'11
Living RoomMain · 14'2 × 18'7
Dining RoomMain · 12'1 × 12'0
KitchenMain · 12'1 × 11'0
Eating AreaMain · 6'6 × 9'3
Flex RoomBelow · 15'6 × 18'7
Floor plan
🔍 Tap to zoom
Pinch or scroll to zoom · drag to pan · double-tap to reset
Property Details
MLS NumberR3072643
Property TypeTownhouse
Bedrooms3
Bathrooms3.5
Square Feet1,866
Year Built2021
Parking Spaces2
HeatingForced Air, Natural Gas
Strata Fee$273.67/mo
StatusClosed
Listed ByTop Vision Realty Inc.
School Catchment
ElementaryJosette Dandurand
SecondaryR.E. Mountain
Neighbourhood
$700,000Median home value
$98,000Median household income
80.4%Owner-occupied
10.3%Single-detached homes
2.5Avg household size
36.8Median age
45.5%Bachelor's degree or higher (25-64)
56.5%Commute under 30 min
89.7%Drive to work
39.8%Foreign-born residents
7,753Neighbourhood population
Source: Statistics Canada, Census of Population, 2021. Reproduced and distributed on an "as is" basis with the permission of Statistics Canada.
Location
Highlighted area = this home's census tract (StatCan), the boundary the neighbourhood stats describe.
Recent nearby sales
Sold prices are available to registered users. Log in to see what these sold for.

 1 / 1 photos