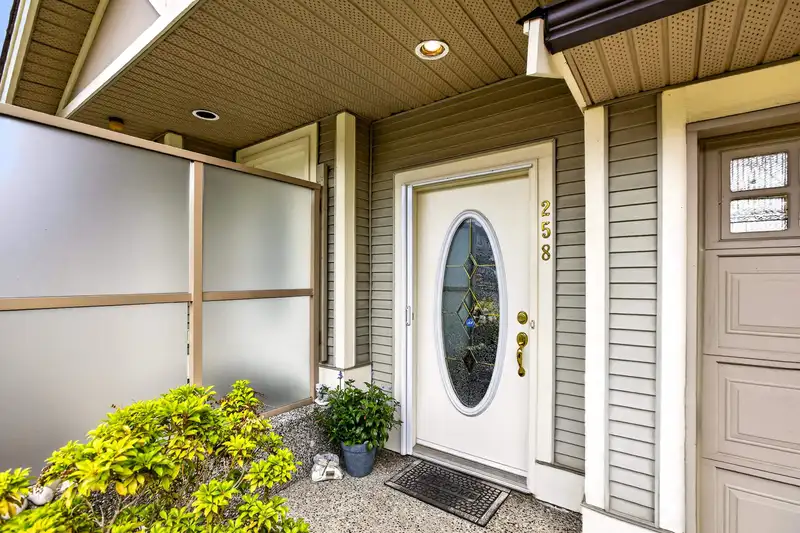
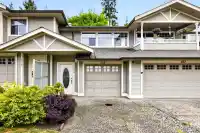
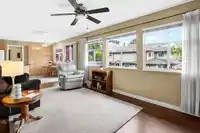
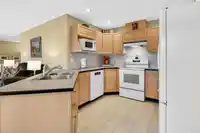
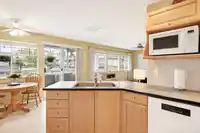
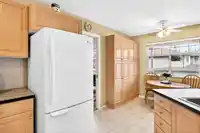
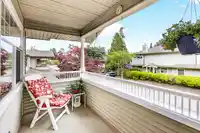
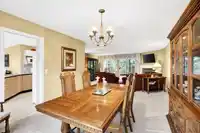
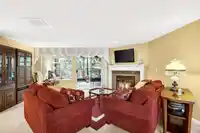
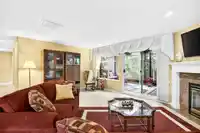
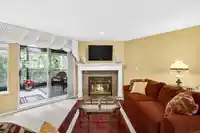
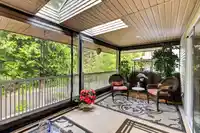
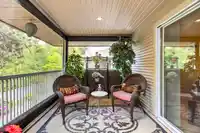
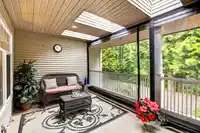
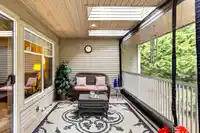
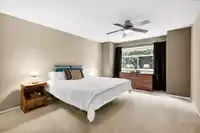
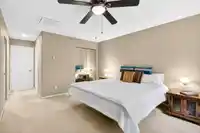
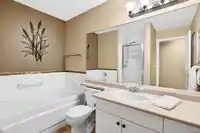
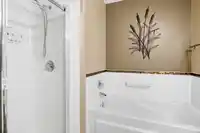
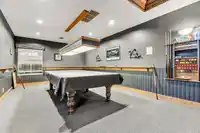
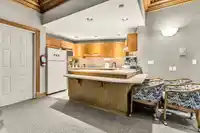
Spacious end unit tucked quietly at the back of the complex, backing onto peaceful greenspace and walking paths. This well-maintained home offers a bright, spacious layout with generous room sizes, plenty of natural light and the comfort of air conditioning for year-round enjoyment. Enjoy the privacy and serenity from your outdoor living space while still…
Spacious end unit tucked quietly at the back of the complex, backing onto peaceful greenspace and walking paths. This well-maintained home offers a bright, spacious layout with generous room sizes, plenty of natural light and the comfort of air conditioning for year-round enjoyment. Enjoy the privacy and serenity from your outdoor living space while still being close to shopping, recreation, transit and all amenities. Desirable complex with great community feel in a prime location. A fantastic opportunity to make this home your own. Probate has been granted.
Features
Guest Suite
Balcony
Garage Single
RV Access/Parking
Front Access
Adult Oriented
Gated
Shopping Nearby
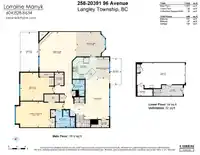
Room measurements11 rooms▸
Living RoomMain · 11'11 × 19'1
KitchenMain · 10'3 × 11'9
Eating AreaMain · 5'7 × 10'3
Dining RoomMain · 11'8 × 13'7
Family RoomMain · 17'6 × 18'10
Primary BedroomMain · 12'3 × 22'9
Walk-In ClosetMain · 3'7 × 7'
BedroomMain · 13'4 × 15'11
StorageMain · 4'4 × 6'1
StorageMain · 3'6 × 8'8
FoyerBelow · 5'3 × 10'11
Floor plan
🔍 Tap to zoom
Pinch or scroll to zoom · drag to pan · double-tap to reset
Property Details
MLS NumberR3158982
Property TypeTownhouse
Bedrooms2
Bathrooms2
Square Feet1,897
Year Built1993
Parking Spaces1
HeatingHot Water, Radiant
Strata Fee$654.77/mo
Days on Market57
StatusActive
Listed ByRE/MAX LIFESTYLES REALTY
School Catchment
ElementaryDorothy Peacock
SecondaryWalnut Grove
Neighbourhood
Highlighted area = this home's census tract (StatCan), the boundary the neighbourhood stats describe.
$1,000,000Median home value
$100,000Median household income
89.5%Owner-occupied
39.6%Single-detached homes
2.5Avg household size
50Median age
33.1%Bachelor's degree or higher (25-64)
60.9%Commute under 30 min
90.6%Drive to work
16.3%Foreign-born residents
1,809Neighbourhood population
Age
Under 1515.5%
15 to 6456.8%
65 and over27.7%
Household size
1 person25.4%
237.3%
312.7%
414.1%
5 or more10.6%
Language spoken at home
83.7% English mother tongue
Mandarin2.8%
English + other1.7%
Punjabi1.4%
German1.4%
Korean1.1%
French0.8%
All others7.1%
Mother tongue, share of 1,815 residents.
How this pocket differs
more seniors 65+ than Walnut Grove 27.6% vs 20.6%
fewer 4-person households than Walnut Grove 14% vs 19.9%
more people living alone than Walnut Grove 25.2% vs 20.4%
Source: Statistics Canada, Census of Population, 2021. Reproduced and distributed on an "as is" basis with the permission of Statistics Canada.
Recent nearby sales
Sold prices are available to registered users. Log in to see what these sold for.

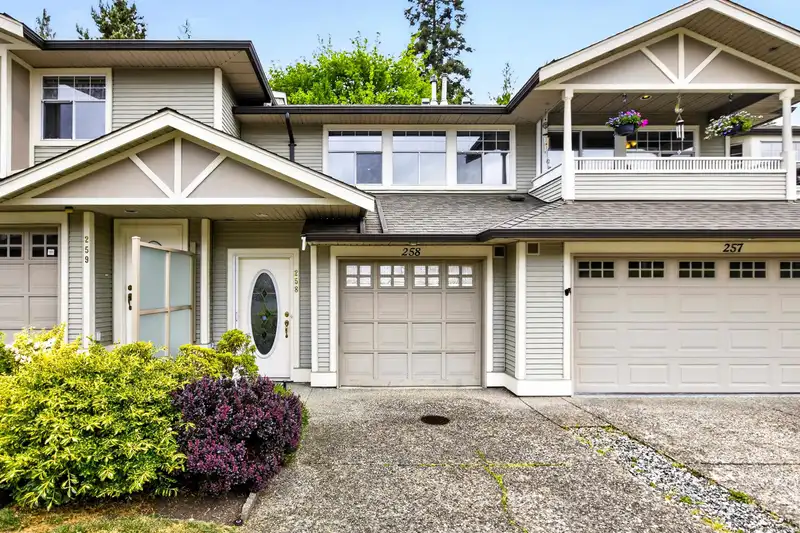 1 / 40 photos