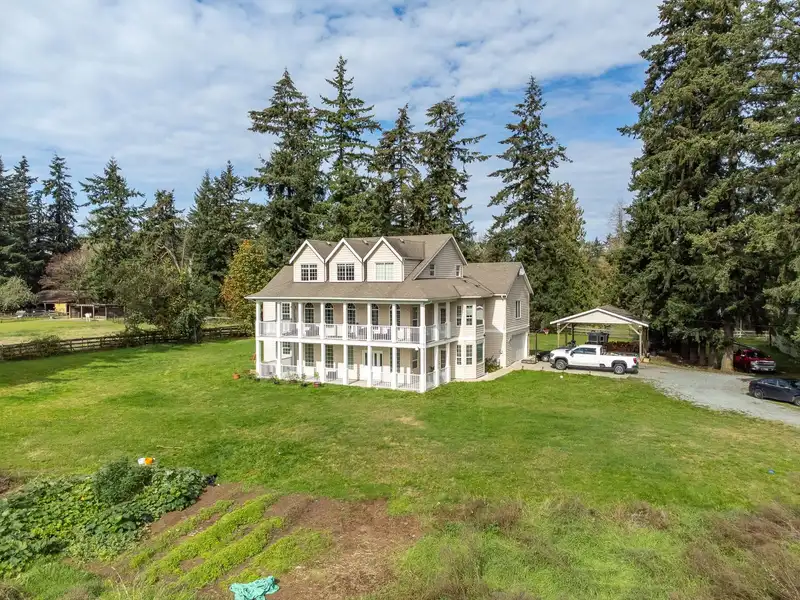
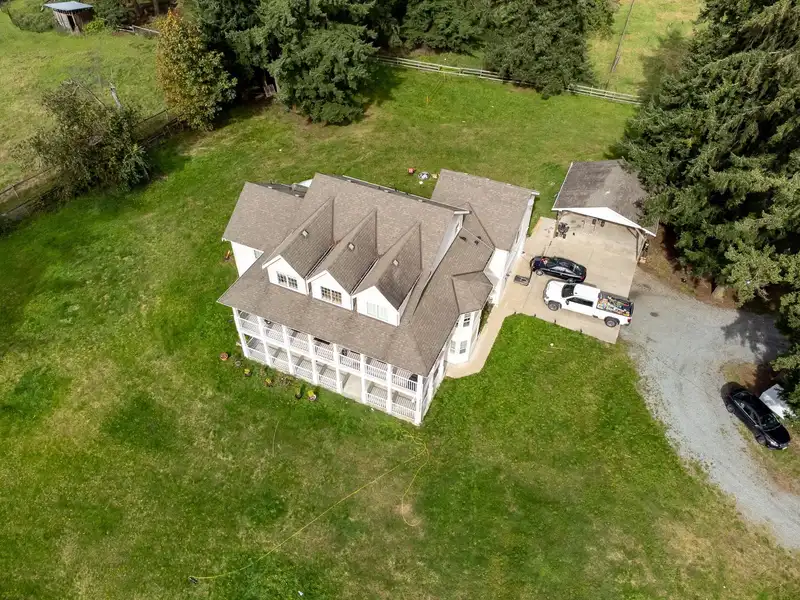
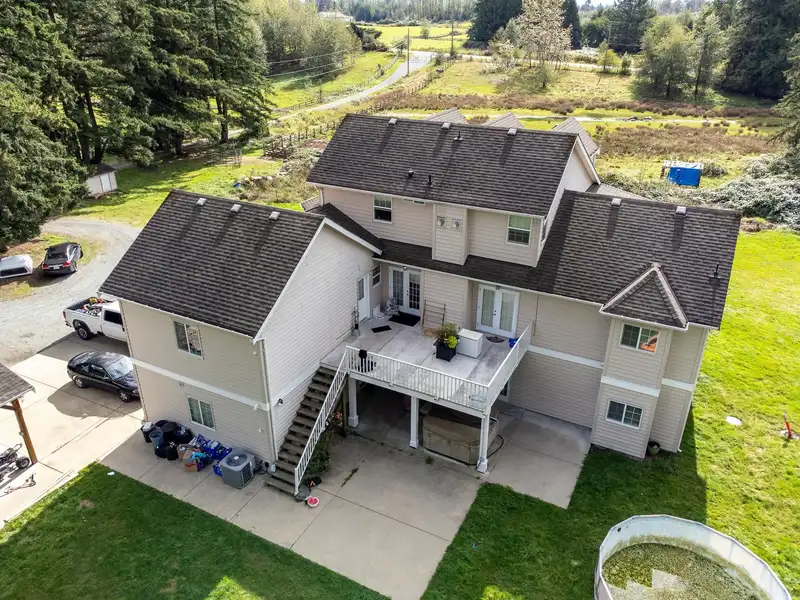
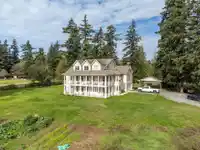
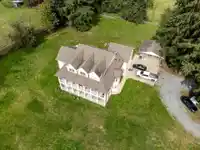
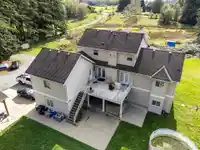
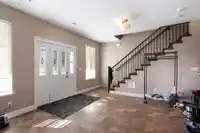
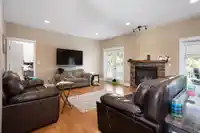
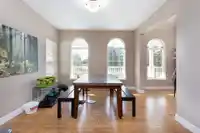
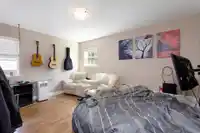
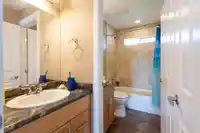
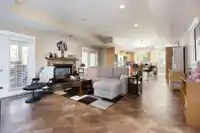
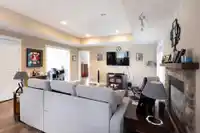
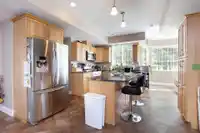
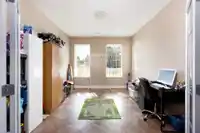
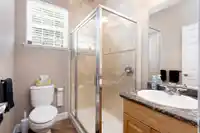
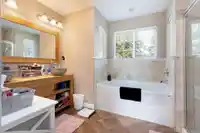
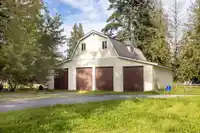
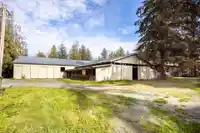
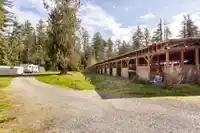
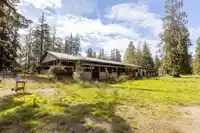
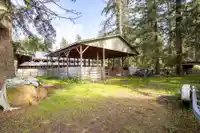
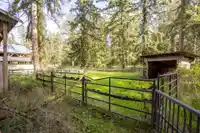
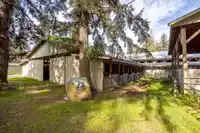
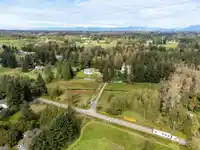
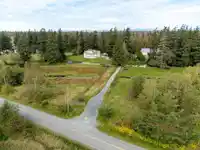
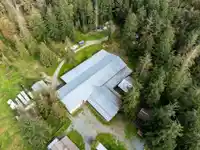
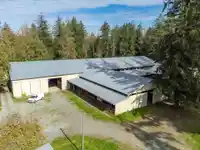
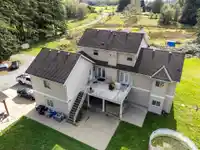
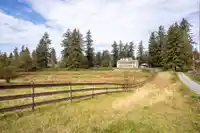
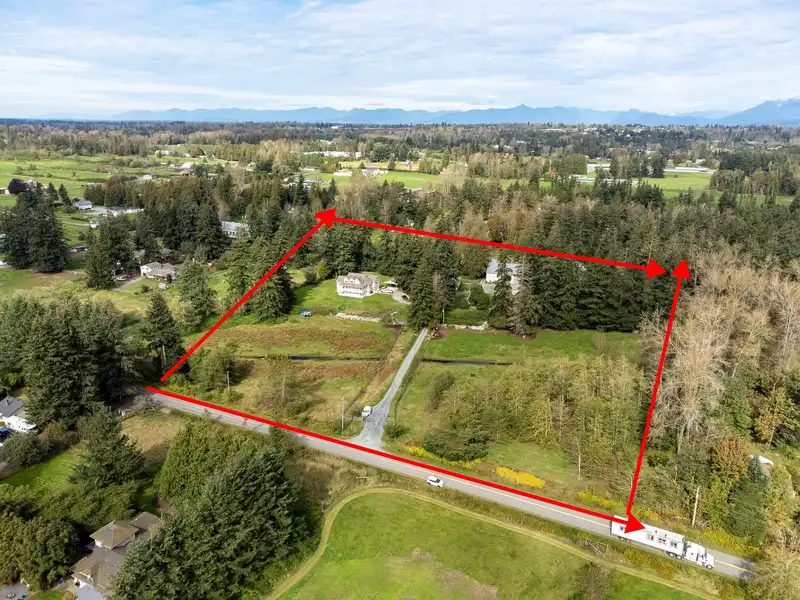
STUNNING 19.49-ACRE multi-use property on Campbell Valley Trail . IDEAL for EQUESTRIAN or BUSINESS or PRIVATE GATED FACILITY. This Custom Georgian style home features 4,678 sqft w/6 bedrms (2 master bedrms), 5 bathrms, 2 kitchens, 2 laundry rms, media rm, heat pump/AC. Below can be used as a spacious 1 bedroom rental suite with separate entry. Excellent…
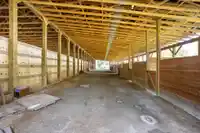
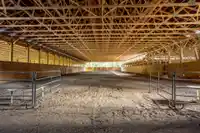
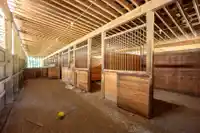
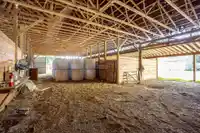
STUNNING 19.49-ACRE multi-use property on Campbell Valley Trail . IDEAL for EQUESTRIAN or BUSINESS or PRIVATE GATED FACILITY. This Custom Georgian style home features 4,678 sqft w/6 bedrms (2 master bedrms), 5 bathrms, 2 kitchens, 2 laundry rms, media rm, heat pump/AC. Below can be used as a spacious 1 bedroom rental suite with separate entry. Excellent revenue & investment opportunity. There is a COVERED, ALL WEATHER, SAND RIDING ARENA (70' x 170'), 48 COVERED HORSE STALLS, A DRIVE THRU HAY BARN, 2 TACK ROOMS, Machine Room & Loft operating as a private boarding facility, Book your private showing.
Features
Balcony
Detached
Room measurements22 rooms▸
Family RoomMain · 21' × 15'8
Living RoomMain · 10'9 × 14'5
Dining RoomMain · 11'7 × 14'7
KitchenMain · 11'4 × 13'6
Eating AreaMain · 8'10 × 9'10
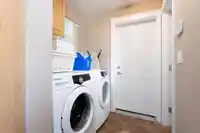
LaundryMain · 4'4 × 5'9
FoyerMain · 3'5 × 7'2
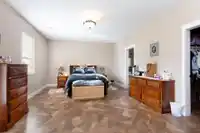
Primary BedroomMain · 13'11 × 18'11
Walk-In ClosetMain · 5'8 × 7'
BedroomAbove · 12'9 × 14'5
BedroomAbove · 11'3 × 14'3
BedroomAbove · 10'11 × 14'5
BedroomAbove · 10'11 × 13'6
Living RoomBelow · 10'11 × 14'6
Dining RoomBelow · 15'2 × 15'6
KitchenBelow · 13'7 × 13'8
Eating AreaBelow · 9' × 10'
Recreation RoomBelow · 15'10 × 21'2
Primary BedroomBelow · 14' × 19'5
Walk-In ClosetBelow · 5'9 × 7'4
LaundryBelow · 5'5 × 6'
UtilityBelow · 3' × 13'5
Floor plan
🔍 Tap to zoom
Pinch or scroll to zoom · drag to pan · double-tap to reset
Property Details
MLS NumberR2957651
Property TypeSingle Family Residence
Bedrooms6
Bathrooms4.5
Square Feet4,761
Lot Size878,984 sqft
Year Built2010
HeatingForced Air, Natural Gas
StatusClosed
Listed ByLeHomes Realty Premier
School Catchment
ElementaryWix Brown
SecondaryD.W. Poppy
Neighbourhood
$1,600,000Median home value
$103,000Median household income
75.5%Owner-occupied
70.4%Single-detached homes
2.8Avg household size
48Median age
16.3%Bachelor's degree or higher (25-64)
54.3%Commute under 30 min
90.7%Drive to work
18.3%Foreign-born residents
6,331Neighbourhood population
Source: Statistics Canada, Census of Population, 2021. Reproduced and distributed on an "as is" basis with the permission of Statistics Canada.
Location
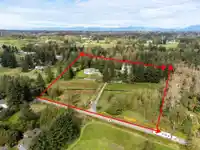
Highlighted area = this home's census tract (StatCan), the boundary the neighbourhood stats describe.
Zoning, lot dimensions and grade are approximate, from public data, and for reference only — verify with the City / Township of Langley before relying on them.
Recent nearby sales
Sold prices are available to registered users. Log in to see what these sold for.

 1 / 38 photos