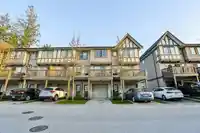
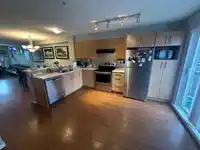
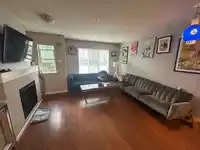
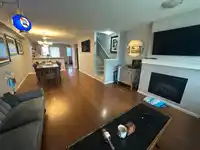
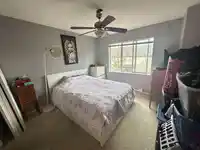
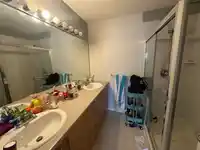
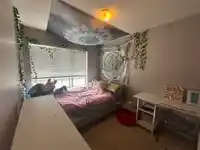
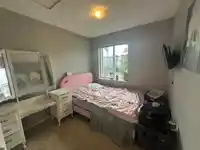
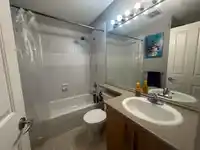
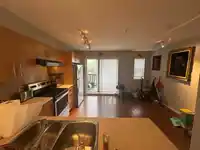
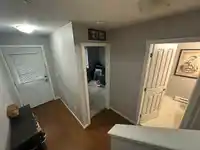
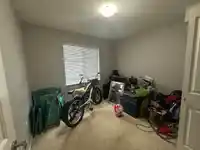
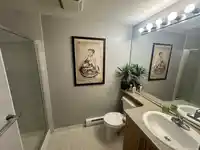
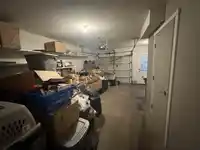
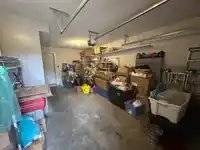
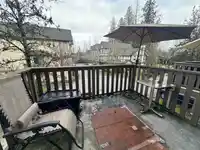
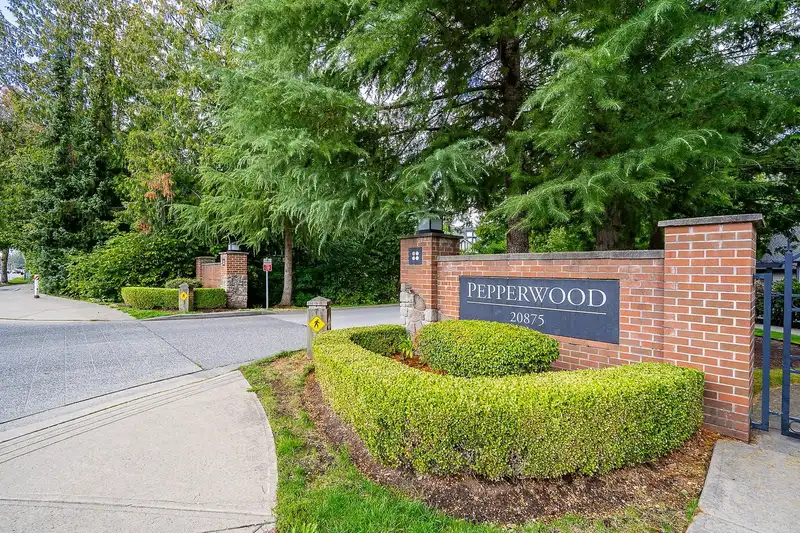
WHAT A DEAL! Nice project to undertake. Make it yours! Welcome to the beautiful complex of PEPPERWOOD built by the award winning developer POLYGON. This 1520 sqft townhome features 4 bedrooms and 3 FULL bathrooms. Main floor features OPEN concept living great for entertaining guests. The spacious kitchen includes SS appliances and plenty of cooking and…
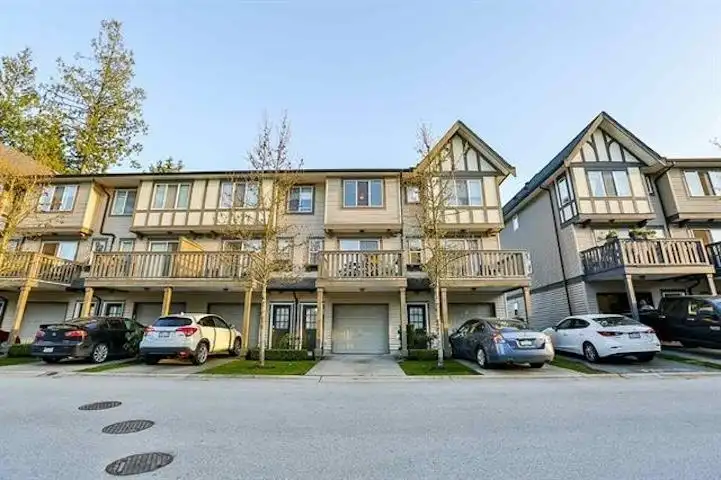
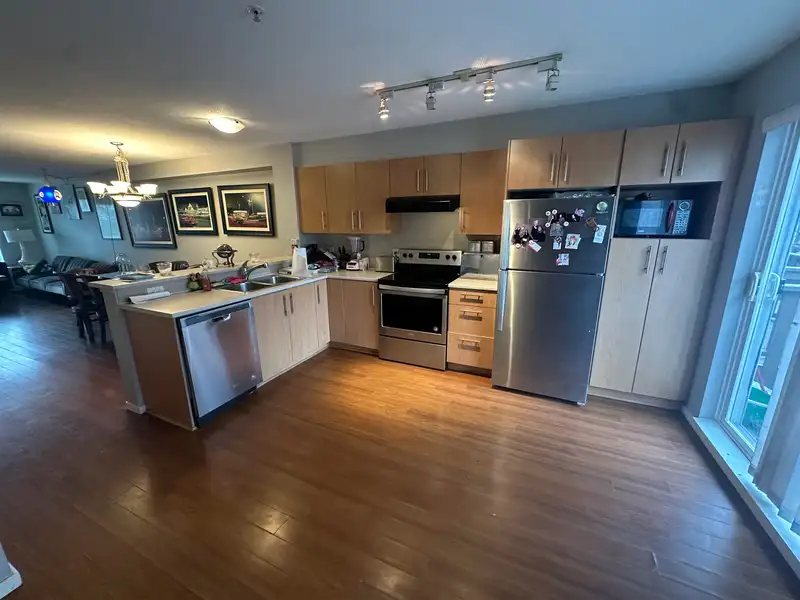
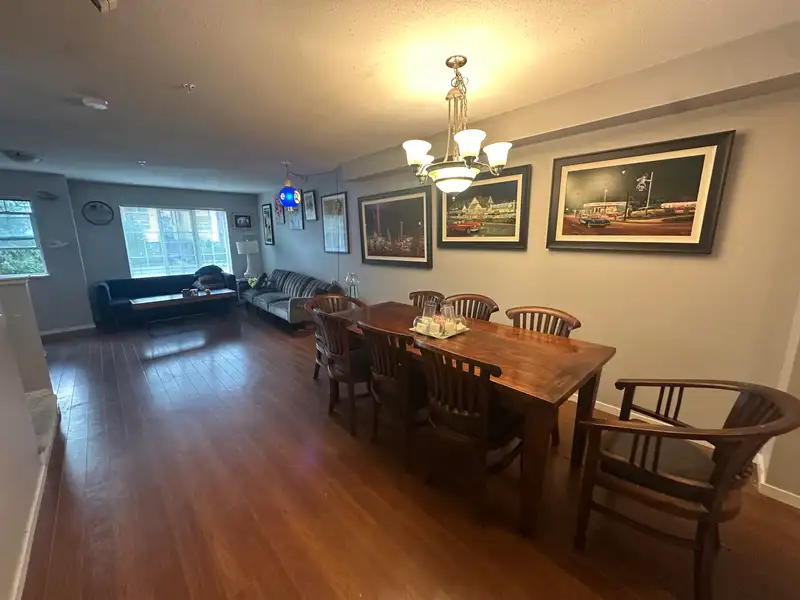
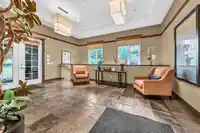
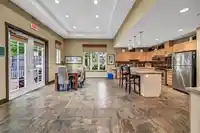
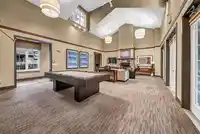
WHAT A DEAL! Nice project to undertake. Make it yours! Welcome to the beautiful complex of PEPPERWOOD built by the award winning developer POLYGON. This 1520 sqft townhome features 4 bedrooms and 3 FULL bathrooms. Main floor features OPEN concept living great for entertaining guests. The spacious kitchen includes SS appliances and plenty of cooking and cupboard space. The upstairs has THREE bedrooms and TWO FULL bathrooms perfect for any growing family. The basement has 1 bedroom and 1 FULL bathroom perfect for visiting guests or your private office get-away! Steps away from the clubhouse, swimming pool and exercise room. Stones throw away from public transit and shopping. Don't miss this great opportunity! AMAZING VALUE here to put a little elbow grease in.
Features
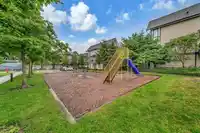
Playground
Balcony
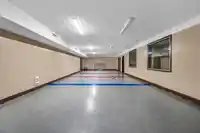
Tandem
Shopping Nearby
Room measurements7 rooms▸
KitchenMain · 11' × 12'
Living RoomMain · 13'6' × 14'
Dining RoomMain · 11' × 13'
BedroomBelow · 9' × 10'
Primary BedroomAbove · 11' × 12'
BedroomAbove · 8' × 11'
BedroomAbove · 9' × 9'
Floor plan
🔍 Tap to zoom
Pinch or scroll to zoom · drag to pan · double-tap to reset
Property Details
MLS NumberR2951598
Property TypeTownhouse
Bedrooms4
Bathrooms3
Square Feet1,520
Year Built2007
Parking Spaces1
HeatingElectric
Strata Fee$346.94/mo
StatusClosed
Listed ByRE/MAX Magnolia
School Catchment
ElementaryLynn Fripps
SecondaryR.E. Mountain
Neighbourhood
$1,100,000Median home value
$121,000Median household income
84.8%Owner-occupied
34.1%Single-detached homes
3.3Avg household size
35.6Median age
41.9%Bachelor's degree or higher (25-64)
58.1%Commute under 30 min
91.5%Drive to work
33.3%Foreign-born residents
4,918Neighbourhood population
Source: Statistics Canada, Census of Population, 2021. Reproduced and distributed on an "as is" basis with the permission of Statistics Canada.
Location
Highlighted area = this home's census tract (StatCan), the boundary the neighbourhood stats describe.
Recent nearby sales
Sold prices are available to registered users. Log in to see what these sold for.

 1 / 24 photos