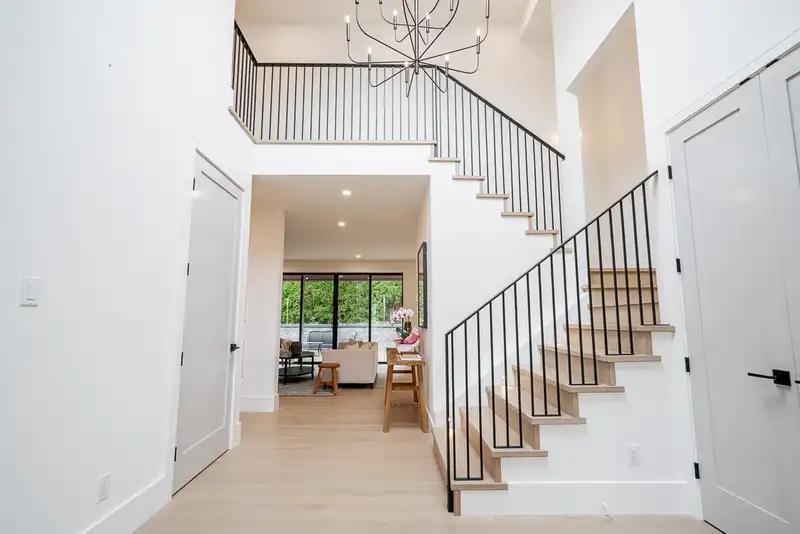
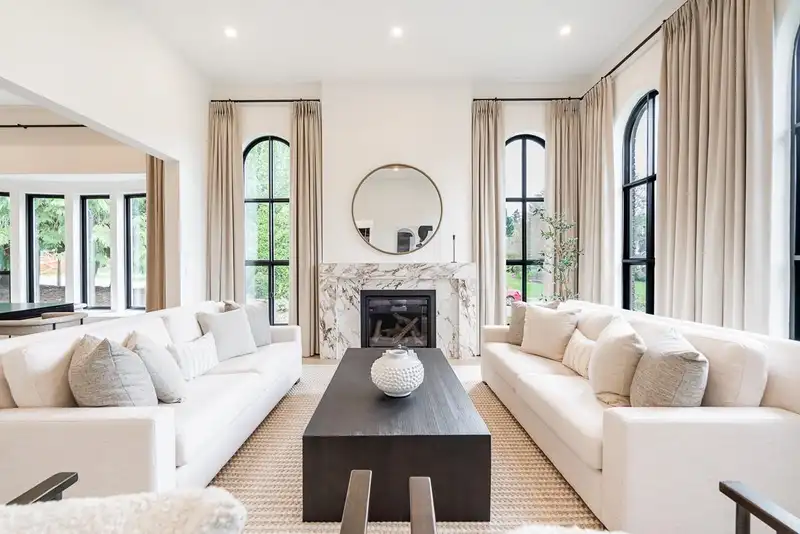
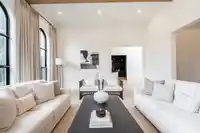
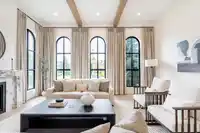
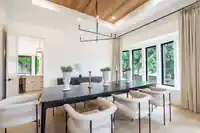
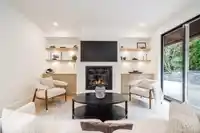

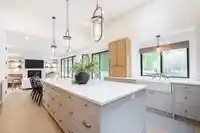
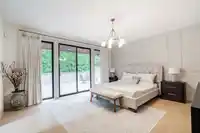
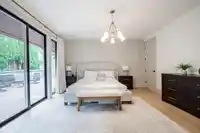
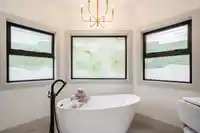
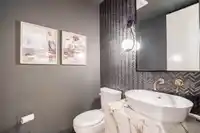
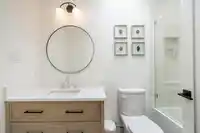
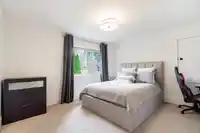
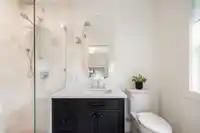
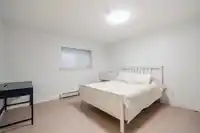
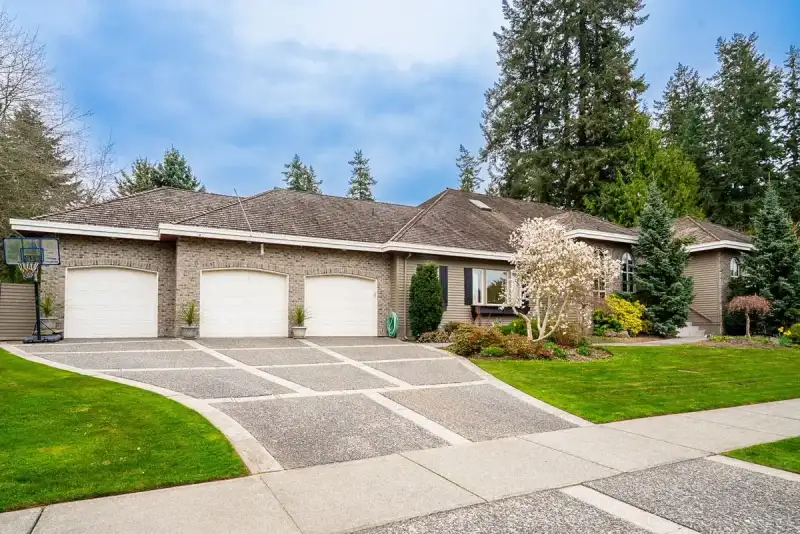
This Stunning 2-storey basement architectural masterpiece, fully renovated with upscale, high-end finishings throughout. This exceptional residence showcases high ceilings, designer fixtures, and top-tier craftsmanship, creating a refined & elegant living experience. Boasting 6,380 sqft of living space on a 14,984 sqft lot, this home offers 6 bdrms & 7 bths…
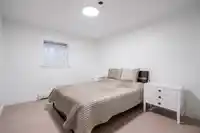
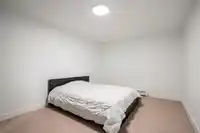
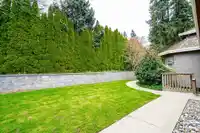
This Stunning 2-storey basement architectural masterpiece, fully renovated with upscale, high-end finishings throughout. This exceptional residence showcases high ceilings, designer fixtures, and top-tier craftsmanship, creating a refined & elegant living experience. Boasting 6,380 sqft of living space on a 14,984 sqft lot, this home offers 6 bdrms & 7 bths with a functional family-friendly layout. The main floor features expansive principal rooms, a beautifully updated kitchen & seamless indoor-outdoor flow, perfect for entertaining. On the main floor, you’ll find generously sized bdrms including a luxurious primary suite with a spa-inspired ensuite. The fully finished basement provides incredible flexibility. All brand new plumbing & electrical throughout - High end built in appliances.
Features
Balcony
Garage Triple
Room measurements23 rooms▸
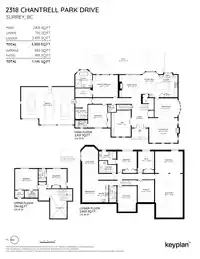
Living RoomMain · 16'6 × 18'11
Dining RoomMain · 12'7 × 15'5
KitchenMain · 14'10 × 12'5
Eating AreaMain · 14'10 × 11'2
Family RoomMain · 14'9 × 13'6
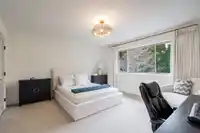
Primary BedroomMain · 14'9 × 16'8
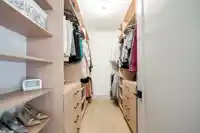
Walk-In ClosetMain · 5'11 × 11'4
BedroomMain · 15'4 × 12'9
LaundryMain · 7' × 8'2
DenMain · 17'6 × 12'10
FoyerMain · 11'5 × 11'
BedroomAbove · 13'10 × 15'2
Walk-In ClosetAbove · 4'11 × 5'11
BedroomAbove · 10'11 × 13'4
Living RoomBelow · 22'5 × 10'7
Dining RoomBelow · 14'5 × 11'4
KitchenBelow · 11'2 × 6'1
BedroomBelow · 17' × 13'6
Recreation RoomBelow · 29' × 18'5
Flex RoomBelow · 14'4 × 18'5
BedroomBelow · 12'1 × 12'11
LaundryBelow · 8'1 × 11'6
StorageBelow · 14'8 × 10'11
Floor plan
🔍 Tap to zoom
Pinch or scroll to zoom · drag to pan · double-tap to reset
Property Details
MLS NumberR3129626
Property TypeSingle Family Residence
Bedrooms6
Bathrooms6.5
Square Feet6,380
Lot Size14,984 sqft
Year Built1997
Parking Spaces3
HeatingBaseboard, Hot Water, Radiant
Days on Market138
StatusActive
Listed ByRE/MAX Treeland Realty
School Catchment
ElementaryChantrell Creek
SecondaryElgin Park
Neighbourhood
Highlighted area = this home's census tract (StatCan), the boundary the neighbourhood stats describe.
$1,700,000Median home value
$100,000Median household income
89.2%Owner-occupied
78.9%Single-detached homes
2.7Avg household size
50.4Median age
52%Bachelor's degree or higher (25-64)
54.5%Commute under 30 min
91.7%Drive to work
37.9%Foreign-born residents
6,234Neighbourhood population
Age
Under 1514.5%
15 to 6458.9%
65 and over26.5%
Household size
1 person17.3%
236.9%
317.5%
418.8%
5 or more9.5%
Language spoken at home
61.5% English mother tongue
Mandarin23%
English + other2.4%
Punjabi2.1%
Korean1.3%
German1.1%
Min Nan0.8%
All others7.8%
Mother tongue, share of 6,115 residents.
How this pocket differs
notably more Mandarin speakers than Crescent Bch Ocean Pk. 23% vs 15.1%
Median dwelling value is notably higher than Metro Vancouver $1,700,000 vs $1,050,000
Source: Statistics Canada, Census of Population, 2021. Reproduced and distributed on an "as is" basis with the permission of Statistics Canada.
Land & Development
Lot size14,984 sqftper listing
Zoning, lot dimensions and grade are approximate, from public data, and for reference only — verify with the City / Township of Langley before relying on them.
Recent nearby sales
Sold prices are available to registered users. Log in to see what these sold for.

 1 / 40 photos