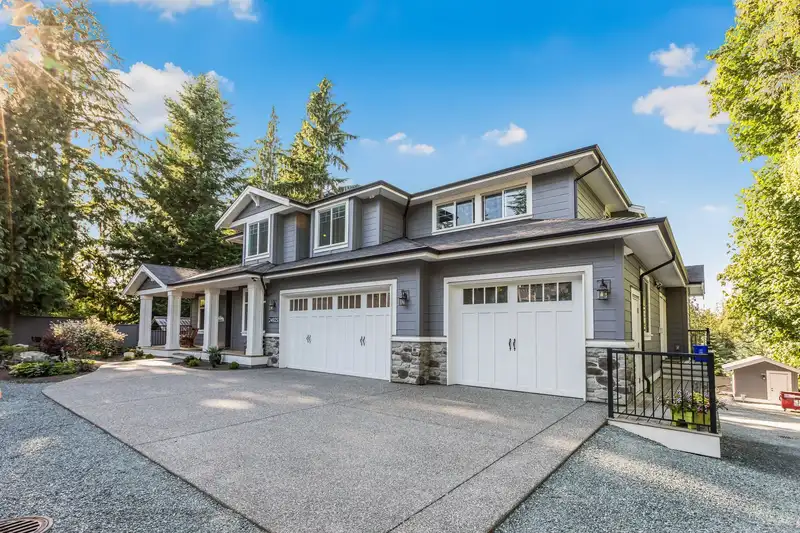
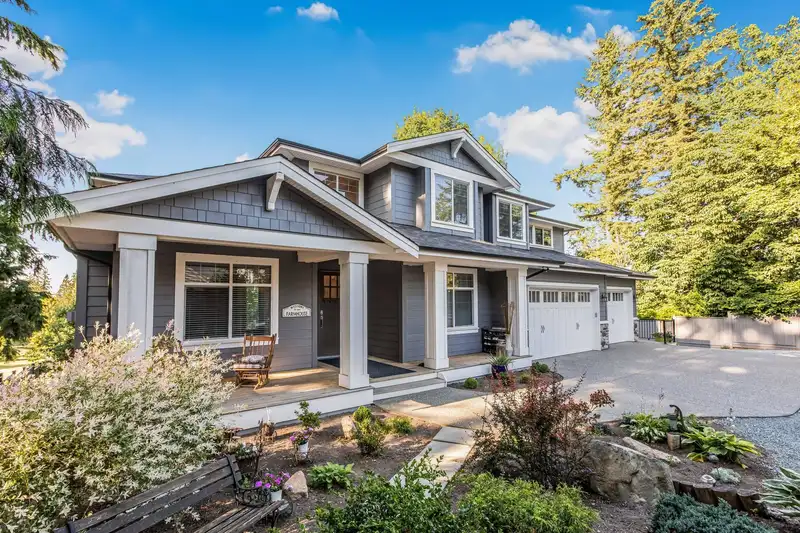
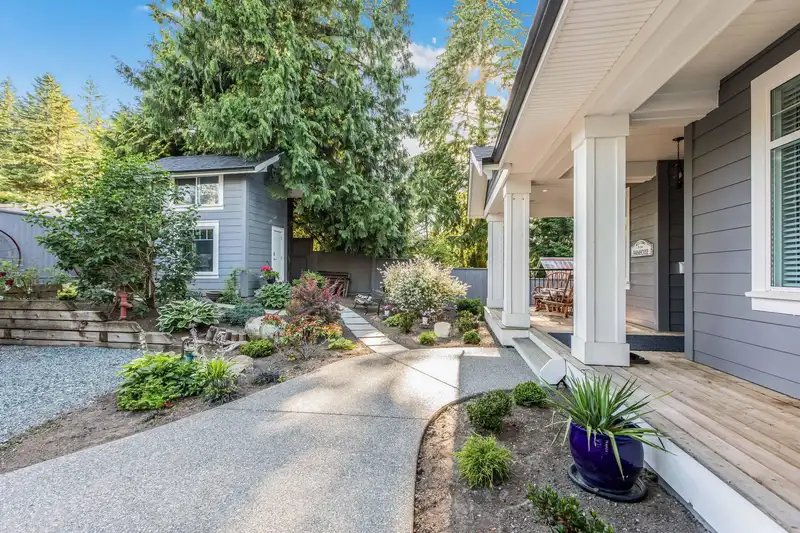
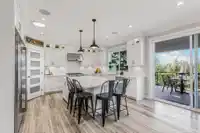
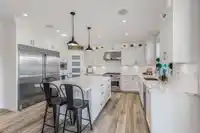
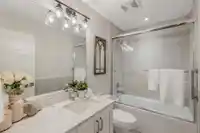
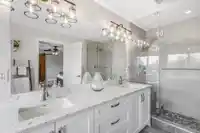
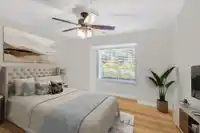
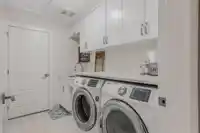
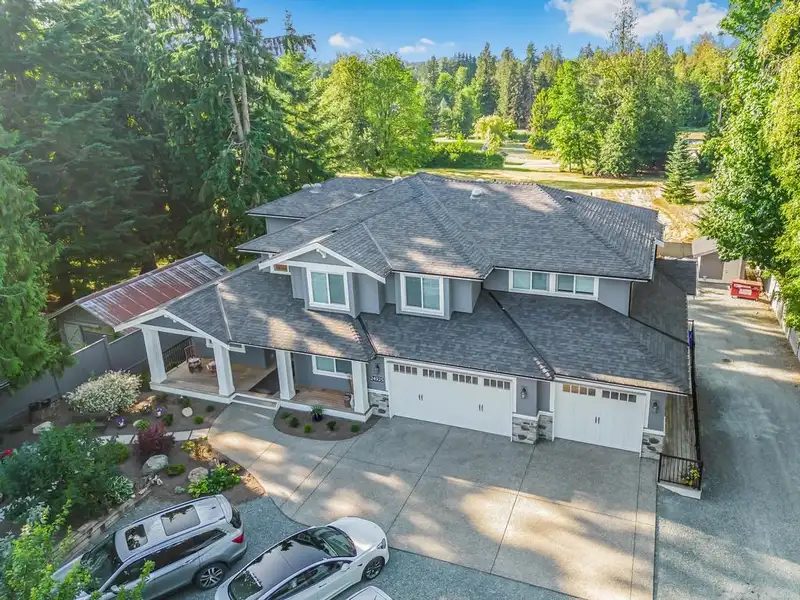
Priced to sell - $670,000 BELOW ASSESSED VALUE! Welcome to a beautiful 6 YEAR OLD CUSTOM BUILT home on a VERY QUIET, PRIVATE & GATED, NEARLY HALF ACRE. Quality built by Kevin O’Durnin Construction, this home boasts almost 6,000 square feet WITH CENTRAL A/C ON 2 STORIES PLUS A FINISHED WALK-OUT BASEMENT, & TRIPLE GARAGE. In addition to the main living area,…
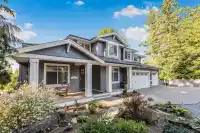
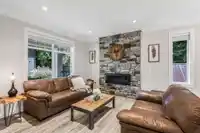
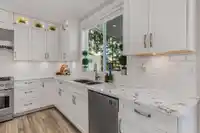
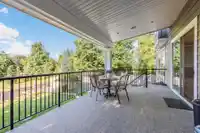
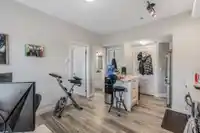
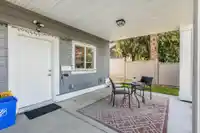
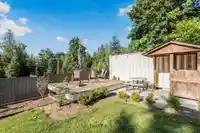
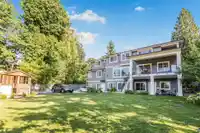
Priced to sell - $670,000 BELOW ASSESSED VALUE! Welcome to a beautiful 6 YEAR OLD CUSTOM BUILT home on a VERY QUIET, PRIVATE & GATED, NEARLY HALF ACRE. Quality built by Kevin O’Durnin Construction, this home boasts almost 6,000 square feet WITH CENTRAL A/C ON 2 STORIES PLUS A FINISHED WALK-OUT BASEMENT, & TRIPLE GARAGE. In addition to the main living area, includes a LEGAL SUITE- designed with outside & inside access for multi-generational or boarders/guests. The main floor includes a gourmet kitchen with a massive island and top of the line appliances, living & family rooms, office, bedroom, & sundeck ALL WITH VIEW OF ALR LANDS! Upstairs there are 4 spacious bedrooms, including luxurious primary suite with private balcony.
Features
Balcony
Private Yard
Garage Triple
RV Access/Parking
Front Access
Room measurements28 rooms▸
Living RoomMain · 12' × 14'9
KitchenMain · 12'5 × 16'
Eating AreaMain · 12'6 × 17'4
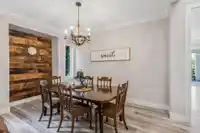
Dining RoomMain · 13'6 × 7'8
Family RoomMain · 19'6 × 13'8
OfficeMain · 11'6 × 11'9
Primary BedroomMain · 22' × 12'6
FoyerMain · 7'7 × 9'
Mud RoomMain · 6' × 11'
Games RoomAbove · 17' × 12'
BedroomAbove · 12'5 × 12'5
Primary BedroomAbove · 17'1 × 17'6
Walk-In ClosetAbove · 7'9 × 12'6
BedroomAbove · 12'10 × 11'6
BedroomAbove · 11'7 × 12'10
BedroomAbove · 11'7 × 14'11
LaundryAbove · 9'1 × 5'10
KitchenBelow · 9'8 × 9'8
Living RoomBelow · 12' × 15'
DenBelow · 9'2 × 8'5
BedroomBelow · 13'1 × 11'2
Walk-In ClosetBelow · 5'10 × 8'2
Living RoomBelow · 11'8 × 17'3
BedroomBelow · 8'8 × 10'5
Living RoomBelow · 12'10 × 15'10
BedroomBelow · 9' × 10'
StorageBelow · 3'10 × 3'11
UtilityBelow · 10'8 × 13'7
Floor plan
🔍 Tap to zoom
Pinch or scroll to zoom · drag to pan · double-tap to reset
Property Details
MLS NumberR3023309
Property TypeSingle Family Residence
Bedrooms9
Bathrooms8
Square Feet5,822
Lot Size19,379 sqft
Year Built2019
Parking Spaces3
HeatingForced Air, Natural Gas
StatusClosed
Listed ByRE/MAX Truepeak Realty
School Catchment
ElementaryNorth Otter
SecondaryD.W. Poppy
Neighbourhood
Highlighted area = this home's census tract (StatCan), the boundary the neighbourhood stats describe.
$1,200,000Median home value
$121,000Median household income
79.8%Owner-occupied
73.5%Single-detached homes
3.2Avg household size
40Median age
14.2%Bachelor's degree or higher (25-64)
49.4%Commute under 30 min
91.1%Drive to work
15.4%Foreign-born residents
4,113Neighbourhood population
Age
Under 1517.5%
15 to 6467.1%
65 and over15.4%
Household size
1 person14.5%
231%
317.3%
417.7%
5 or more19.4%
Language spoken at home
81.7% English mother tongue
Punjabi5%
Vietnamese3.4%
English + other1.8%
Mandarin1.1%
German0.9%
French0.7%
All others5.4%
Mother tongue, share of 4,105 residents.
How this pocket differs
fewer seniors 65+ than Salmon River 15.4% vs 22.7%
fewer people living alone than Salmon River 14.5% vs 19.5%
more 5+ person households than Salmon River 19.3% vs 15.7%
more 4-person households than Salmon River 17.7% vs 14.5%
notably more Vietnamese speakers than Salmon River 3.4% vs 1.4%
more Punjabi speakers than Salmon River 5% vs 4%
Median household income is higher than Metro Vancouver $121,000 vs $90,000
Source: Statistics Canada, Census of Population, 2021. Reproduced and distributed on an "as is" basis with the permission of Statistics Canada.
Land & Development
Lot size302,181 sqft
Lot dimensions315 × 960 ft
Lot shapeRectangular
Approximate lot lines (ParcelMap BC)
Zoning, lot dimensions and grade are approximate, from public data, and for reference only — verify with the City / Township of Langley before relying on them.
Recent nearby sales
Sold prices are available to registered users. Log in to see what these sold for.

 1 / 40 photos