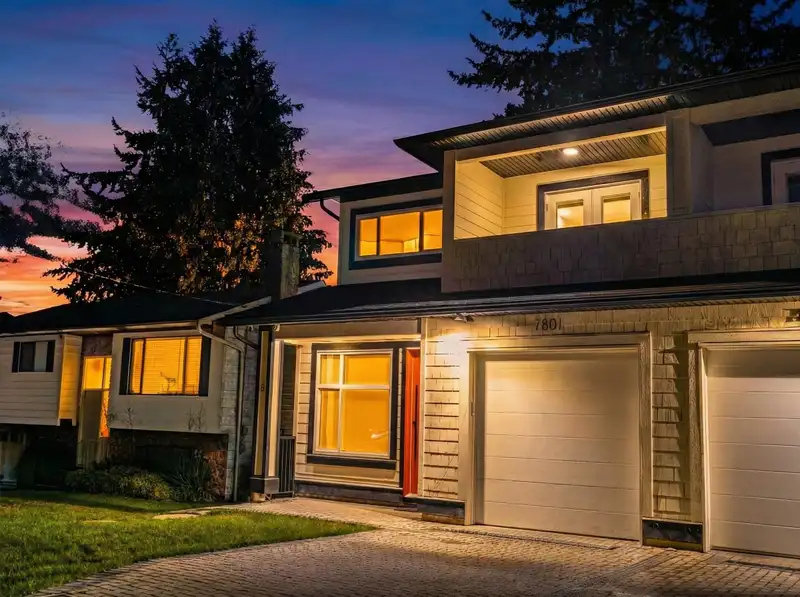
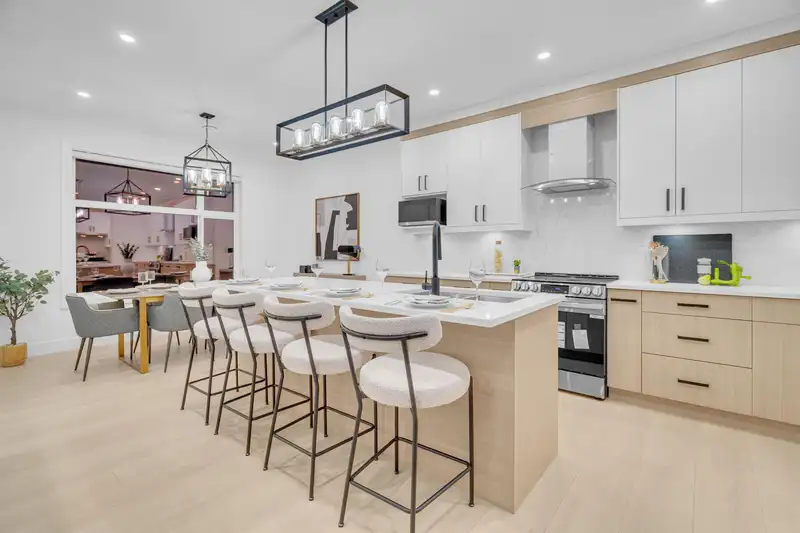
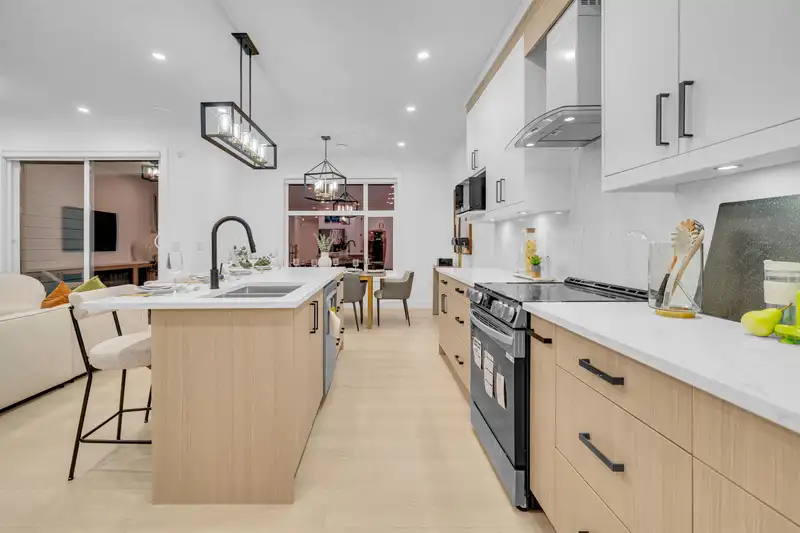
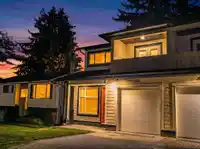
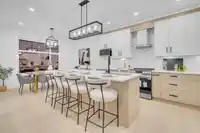
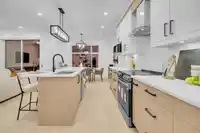
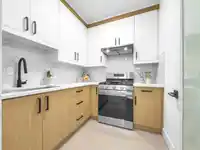
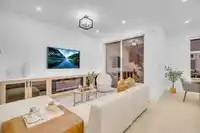
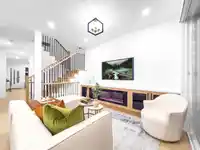
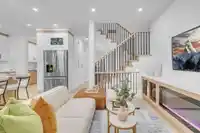
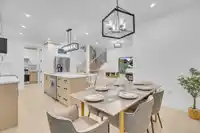
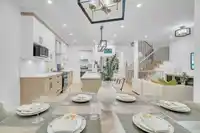
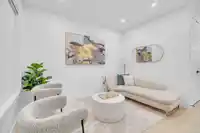
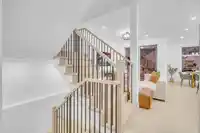
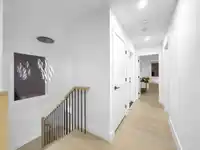
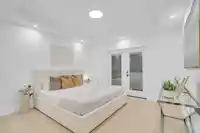
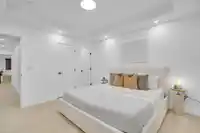
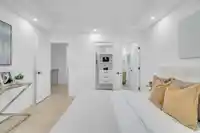
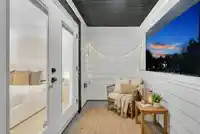
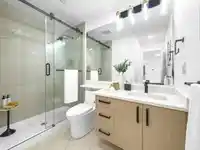
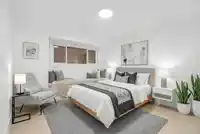
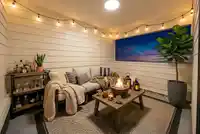
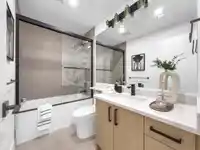
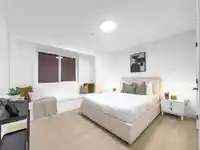
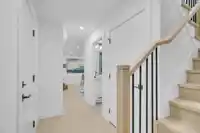
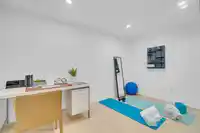
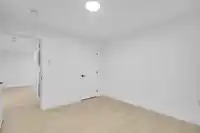
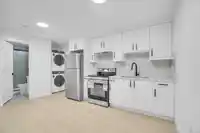
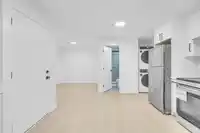
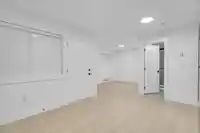
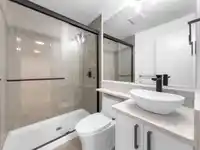
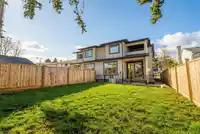
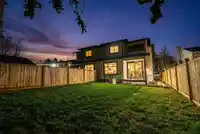
This well-designed half duplex offers modern living across a thoughtful, functional layout. The main floor features an open-concept design with a full kitchen, spice kitchen, full bathroom and bright living areas — great for everyday family life and entertaining. Upstairs includes 3 generously sized bedrooms and a primary suite complete with a walk-in…
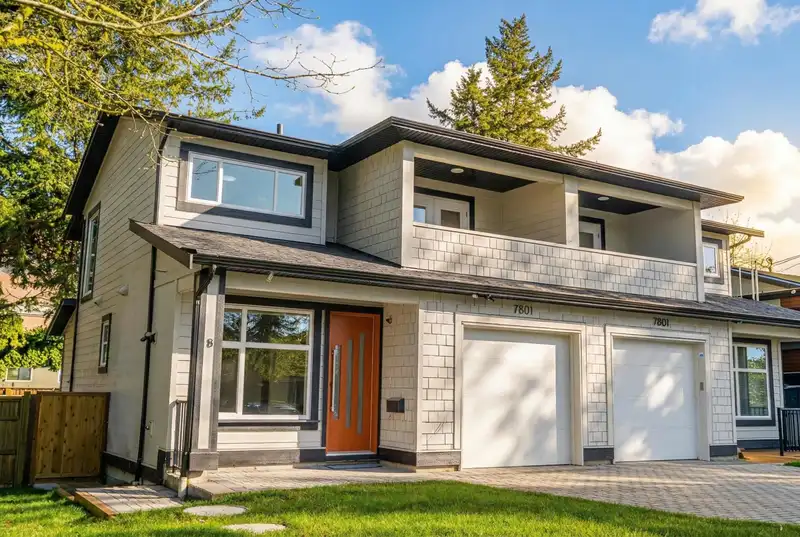
This well-designed half duplex offers modern living across a thoughtful, functional layout. The main floor features an open-concept design with a full kitchen, spice kitchen, full bathroom and bright living areas — great for everyday family life and entertaining. Upstairs includes 3 generously sized bedrooms and a primary suite complete with a walk-in closet, private ensuite and a covered deck. The basement offers a self-contained legal suite, perfect for extended family or as a mortgage helper with a recreation room with a full separate bathroom. Additional highlights include a private garage and quality finishes throughout. Located close to schools, parks, shopping, and transit — a solid choice for families and investors alike. OPEN HOUSE March 28 & 29 | 2-4 PM
Features
Balcony
Private Yard
Additional Parking
Garage Single
Open
Front Access
Paver Block
Garage Door Opener
Shopping Nearby
Room measurements15 rooms▸
Living RoomMain · 12' × 11'
KitchenMain · 11'0 × 12'0
Wok KitchenMain · 8'0 × 6'05
Dining RoomMain · 8'0 × 12'0
Family RoomMain · 11'04 × 7'11
Mud RoomMain · 8'0 × 3'0
BedroomAbove · 9'0 × 11'01
Primary BedroomAbove · 11'0 × 12'00
BedroomAbove · 9'05 × 12'4
Porch (enclosed)Above · 12'70 × 9'08
Walk-In ClosetAbove · 3'08 × 5'0
BedroomBsmt · 12'10 × 10'6
BedroomBsmt · 10'01 × 11'01
BedroomBsmt · 10'2 × 9'08
KitchenBsmt · 12'04 × 11'08
Floor plan
🔍 Tap to zoom
Pinch or scroll to zoom · drag to pan · double-tap to reset
Property Details
MLS NumberR3097294
Property TypeHalf Duplex
Bedrooms6
Bathrooms5
Square Feet2,431
Lot Size3,600 sqft
Year Built2025
Parking Spaces1
HeatingForced Air, Heat Pump, Natural Gas
StatusClosed
Listed ByTeam 3000 Realty Ltd.
School Catchment
ElementaryMcCloskey
SecondaryNorth Delta
Neighbourhood
Highlighted area = this home's census tract (StatCan), the boundary the neighbourhood stats describe.
$1,100,000Median home value
$97,000Median household income
64.1%Owner-occupied
24%Single-detached homes
3.3Avg household size
38.4Median age
30.4%Bachelor's degree or higher (25-64)
50.3%Commute under 30 min
81.2%Drive to work
49.2%Foreign-born residents
4,917Neighbourhood population
Age
Under 1514.9%
15 to 6468.9%
65 and over16.2%
Household size
1 person20.3%
220.9%
314.9%
418.2%
5 or more25.7%
Language spoken at home
42.6% Punjabi mother tongue
English32.1%
English + other6.3%
Hindi4.6%
Tagalog2.2%
Spanish1.1%
Urdu1.1%
All others10%
Mother tongue, share of 4,915 residents.
How this pocket differs
more people living alone than Scottsdale 20.3% vs 16.2%
more Hindi speakers than Scottsdale 4.6% vs 3.7%
more Punjabi speakers than Scottsdale 42.6% vs 34.7%
Source: Statistics Canada, Census of Population, 2021. Reproduced and distributed on an "as is" basis with the permission of Statistics Canada.
Sales History
Date
Sale Price
Jan 31, 2025
$1,225,000
Source: BC Assessment (public records).
Land & Development
Lot size7,194 sqft
Lot dimensions36 × 120 ft
Lot shapeIrregular
Approximate lot lines (ParcelMap BC)
Zoning, lot dimensions and grade are approximate, from public data, and for reference only — verify with the City / Township of Langley before relying on them.
Recent nearby sales
Sold prices are available to registered users. Log in to see what these sold for.

 1 / 31 photos