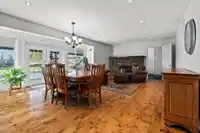
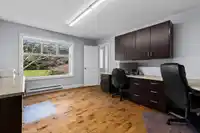
FIRST CLASS 13.5-acre MULTIFAMILY EQUESTRIAN ESTATE. This 2018 custom-built facility features a 104’ x 232’ BARN with an impressive 80’ x 200’ INDOOR ARENA, 12 spacious 12’ x 12’ stalls with attached paddocks, heated public and private tack rooms, wash and grooming bays, washrooms, mechanical room, LED lighting, custom lounge and more, PLUS a separate 6…
FIRST CLASS 13.5-acre MULTIFAMILY EQUESTRIAN ESTATE. This 2018 custom-built facility features a 104’ x 232’ BARN with an impressive 80’ x 200’ INDOOR ARENA, 12 spacious 12’ x 12’ stalls with attached paddocks, heated public and private tack rooms, wash and grooming bays, washrooms, mechanical room, LED lighting, custom lounge and more, PLUS a separate 6 stall barn, OUTDOOR ARENA and fenced pasture. The updated 3,600 sq. ft. home offers comfortable living with a pool & hot tub, plus a single-wide mobile home with its own private driveway. A new 30’ x 40’ two-storey shop offers endless potential. Additional barns accommodate horses or cattle, with two bunkers for manure and sawdust storage. Serviced by natural gas, electricity and a high-producing well over 50 GPM.
Features
Private Yard
Additional Parking
Garage Double
Open
Room measurements16 rooms▸
Living RoomMain · 10'7 × 20'7
Mud RoomMain · 6'4 × 11'5
KitchenMain · 11'2 × 15'8
PantryMain · 11'2 × 6'6
Dining RoomMain · 13'4 × 10'5
Family RoomMain · 13'4 × 11'6
FoyerMain · 6'7 × 7'9
Flex RoomMain · 15'2 × 11'11
Mud RoomMain · 13'4 × 8'
LaundryMain · 12'10 × 9'3
BedroomAbove · 13'4 × 11'10
BedroomAbove · 12'10 × 18'6
BedroomAbove · 13'4 × 13'5
Walk-In ClosetAbove · 5'2 × 7'4
Primary BedroomAbove · 15'2 × 21'7
Walk-In ClosetAbove · 7'10 × 9'7
Floor plan
🔍 Tap to zoom
Pinch or scroll to zoom · drag to pan · double-tap to reset
Property Details
MLS NumberR3157200
Property TypeSingle Family Residence
Bedrooms4
Bathrooms3.5
Square Feet3,641
Lot Size588,060 sqft
Year Built1985
Parking Spaces2
HeatingElectric, Heat Pump, Natural Gas
StatusClosed
Listed ByRoyal LePage Little Oak Realty
School Catchment
ElementaryWix Brown
SecondaryD.W. Poppy
Neighbourhood
Highlighted area = this home's census tract (StatCan), the boundary the neighbourhood stats describe.
$1,600,000Median home value
$103,000Median household income
75.5%Owner-occupied
70.4%Single-detached homes
2.8Avg household size
48Median age
16.3%Bachelor's degree or higher (25-64)
54.3%Commute under 30 min
90.7%Drive to work
18.3%Foreign-born residents
6,331Neighbourhood population
Age
Under 1514.8%
15 to 6462.3%
65 and over23%
Household size
1 person23.1%
235.3%
313.3%
412%
5 or more16.3%
Language spoken at home
82.6% English mother tongue
Punjabi6.1%
German1.7%
Vietnamese1.2%
English + other1.1%
French0.8%
Dutch0.8%
All others5.7%
Mother tongue, share of 6,330 residents.
How this pocket differs
more seniors 65+ than Langley 23% vs 18%
more 5+ person households than Langley 16.3% vs 11.2%
fewer 4-person households than Langley 12% vs 16.3%
notably more Punjabi speakers than Langley 6.1% vs 2.9%
Median dwelling value is notably higher than Metro Vancouver $1,600,000 vs $1,050,000
Source: Statistics Canada, Census of Population, 2021. Reproduced and distributed on an "as is" basis with the permission of Statistics Canada.
Zoning, lot dimensions and grade are approximate, from public data, and for reference only — verify with the City / Township of Langley before relying on them.
Recent nearby sales
Sold prices are available to registered users. Log in to see what these sold for.

 1 / 40 photos