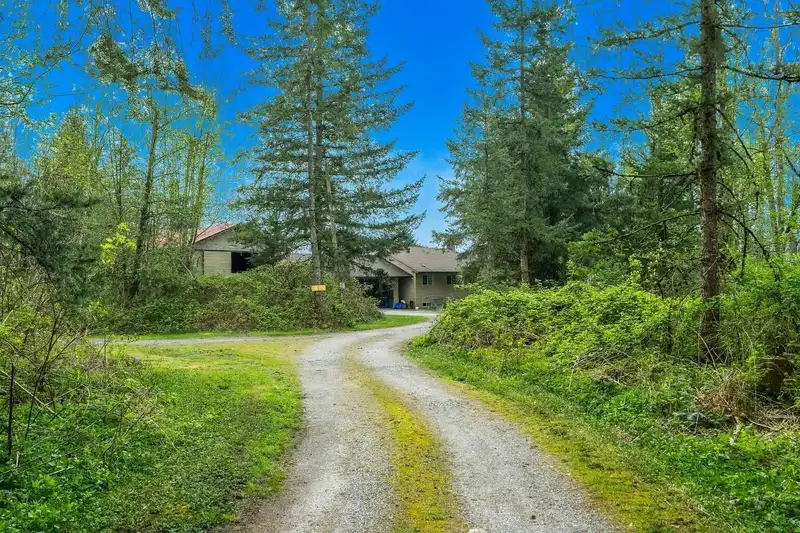
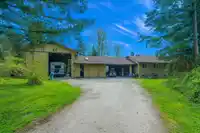
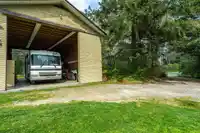
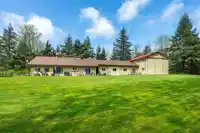
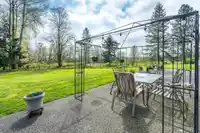
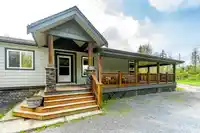
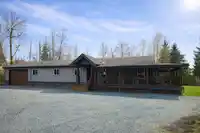
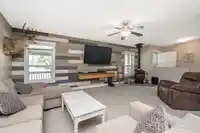
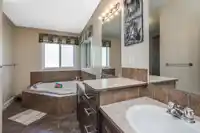
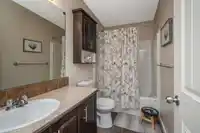
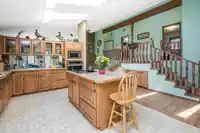
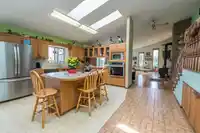
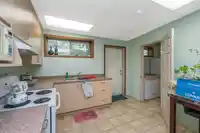
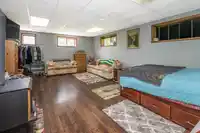
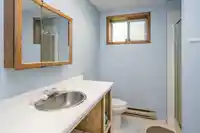
RARE FIND - Ideal Multi-Generational Living! 2 full homes (one with a suite) each with sep gated driveways & workshops on Beautiful Private Parklike 5.12 acre back to nature retreat & quiet no thru street. Main home - 2844 sf custom split w/Warmth & Character, vaulted skylit ceilings, hardwood floors, loads of windows in sun-drenched living rm & Country…
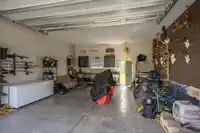
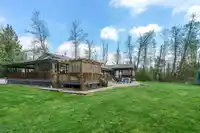
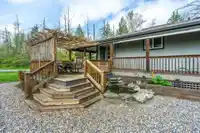
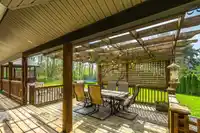
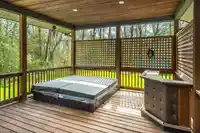
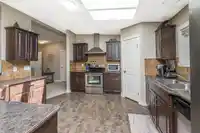
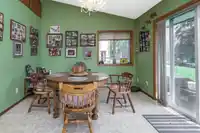
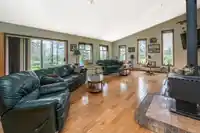
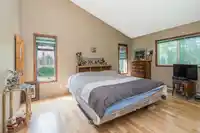
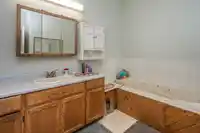
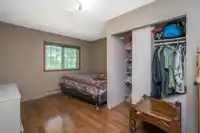
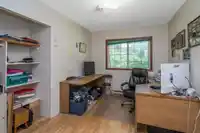
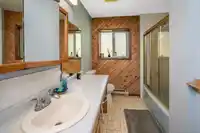
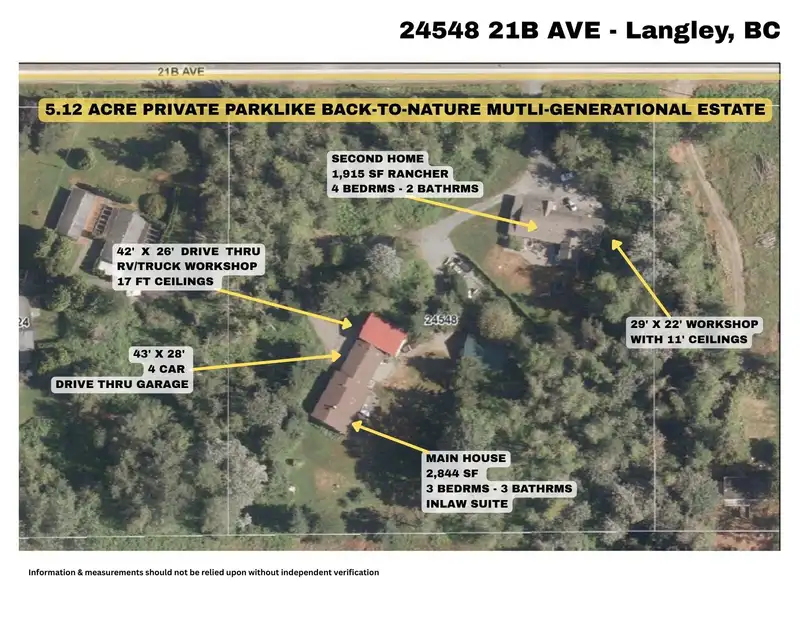
RARE FIND - Ideal Multi-Generational Living! 2 full homes (one with a suite) each with sep gated driveways & workshops on Beautiful Private Parklike 5.12 acre back to nature retreat & quiet no thru street. Main home - 2844 sf custom split w/Warmth & Character, vaulted skylit ceilings, hardwood floors, loads of windows in sun-drenched living rm & Country kitchen. Primary w/vaulted ceilings & jetted soaker tub ensuite. Bsmt w/large games rm & kitchen - great in-law suite. Gardens & chickens - potential farm taxes. Zoning allows kennels & 3 commercial trucks. 43x28 4 car drive-thru garage & 42x26 drive-thru Truck/RV shop w/17’ ceilings. Beautiful 1915 sf open plan 4 bedrm rancher w/wraparound veranda & 29x22 garage/shop w/11’ ceiling. Primary w/deluxe ensuite & sliders to hot tub. A must see!
Features
Guest Suite
Storage
Pantry
Vaulted Ceiling(s)
Garden
Private Yard
Detached
Garage Double
Garage Triple
Front Access
Shopping Nearby
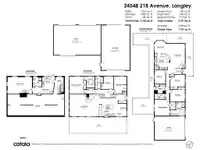
Room measurements22 rooms▸
Living RoomMain · 19'7 × 26'10
KitchenMain · 11' × 12'2
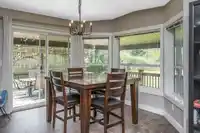
Dining RoomMain · 11'5 × 12'3
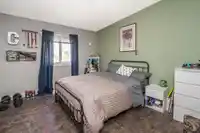
Primary BedroomAbove · 12'6 × 15'7
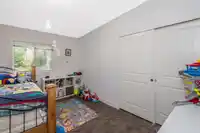
BedroomAbove · 11'3 × 11'7
BedroomAbove · 11'8 × 15'7
FoyerMain · 4'6 × 7'
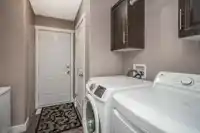
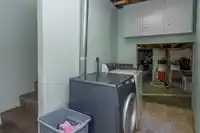
LaundryBelow · 7'3 × 15'1
StorageBelow · 19'6 × 51'7
KitchenBelow · 9' × 11'4
Dining RoomBelow · 6' × 11'7
Living RoomBelow · 14'7 × 22'4
Living RoomAbv Main 2 · 17'1 × 22'2
Dining RoomAbv Main 2 · 10'7 × 11'6
KitchenAbv Main 2 · 13'5 × 14'8
Primary BedroomAbv Main 2 · 13'8 × 14'7
Walk-In ClosetAbv Main 2 · 5' × 7'
BedroomAbv Main 2 · 10'11 × 13'7
BedroomAbv Main 2 · 10'11 × 13'7
BedroomAbv Main 2 · 9'11 × 12'6
LaundryAbv Main 2 · 8'7 × 9'11
FoyerAbv Main 2 · 5'1 × 6'1
Floor plan
🔍 Tap to zoom
Pinch or scroll to zoom · drag to pan · double-tap to reset
Property Details
MLS NumberR3143626
Property TypeSingle Family Residence
Bedrooms7
Bathrooms5
Square Feet2,844
Lot Size223,027.2 sqft
Year Built1990
Parking Spaces10
HeatingBaseboard
StatusClosed
Listed ByRoyal LePage - Wolstencroft
School Catchment
ElementaryWix Brown
SecondaryD.W. Poppy
Neighbourhood
Highlighted area = this home's census tract (StatCan), the boundary the neighbourhood stats describe.
$1,600,000Median home value
$103,000Median household income
75.5%Owner-occupied
70.4%Single-detached homes
2.8Avg household size
48Median age
16.3%Bachelor's degree or higher (25-64)
54.3%Commute under 30 min
90.7%Drive to work
18.3%Foreign-born residents
6,331Neighbourhood population
Age
Under 1514.8%
15 to 6462.3%
65 and over23%
Household size
1 person23.1%
235.3%
313.3%
412%
5 or more16.3%
Language spoken at home
82.6% English mother tongue
Punjabi6.1%
German1.7%
Vietnamese1.2%
English + other1.1%
French0.8%
Dutch0.8%
All others5.7%
Mother tongue, share of 6,330 residents.
How this pocket differs
more seniors 65+ than Langley 23% vs 18%
more 5+ person households than Langley 16.3% vs 11.2%
fewer 4-person households than Langley 12% vs 16.3%
notably more Punjabi speakers than Langley 6.1% vs 2.9%
Median dwelling value is notably higher than Metro Vancouver $1,600,000 vs $1,050,000
Source: Statistics Canada, Census of Population, 2021. Reproduced and distributed on an "as is" basis with the permission of Statistics Canada.
Ground rises about 5.5 m from front to back (3.8% grade).
Approximate lot lines (ParcelMap BC)
Zoning, lot dimensions and grade are approximate, from public data, and for reference only — verify with the City / Township of Langley before relying on them.
Recent nearby sales
Sold prices are available to registered users. Log in to see what these sold for.

 1 / 40 photos