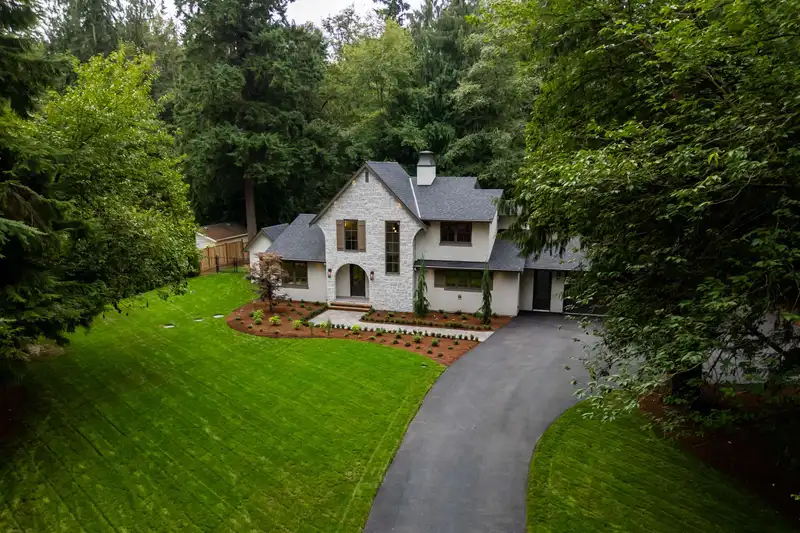
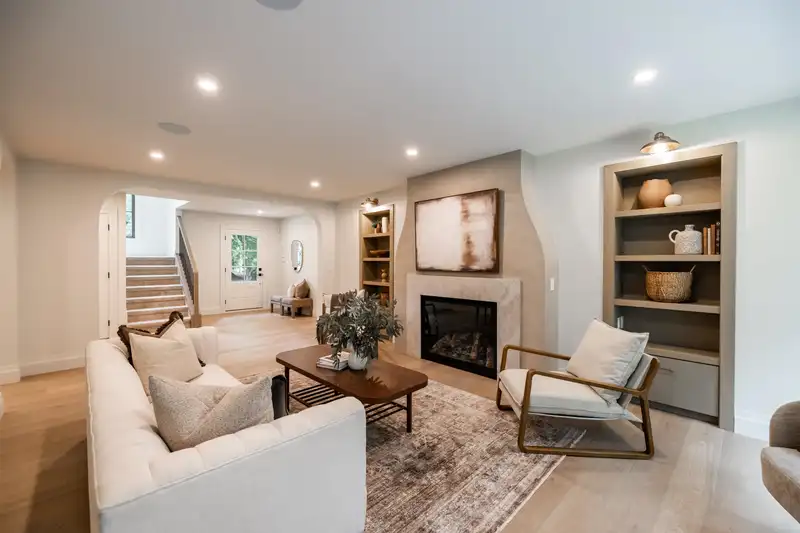
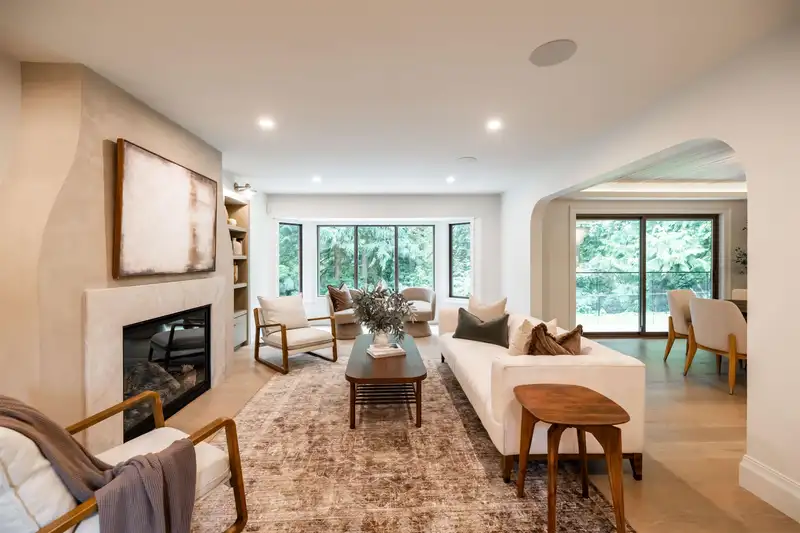
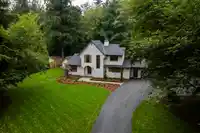
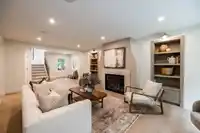
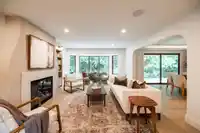
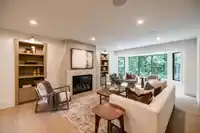
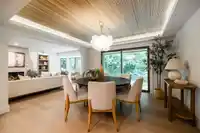
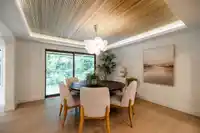
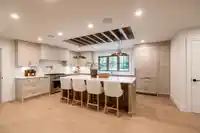
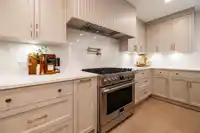
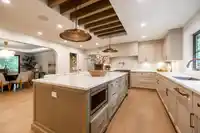
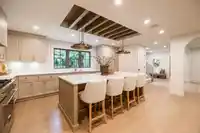
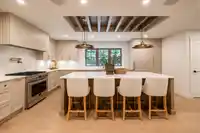
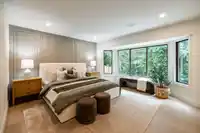
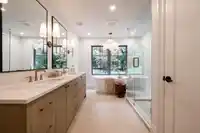
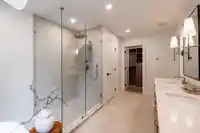
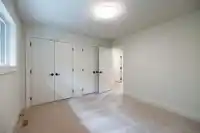
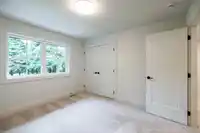
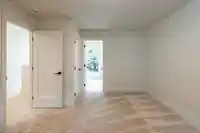
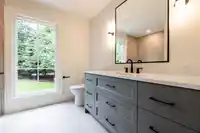
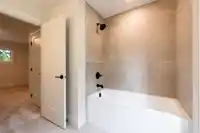
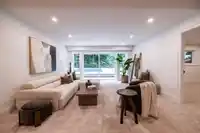
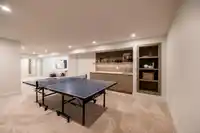
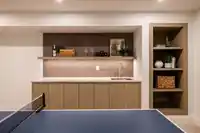
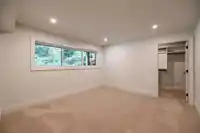
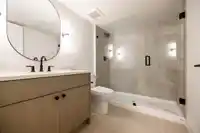
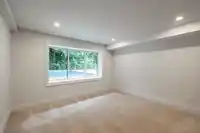
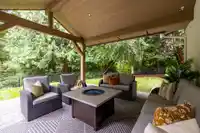
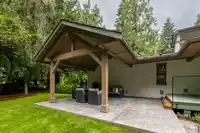
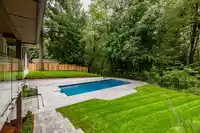
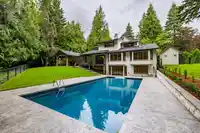
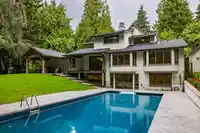
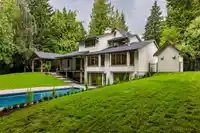
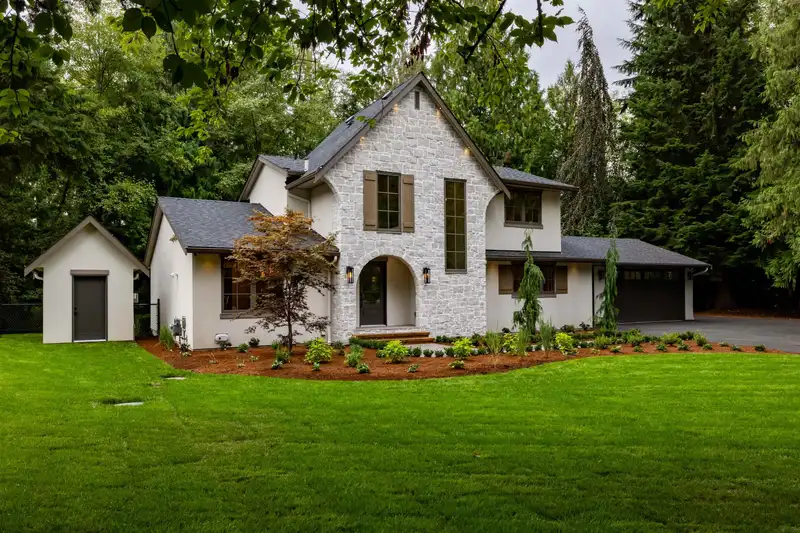
Stunning 4,259sqft home w/primary on main! Updated & modernized top to bottom by Converse Custom Homes. Designed by Sucasa & Centre Stage Design w/incredible style & attn to detail. Offering 6bdrms + 5baths. Designed for year round entertaining. Open plan ktchn w/Italian appliances, lrg island, dining area & great rm. Upper flr has 3bdrms & 2baths.…
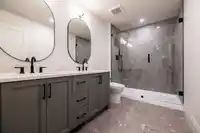
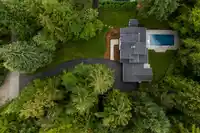
Stunning 4,259sqft home w/primary on main! Updated & modernized top to bottom by Converse Custom Homes. Designed by Sucasa & Centre Stage Design w/incredible style & attn to detail. Offering 6bdrms + 5baths. Designed for year round entertaining. Open plan ktchn w/Italian appliances, lrg island, dining area & great rm. Upper flr has 3bdrms & 2baths. Downstairs is daylight & open w/2 bdrms, 1 bath, wet bar, & flex space-easily converted to 2bdrm suite perfect for family. Your completely private yard has a 20x40 heated inground pool, covered decks & expansive patios-fully fenced. Also heat pump, fully irrigated, built in speakers & cameras installed. Legally build a second home for family or shop w/ legal coach house - ask us how! No GST. **Public Open House November 30 from 2:00 - 4:00 PM**
Features
Wet Bar
Private Yard
Garage Double
RV Access/Parking
Front Access
Shopping Nearby
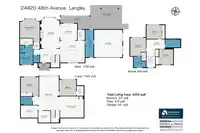
Room measurements19 rooms▸
FoyerMain · 10'4 × 15'0
KitchenMain · 16'10 × 18'7
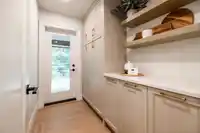
PantryMain · 7'11 × 5'4
Dining RoomMain · 12'8 × 12'11
Living RoomMain · 22'11 × 13'6
Primary BedroomMain · 17'5 × 14'5
Walk-In ClosetMain · 4'11 × 9'7
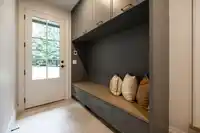
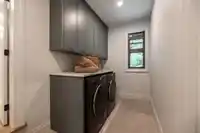
Mud RoomMain · 20'7 × 6'0
BedroomAbove · 10'8 × 11'11
Walk-In ClosetAbove · 6'1 × 3'0
BedroomAbove · 10'8 × 11'11
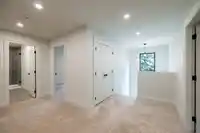
BedroomAbove · 11'5 × 10'10
Recreation RoomBelow · 16'6 × 22'4
BedroomBelow · 12'2 × 12'9
Walk-In ClosetBelow · 7'5 × 5'4
Family RoomBelow · 25'5 × 14'7
BedroomBelow · 14'8 × 13'6
UtilityBelow · 9'10 × 12'10
StorageBelow · 8'1 × 8'8
Floor plan
🔍 Tap to zoom
Pinch or scroll to zoom · drag to pan · double-tap to reset
Property Details
MLS NumberR3060655
Property TypeSingle Family Residence
Bedrooms6
Bathrooms4.5
Square Feet4,259
Lot Size46,173.6 sqft
Year Built1980
Parking Spaces2
HeatingForced Air, Heat Pump, Natural Gas
StatusClosed
Listed ByRoyal LePage - Wolstencroft
School Catchment
ElementaryPeterson Road
SecondaryD.W. Poppy
Neighbourhood
Highlighted area = this home's census tract (StatCan), the boundary the neighbourhood stats describe.
$1,600,000Median home value
$128,000Median household income
89.6%Owner-occupied
87.3%Single-detached homes
3Avg household size
48.4Median age
26.5%Bachelor's degree or higher (25-64)
58.4%Commute under 30 min
95.2%Drive to work
13.1%Foreign-born residents
5,973Neighbourhood population
Age
Under 1514.6%
15 to 6463%
65 and over22.4%
Household size
1 person15.7%
236.1%
316.4%
416.2%
5 or more15.7%
Language spoken at home
85.8% English mother tongue
Punjabi2.3%
German2%
Dutch1.2%
Mandarin1%
English + other1%
Korean0.9%
All others5.8%
Mother tongue, share of 5,935 residents.
How this pocket differs
Median household income is higher than Metro Vancouver $128,000 vs $90,000
Median dwelling value is notably higher than Metro Vancouver $1,600,000 vs $1,050,000
Source: Statistics Canada, Census of Population, 2021. Reproduced and distributed on an "as is" basis with the permission of Statistics Canada.
Zoning, lot dimensions and grade are approximate, from public data, and for reference only — verify with the City / Township of Langley before relying on them.
Recent nearby sales
Sold prices are available to registered users. Log in to see what these sold for.

 1 / 40 photos