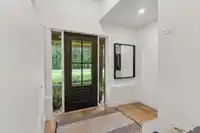
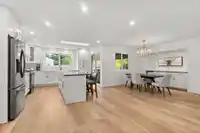
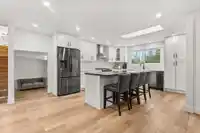
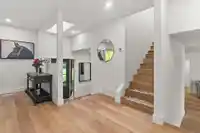
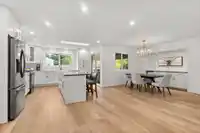
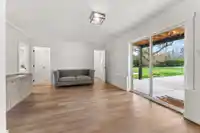
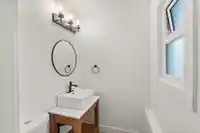
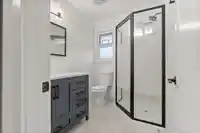
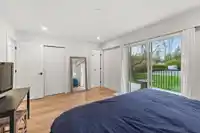
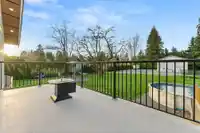
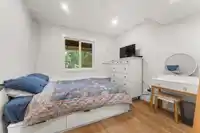
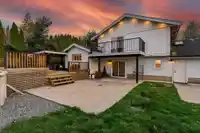
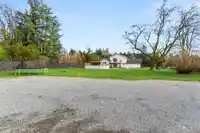
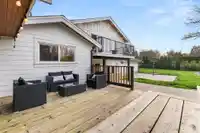
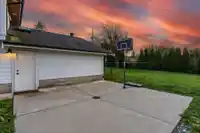
Salmon River RENOVATED home on .86 of acre no through street with septic recently upgraded in capacity so as to accommodate a large addition / suite to the home. HUGE 2100 sqft DREAM SHOP (including 700 SQ ft upper floor). Shop is 35'x40', IN-FLOOR RADIANT HEAT plumbed, 2x6 construction, 12" OC studs, insulated, 400amp service (200shop, 200house), metal…
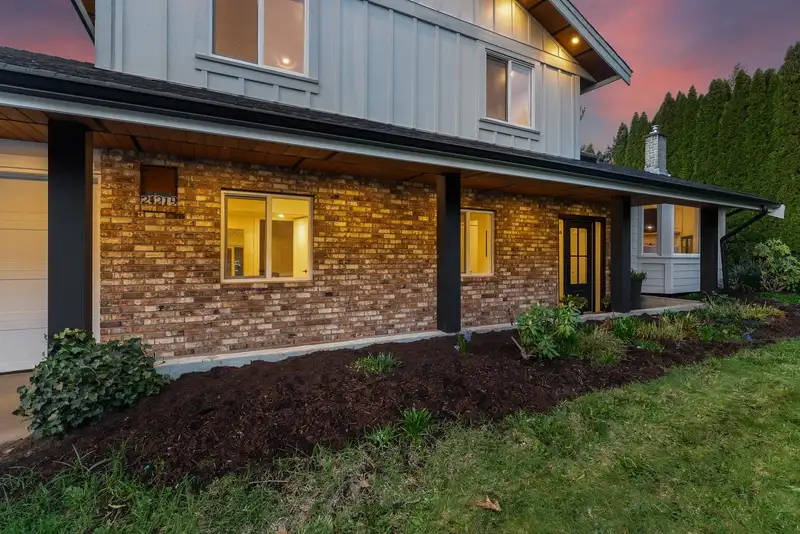
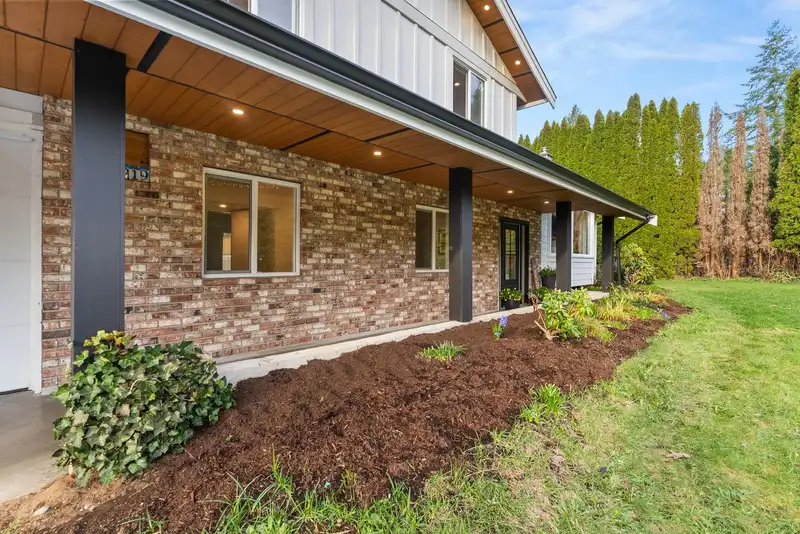
Salmon River RENOVATED home on .86 of acre no through street with septic recently upgraded in capacity so as to accommodate a large addition / suite to the home. HUGE 2100 sqft DREAM SHOP (including 700 SQ ft upper floor). Shop is 35'x40', IN-FLOOR RADIANT HEAT plumbed, 2x6 construction, 12" OC studs, insulated, 400amp service (200shop, 200house), metal exterior cladding with 3 bay doors. Perfect for home based business or car buff **Shop was recently estimated $400k to replace!** Fenced area on west side includes unopened road allowance for shop access. Fully fenced yard w/ above ground pool, deck, patio & fire pit area to enjoy summer evenings with friends. Located within DW Poppy & Peterson Road school catchments. CHECK OUT THE VIDEO TOUR!
Features
Storage
Detached
Garage Double
RV Access/Parking
Front Access
Rear Access
Concrete
Gravel
Room measurements13 rooms▸
FoyerMain · 5'6 × 8'9
DenMain · 6'3 × 9'2
Living RoomMain · 13'5 × 11'7
Dining RoomMain · 10'4 × 9'11
KitchenMain · 12'11 × 14'4
BedroomMain · 9'5 × 9'11
Family RoomMain · 13'3 × 18'5
LaundryMain · 8'9 × 5'
UtilityMain · 3'11 × 8'1
StorageMain · 6'6 × 2'9
Primary BedroomAbove · 11'9 × 16'2
BedroomAbove · 11'2 × 10'11
BedroomAbove · 10'11 × 10'1
Floor plan
🔍 Tap to zoom
Pinch or scroll to zoom · drag to pan · double-tap to reset
Property Details
MLS NumberR2998633
Property TypeSingle Family Residence
Bedrooms4
Bathrooms2.5
Square Feet2,022
Lot Size37,446.3 sqft
Year Built1976
Parking Spaces9
HeatingForced Air, Natural Gas
StatusClosed
Listed ByRoyal LePage - Wolstencroft
School Catchment
ElementaryPeterson Road
SecondaryD.W. Poppy
Neighbourhood
Highlighted area = this home's census tract (StatCan), the boundary the neighbourhood stats describe.
$1,600,000Median home value
$128,000Median household income
89.6%Owner-occupied
87.3%Single-detached homes
3Avg household size
48.4Median age
26.5%Bachelor's degree or higher (25-64)
58.4%Commute under 30 min
95.2%Drive to work
13.1%Foreign-born residents
5,973Neighbourhood population
Age
Under 1514.6%
15 to 6463%
65 and over22.4%
Household size
1 person15.7%
236.1%
316.4%
416.2%
5 or more15.7%
Language spoken at home
85.8% English mother tongue
Punjabi2.3%
German2%
Dutch1.2%
Mandarin1%
English + other1%
Korean0.9%
All others5.8%
Mother tongue, share of 5,935 residents.
How this pocket differs
Median household income is higher than Metro Vancouver $128,000 vs $90,000
Median dwelling value is notably higher than Metro Vancouver $1,600,000 vs $1,050,000
Source: Statistics Canada, Census of Population, 2021. Reproduced and distributed on an "as is" basis with the permission of Statistics Canada.
Under BC's Small-Scale Multi-Unit Housing rules, this single-family lot may permit up to 4 units. These are the provincial minimums and approximate — local bylaw, servicing and lot conditions apply.
Approximate lot lines (ParcelMap BC)
Zoning, lot dimensions and grade are approximate, from public data, and for reference only — verify with the City / Township of Langley before relying on them.
Recent nearby sales
Sold prices are available to registered users. Log in to see what these sold for.

 1 / 39 photos