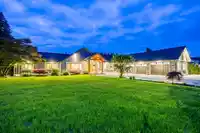
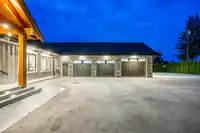
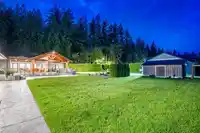
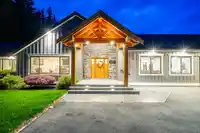
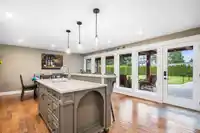
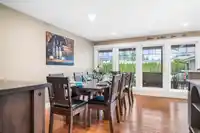
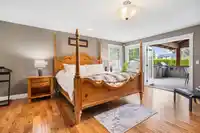
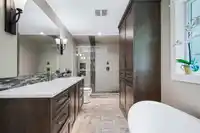
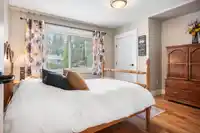
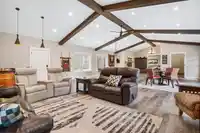
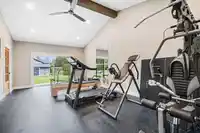
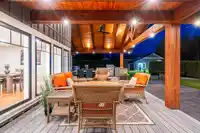
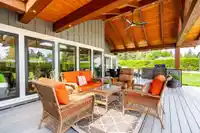
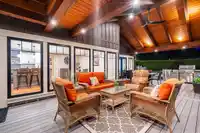
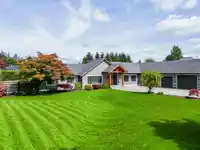
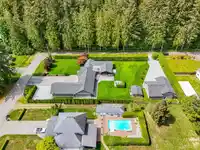
Experience country living in this stunning rancher with a triple-car garage in one of Strawberry Hills' best locations. Built by Driediger himself, this home blends rich history with extensive 2021 renos (with permits) including a large addition & future in-law suite potential. Step outside to a custom timber outdoor living space with outdoor kitchen, hot…
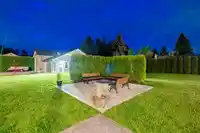
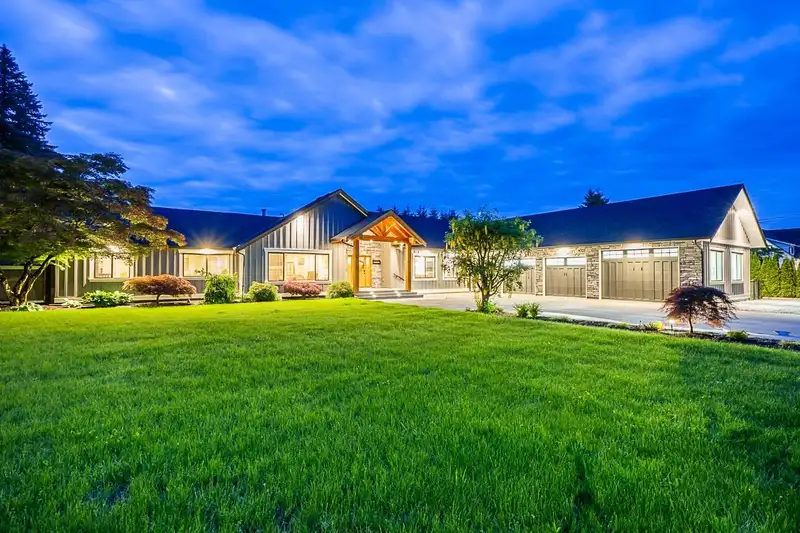
Experience country living in this stunning rancher with a triple-car garage in one of Strawberry Hills' best locations. Built by Driediger himself, this home blends rich history with extensive 2021 renos (with permits) including a large addition & future in-law suite potential. Step outside to a custom timber outdoor living space with outdoor kitchen, hot tub & spacious yard - ideal for entertaining. The 40’x40’ detached shop is a dream, featuring 200-amp service, welding plugs, a separate gas furnace & 14-ft bay - perfect for a car lift. RV hookup with sani-dump included! Located in a top school catchment, minutes from farms, wineries & Thunderbird Show Park with quick freeway access to Vancouver. A must-see! Awesome location and close the hospital! Your dream retreat awaits!
Features
Storage
Pantry
Vaulted Ceiling(s)
Private Yard
Additional Parking
Detached
Garage Triple
Front Access
Rear Access
Asphalt
Gravel
Shopping Nearby
Room measurements14 rooms▸
FoyerMain · 12'3 × 11'1
Living RoomMain · 15'8 × 17'2
Dining RoomMain · 11'6 × 21'2
KitchenMain · 14'10 × 9'3
PantryMain · 5'11 × 6'2
Eating AreaMain · 9'11 × 16'8
Primary BedroomMain · 14'3 × 23'3
Walk-In ClosetMain · 7'7 × 6'9
BedroomMain · 11'12 × 9'6
BedroomMain · 11'2 × 13'2
LaundryMain · 8'2 × 6'10
Recreation RoomMain · 24'11 × 36'11
BedroomMain · 24'11 × 13'8
AtticMain · 5'4 × 17'1
Floor plan
🔍 Tap to zoom
Pinch or scroll to zoom · drag to pan · double-tap to reset
Property Details
MLS NumberR2976641
Property TypeSingle Family Residence
Bedrooms4
Bathrooms3
Square Feet3,754
Lot Size40,075.2 sqft
Parking Spaces6
HeatingForced Air, Natural Gas
StatusClosed
Listed ByRE/MAX Treeland Realty
School Catchment
ElementaryNorth Otter
SecondaryD.W. Poppy
Neighbourhood
Highlighted area = this home's census tract (StatCan), the boundary the neighbourhood stats describe.
$1,600,000Median home value
$128,000Median household income
89.6%Owner-occupied
87.3%Single-detached homes
3Avg household size
48.4Median age
26.5%Bachelor's degree or higher (25-64)
58.4%Commute under 30 min
95.2%Drive to work
13.1%Foreign-born residents
5,973Neighbourhood population
Age
Under 1514.6%
15 to 6463%
65 and over22.4%
Household size
1 person15.7%
236.1%
316.4%
416.2%
5 or more15.7%
Language spoken at home
85.8% English mother tongue
Punjabi2.3%
German2%
Dutch1.2%
Mandarin1%
English + other1%
Korean0.9%
All others5.8%
Mother tongue, share of 5,935 residents.
How this pocket differs
Median household income is higher than Metro Vancouver $128,000 vs $90,000
Median dwelling value is notably higher than Metro Vancouver $1,600,000 vs $1,050,000
Source: Statistics Canada, Census of Population, 2021. Reproduced and distributed on an "as is" basis with the permission of Statistics Canada.
Under BC's Small-Scale Multi-Unit Housing rules, this single-family lot may permit up to 4 units. These are the provincial minimums and approximate — local bylaw, servicing and lot conditions apply.
Approximate lot lines (ParcelMap BC)
Zoning, lot dimensions and grade are approximate, from public data, and for reference only — verify with the City / Township of Langley before relying on them.
Monthly Cost Calculator
Estimated monthly cost$14,959
Mortgage payment$14,004
Property tax$655
Home insurance$300
Partner Rates Available
Contact us for preferred mortgage rates
Monthly cost
Estimated monthly$14,959
$2,548,000$3,448,000
20%50%
3.04%7.04%
5 years30 years
$6,261/yr$9,461/yr
$240/mo$360/mo
An estimate only. Canadian semi-annual compounding; excludes utilities, closing costs and BC property transfer tax.
5-year fixed, as of Oct 9

 1 / 40 photos