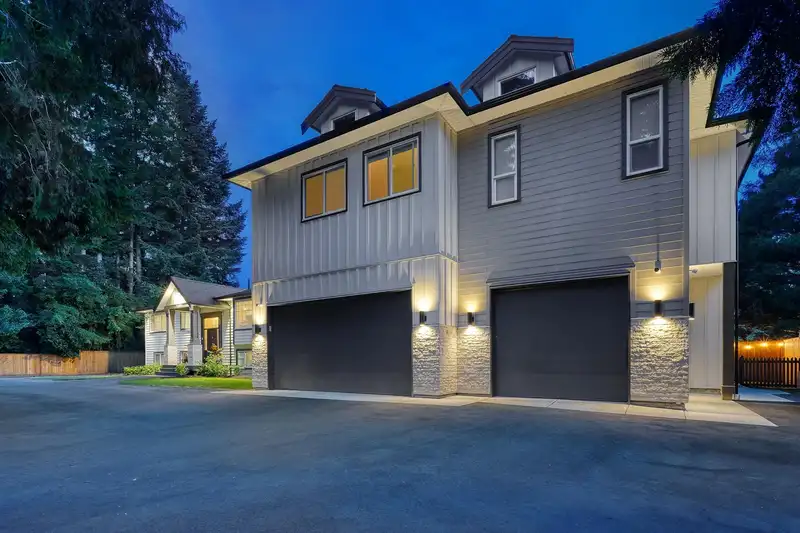
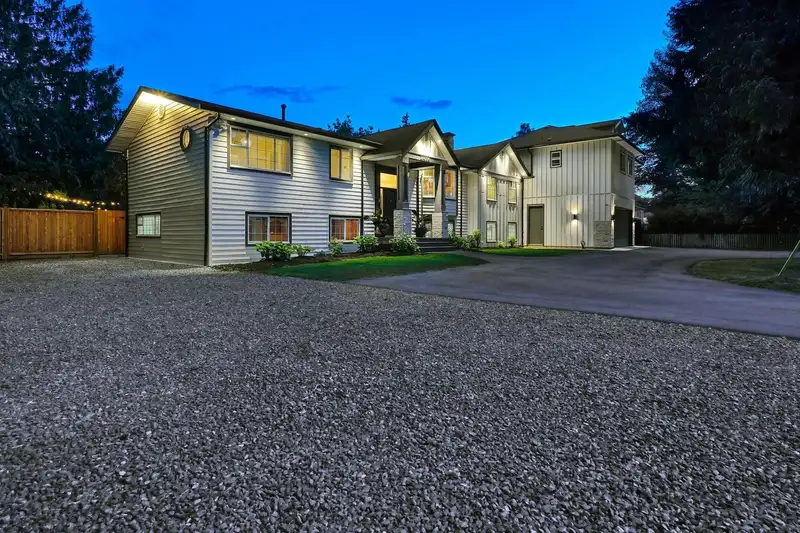
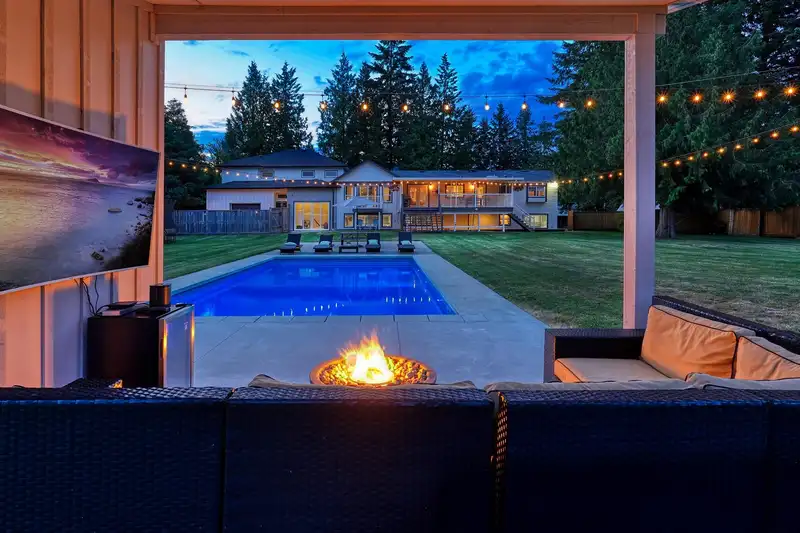
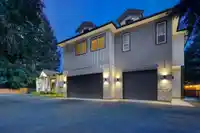
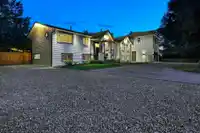
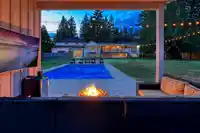
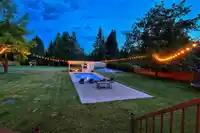
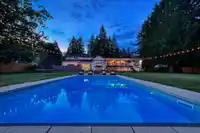
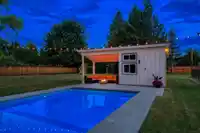
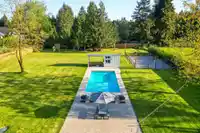
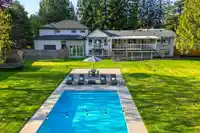
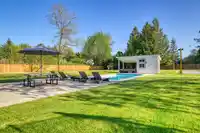
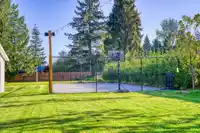
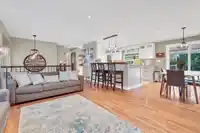
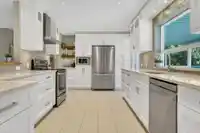
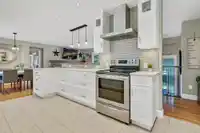
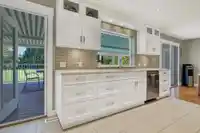
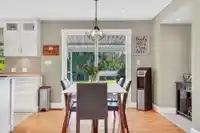
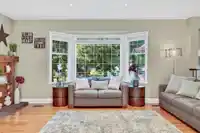
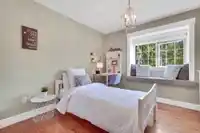
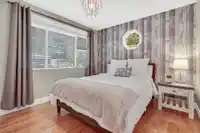
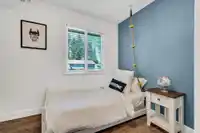
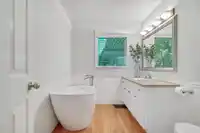
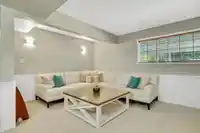
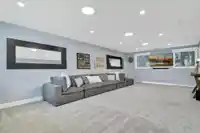
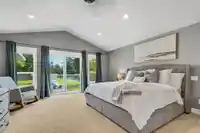
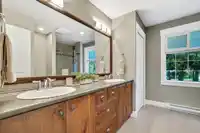
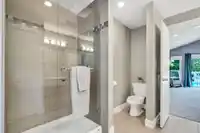
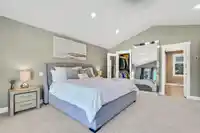
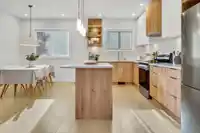
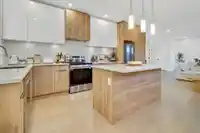
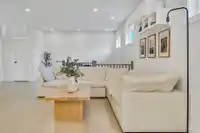
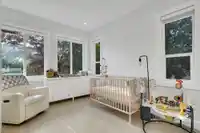
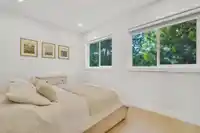
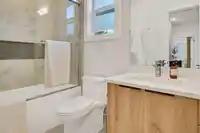
Stunning Salmon River estate on a fully fenced, flat lot just under an acre! This 4,885 sq ft home offers 6 bedrooms and 3 bathrooms in the main house, plus a new 4-car garage with a fully legal, self-contained 1,318 sq ft 2-bed suite above—currently rented for $3,000/month. Perfect as a mortgage helper or extended family space. Enjoy a south-facing…
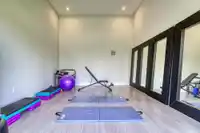
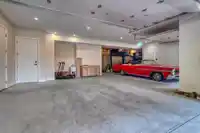
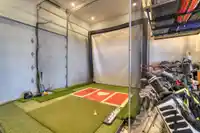
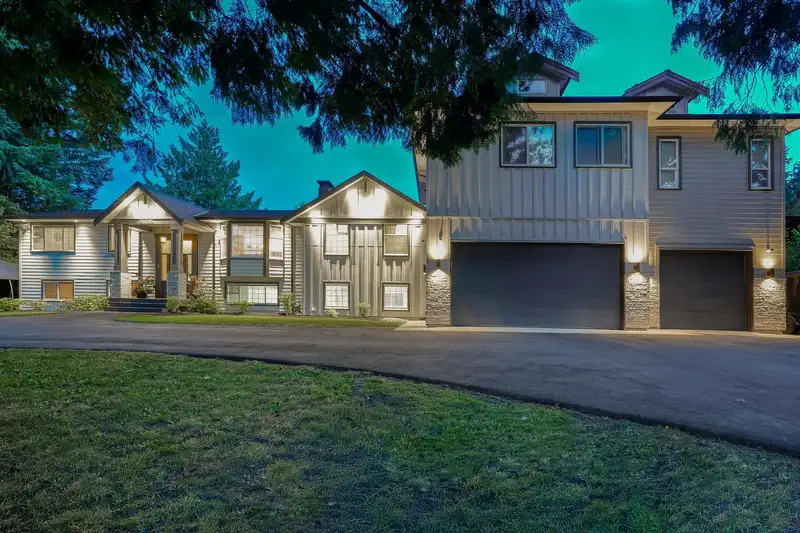
Stunning Salmon River estate on a fully fenced, flat lot just under an acre! This 4,885 sq ft home offers 6 bedrooms and 3 bathrooms in the main house, plus a new 4-car garage with a fully legal, self-contained 1,318 sq ft 2-bed suite above—currently rented for $3,000/month. Perfect as a mortgage helper or extended family space. Enjoy a south-facing backyard with a saltwater pool, premium Coverstar safety cover, and sports court. Stay active with a private gym and entertain with ease thanks to ample outdoor parking. Located on a quiet, sought-after street offering peace and privacy, yet just minutes from schools, parks, shopping, highways, and downtown Langley. Open House Sunday July 20 from 2pm-4pm.
Features
Storage
Central Vacuum
Tennis Court(s)
Balcony
Private Yard
Additional Parking
Garage Triple
RV Access/Parking
Front Access
Asphalt
Garage Door Opener
Shopping Nearby
Room measurements24 rooms▸
FoyerMain · 4'1 × 6'4
Living RoomMain · 14'1 × 16'7
Dining RoomMain · 10'11 × 9'11
KitchenMain · 9'8 × 17'4
BedroomMain · 9'5 × 9'3
BedroomMain · 10'0 × 12'0
BedroomMain · 12'9 × 10'8
Primary BedroomMain · 18'3 × 17'0
Walk-In ClosetMain · 10'4 × 7'1
BedroomBelow · 10'10 × 9'10
BedroomBelow · 11'1 × 8'11
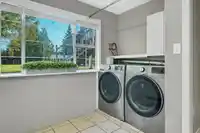
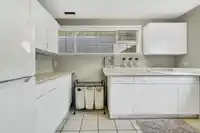
LaundryBelow · 11'2 × 11'8
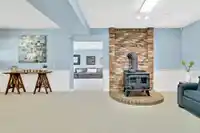
Recreation RoomBelow · 11'10 × 16'5
Media RoomBelow · 28'0 × 16'6
Family RoomBelow · 11'4 × 16'5
GymBelow · 16'6 × 13'7
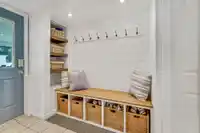
Mud RoomBelow · 6'2 × 11'6
Living RoomAbv Main 2 · 19'1 × 21'1
BedroomAbv Main 2 · 9'6 × 13'10
BedroomAbv Main 2 · 10'2 × 12'4
Dining RoomAbv Main 2 · 9'4 × 10'1
KitchenAbv Main 2 · 8'6 × 18'0
FoyerAbv Main 2 · 4'11 × 20'7
LaundryAbv Main 2 · 2'0 × 2'0
Floor plan
🔍 Tap to zoom
Pinch or scroll to zoom · drag to pan · double-tap to reset
Property Details
MLS NumberR3018486
Property TypeSingle Family Residence
Bedrooms8
Bathrooms4
Square Feet4,885
Lot Size39,204 sqft
Year Built1972
Parking Spaces4
HeatingForced Air, Natural Gas
StatusClosed
Listed ByMacdonald Realty (Surrey/152)
School Catchment
ElementaryPeterson Road
SecondaryD.W. Poppy
Neighbourhood
Highlighted area = this home's census tract (StatCan), the boundary the neighbourhood stats describe.
$1,600,000Median home value
$128,000Median household income
89.6%Owner-occupied
87.3%Single-detached homes
3Avg household size
48.4Median age
26.5%Bachelor's degree or higher (25-64)
58.4%Commute under 30 min
95.2%Drive to work
13.1%Foreign-born residents
5,973Neighbourhood population
Age
Under 1514.6%
15 to 6463%
65 and over22.4%
Household size
1 person15.7%
236.1%
316.4%
416.2%
5 or more15.7%
Language spoken at home
85.8% English mother tongue
Punjabi2.3%
German2%
Dutch1.2%
Mandarin1%
English + other1%
Korean0.9%
All others5.8%
Mother tongue, share of 5,935 residents.
How this pocket differs
Median household income is higher than Metro Vancouver $128,000 vs $90,000
Median dwelling value is notably higher than Metro Vancouver $1,600,000 vs $1,050,000
Source: Statistics Canada, Census of Population, 2021. Reproduced and distributed on an "as is" basis with the permission of Statistics Canada.
Under BC's Small-Scale Multi-Unit Housing rules, this single-family lot may permit up to 4 units. These are the provincial minimums and approximate — local bylaw, servicing and lot conditions apply.
Approximate lot lines (ParcelMap BC)
Zoning, lot dimensions and grade are approximate, from public data, and for reference only — verify with the City / Township of Langley before relying on them.
Recent nearby sales
Sold prices are available to registered users. Log in to see what these sold for.

 1 / 40 photos