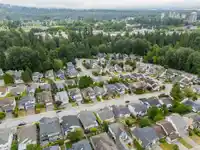
Welcome to this beautifully updated family home in sought-after Canyon Springs! Offering 3 beds, 3 baths, with a thoughtful layout. Featuring a spacious living room with vaulted ceiling and a bay window that fills the space with natural light. Generous dining area comfortably seats 10 - perfect for hosting. Renovated kitchen has white shaker style…
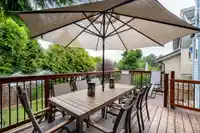
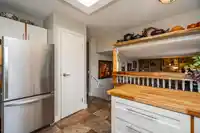
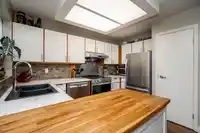
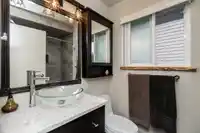
Welcome to this beautifully updated family home in sought-after Canyon Springs! Offering 3 beds, 3 baths, with a thoughtful layout. Featuring a spacious living room with vaulted ceiling and a bay window that fills the space with natural light. Generous dining area comfortably seats 10 - perfect for hosting. Renovated kitchen has white shaker style cabinetry, quartz countertops, S/S appliances and a custom breakfast bar. The cozy family room leads to an expansive balcony overlooking the beautifully landscaped, private backyard. Up offers 3 beds and 2 fully updated baths. Lower level features a rec room w/backyard access. Incredible storage, windows and roof 9 years. Located in the Walton Elementary (Mandarin Bilingual) catchment, close to Coquitlam Centre, all transit, parks, and trails.
Features
Garage Single
Front Access
Shopping Nearby
Room measurements12 rooms▸
Living RoomMain · 16'9 × 12'3
Dining RoomMain · 9'0 × 12'3
KitchenMain · 11'7 × 12'3
Family RoomMain · 11'8 × 18'9
LaundryMain · 3'4 × 7'8
FoyerMain · 9'9 × 8'3
Primary BedroomAbove · 13'0 × 13'2
Walk-In ClosetAbove · 4'10 × 5'3
BedroomAbove · 11'11 × 8'8
BedroomAbove · 9'11 × 9'4
Recreation RoomBelow · 36'8 × 11'6
PatioBelow · 11'9 × 7'9
Floor plan
🔍 Tap to zoom
Pinch or scroll to zoom · drag to pan · double-tap to reset
Property Details
MLS NumberR3142250
Property TypeSingle Family Residence
Bedrooms3
Bathrooms2.5
Square Feet2,619
Lot Size4,037 sqft
Year Built1986
Parking Spaces1
HeatingForced Air, Natural Gas
StatusPending
Listed ByRoyal LePage Elite West
School Catchment
ElementaryWalton Elementary
MiddleScott Creek Middle
SecondaryPinetree Secondary
Neighbourhood
Highlighted area = this home's census tract (StatCan), the boundary the neighbourhood stats describe.
$580,000Median home value
$76,500Median household income
80.8%Owner-occupied
25.9%Single-detached homes
2.4Avg household size
47.2Median age
46%Bachelor's degree or higher (25-64)
48.7%Commute under 30 min
77.8%Drive to work
52%Foreign-born residents
3,963Neighbourhood population
Age
Under 1513.5%
15 to 6462.6%
65 and over23.9%
Household size
1 person29.4%
232.7%
317.4%
413.8%
5 or more6.6%
Language spoken at home
44.9% English mother tongue
Mandarin11.7%
Cantonese8.3%
Farsi6.3%
Korean6.2%
English + other4.2%
Spanish2.8%
All others15.6%
Mother tongue, share of 3,960 residents.
How this pocket differs
more seniors 65+ than Coquitlam 23.9% vs 16.3%
fewer 5+ person households than Coquitlam 6.6% vs 9.3%
more people living alone than Coquitlam 29.5% vs 22.9%
more Cantonese speakers than Coquitlam 8.3% vs 6.5%
more Farsi speakers than Coquitlam 6.3% vs 5.1%
more Mandarin speakers than Coquitlam 11.7% vs 9.7%
Median dwelling value is notably lower than Metro Vancouver $580,000 vs $1,050,000
Source: Statistics Canada, Census of Population, 2021. Reproduced and distributed on an "as is" basis with the permission of Statistics Canada.
Land & Development
Lot size4,032 sqft
Lot dimensions28 × 98 ft
Lot shapeIrregular
Transit-oriented potential (Bill 47 / TOA)
Transit areaTier 3within 800 m of a station
Max density3 FAR
Max height8 storeys
Est. buildable~12,056 sqft
Nearest stationLafarge Lake-Douglas Station728 m away
Within a provincially designated Transit-Oriented Area, this lot may support up to 3 FAR / 8 storeys regardless of base zoning. Provincial minimums and approximate — municipal rezoning, servicing and parking standards still apply.
Approximate lot lines (ParcelMap BC)
Zoning, lot dimensions and grade are approximate, from public data, and for reference only — verify with the City / Township of Langley before relying on them.
Monthly Cost Calculator
Estimated monthly cost$7,008
Mortgage payment$6,414
Property tax$454
Home insurance$140
Partner Rates Available
Contact us for preferred mortgage rates
Monthly cost
Estimated monthly$7,008
$1,189,000$1,609,000
9%50%
2.85%6.85%
5 years30 years
$4,343/yr$6,543/yr
$110/mo$170/mo
An estimate only. Canadian semi-annual compounding; excludes utilities, closing costs and BC property transfer tax.
5-year fixed, as of Aug 20

 1 / 40 photos