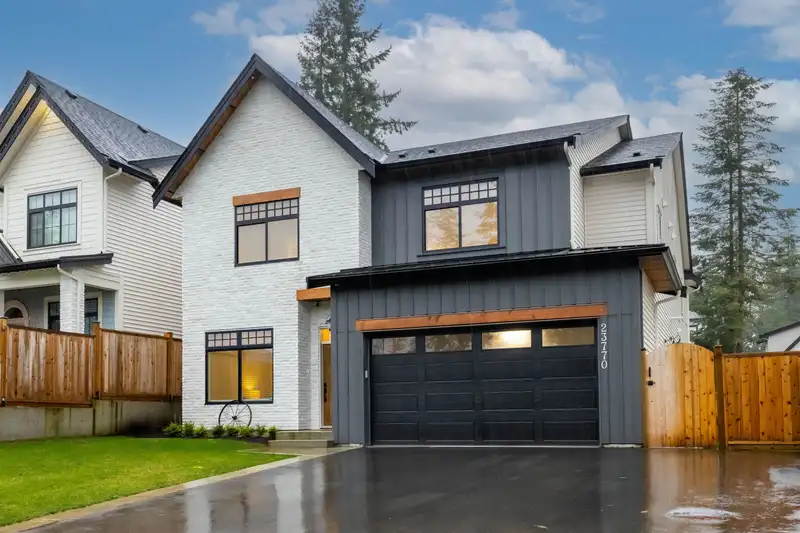
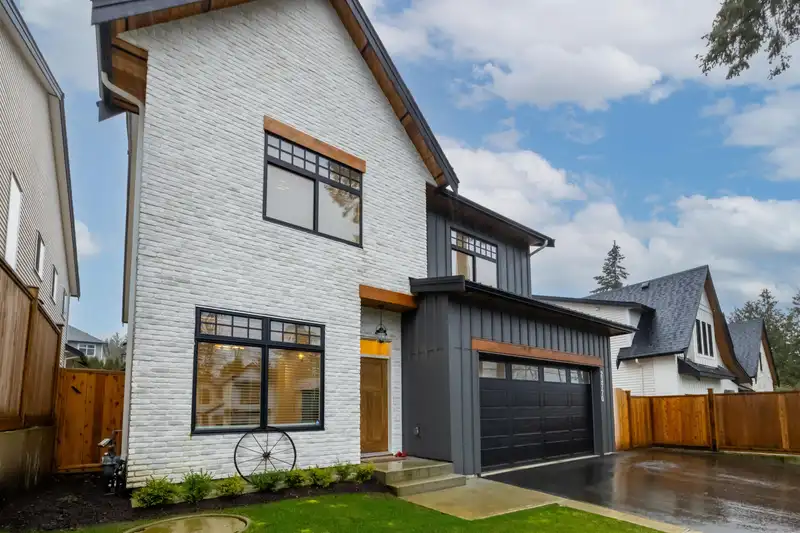
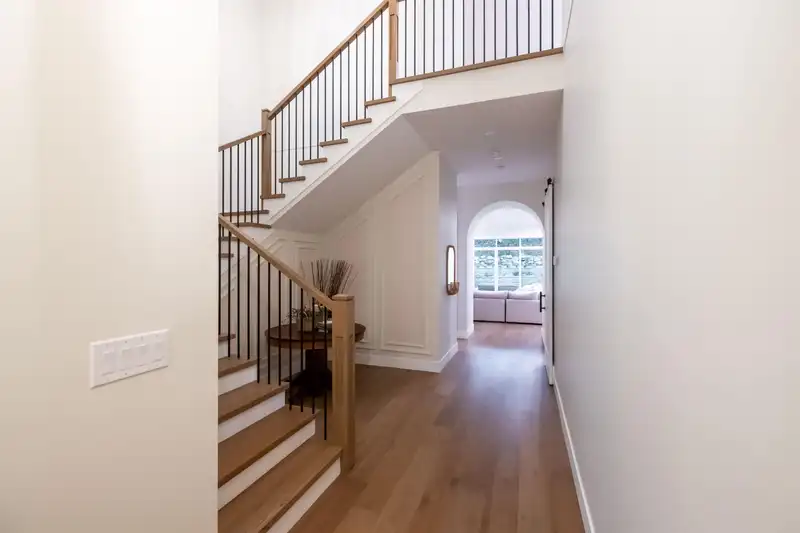
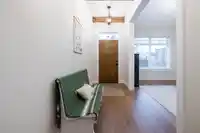
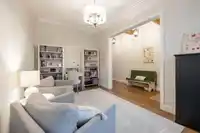
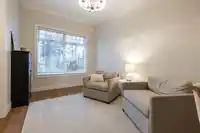
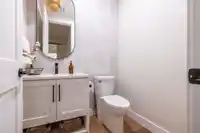
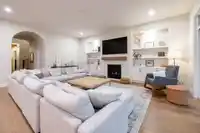
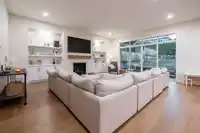
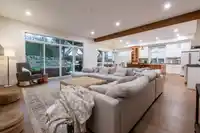
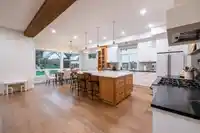
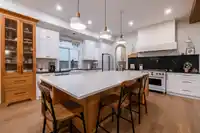
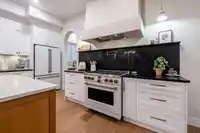
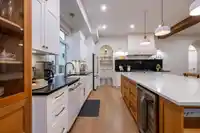
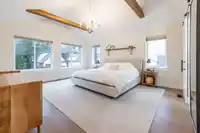
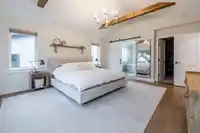
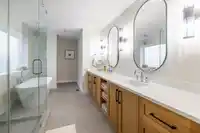
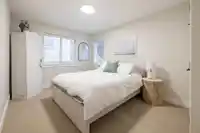
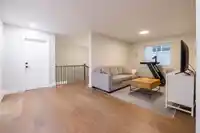
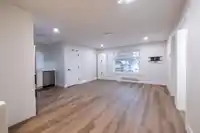
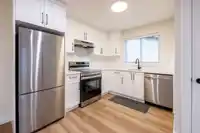
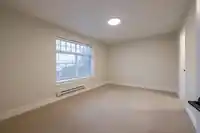
Looking for a nearly new home with no GST? Just move into this stunning home & get ready to entertain. Large, open plan living areas with designer features throughout. Offering 3,834sqft on two levels including a legal, self contained 1 bedroom suite above the garage with it's own access. The main part of the house has 3 bedrooms, 4baths, a den & an…
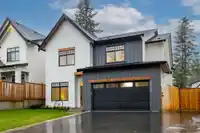
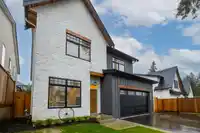
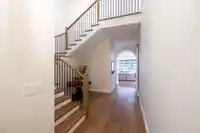
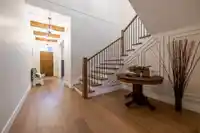
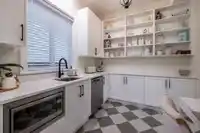
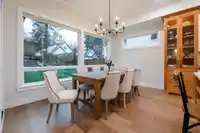
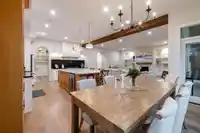
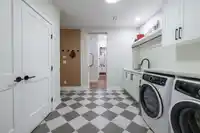
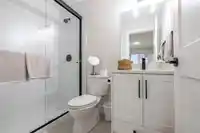
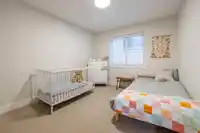
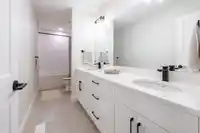
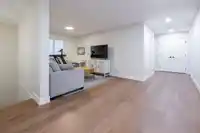
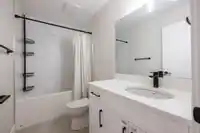
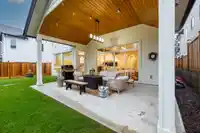
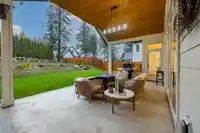
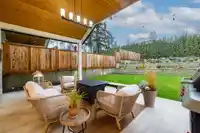
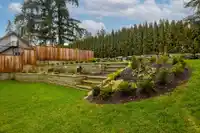
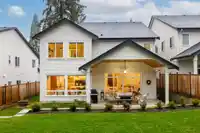
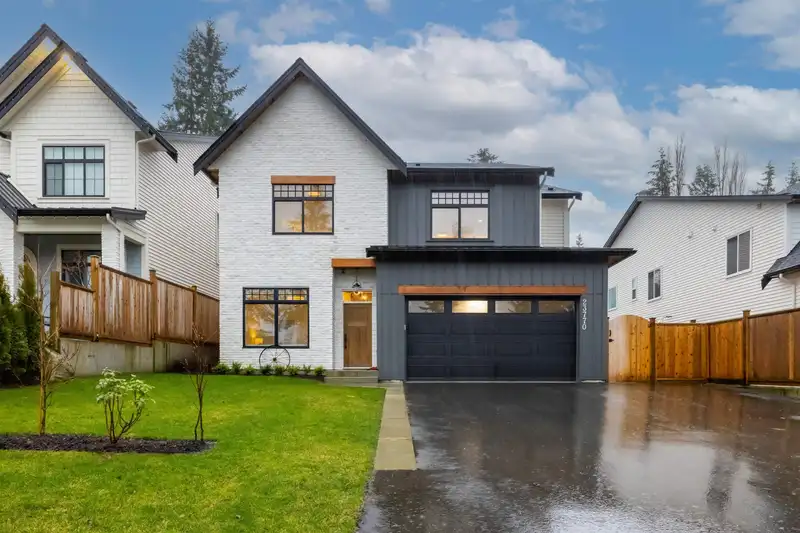
Looking for a nearly new home with no GST? Just move into this stunning home & get ready to entertain. Large, open plan living areas with designer features throughout. Offering 3,834sqft on two levels including a legal, self contained 1 bedroom suite above the garage with it's own access. The main part of the house has 3 bedrooms, 4baths, a den & an upstairs flex space. Bright, South facing yard is manicured with gardens & designed for easy maintenance. Located just East of Murrayville & close to amenities. Home is very well built by local builder Crew H properties shows right out of a magazine!
Features
Private Yard
Garage Double
Front Access
Room measurements18 rooms▸
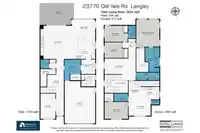
FoyerMain · 26'0 × 10'8
OfficeMain · 15'10 × 9'5
Living RoomMain · 20'11 × 18'5
Dining RoomMain · 10'3 × 14'5
KitchenMain · 14'8 × 15'2
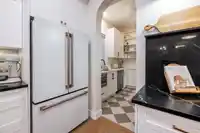
Butlers PantryMain · 9'3 × 8'8
LaundryMain · 13'4 × 10'7
Primary BedroomAbove · 16'9 × 14'7
Walk-In ClosetAbove · 15'4 × 7'4
BedroomAbove · 10'1 × 14'7
BedroomAbove · 10'0 × 12'4
Flex RoomAbove · 13'10 × 19'11
KitchenAbv Main 2 · 8'0 × 10'2
Eating AreaAbv Main 2 · 8'3 × 9'4
Living RoomAbv Main 2 · 10'3 × 14'7
BedroomAbv Main 2 · 10'7 × 14'9
Walk-In ClosetAbv Main 2 · 5'5 × 5'0
LaundryAbv Main 2 · 2'10 × 4'7
Floor plan
🔍 Tap to zoom
Pinch or scroll to zoom · drag to pan · double-tap to reset
Property Details
MLS NumberR2962172
Property TypeSingle Family Residence
Bedrooms4
Bathrooms4.5
Square Feet3,834
Lot Size8,330 sqft
Year Built2023
Parking Spaces2
HeatingElectric, Forced Air, Natural Gas
StatusClosed
Listed ByRoyal LePage - Wolstencroft
School Catchment
ElementaryWix Brown
SecondaryD.W. Poppy
Neighbourhood
Highlighted area = this home's census tract (StatCan), the boundary the neighbourhood stats describe.
$1,600,000Median home value
$103,000Median household income
75.5%Owner-occupied
70.4%Single-detached homes
2.8Avg household size
48Median age
16.3%Bachelor's degree or higher (25-64)
54.3%Commute under 30 min
90.7%Drive to work
18.3%Foreign-born residents
6,331Neighbourhood population
Age
Under 1514.8%
15 to 6462.3%
65 and over23%
Household size
1 person23.1%
235.3%
313.3%
412%
5 or more16.3%
Language spoken at home
82.6% English mother tongue
Punjabi6.1%
German1.7%
Vietnamese1.2%
English + other1.1%
French0.8%
Dutch0.8%
All others5.7%
Mother tongue, share of 6,330 residents.
How this pocket differs
more seniors 65+ than Langley 23% vs 18%
more 5+ person households than Langley 16.3% vs 11.2%
fewer 4-person households than Langley 12% vs 16.3%
notably more Punjabi speakers than Langley 6.1% vs 2.9%
Median dwelling value is notably higher than Metro Vancouver $1,600,000 vs $1,050,000
Source: Statistics Canada, Census of Population, 2021. Reproduced and distributed on an "as is" basis with the permission of Statistics Canada.
Ground drops about 4.2 m from front to back (6% grade).
Approximate lot lines (ParcelMap BC)
Zoning, lot dimensions and grade are approximate, from public data, and for reference only — verify with the City / Township of Langley before relying on them.
Recent nearby sales
Sold prices are available to registered users. Log in to see what these sold for.

 1 / 40 photos