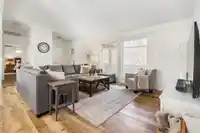
Private 5 acres in CAMPBELL VALLEY tucked away on a quiet no through road, offering exceptional flexibility and multi generational potential. The property features a 2013 built Mobile home with over l ,500sq ft, 3 bedrooms, 2.5 baths, open concept, vaulted ceilings, heated floors, A/C plus a 23 x 27 detached double garage. A large 33 x 44 shop with office…
Private 5 acres in CAMPBELL VALLEY tucked away on a quiet no through road, offering exceptional flexibility and multi generational potential. The property features a 2013 built Mobile home with over l ,500sq ft, 3 bedrooms, 2.5 baths, open concept, vaulted ceilings, heated floors, A/C plus a 23 x 27 detached double garage. A large 33 x 44 shop with office and bathroom is ideal for a home based business, topped by a luxury coach home above with forced air and AC. Also included is the original 1970s rancher ready to renovate for a third residence or tear down and build your dream home. A rare opportunity for extended family living, income potential, and space to grow in a private setting
Features
Open
RV Access/Parking
Guest
Front Access
Gravel
Room measurements17 rooms▸
Dining RoomMain · 12'9 × 11'6
KitchenMain · 12'9 × 14'4
Living RoomMain · 12'9 × 18'0
Primary BedroomMain · 13'7 × 14'4
Walk-In ClosetMain · 4'1 × 10'0
BedroomMain · 10'3 × 10'2
BedroomMain · 10'3 × 10'2
LaundryMain · 5'9 × 8'4
Living RoomAbove · 13'6 × 18'0
Dining RoomAbove · 13'1 × 13'6
KitchenAbove · 14'10 × 8'1
BedroomAbove · 12'8 × 12'4
Walk-In ClosetAbove · 6'6 × 5'4
StorageAbove · 14'3 × 6'2
WorkshopBelow · 18'8 × 22'5
StorageBelow · 7'0 × 8'4
OfficeBelow · 12'7 × 8'3
Floor plan
🔍 Tap to zoom
Pinch or scroll to zoom · drag to pan · double-tap to reset
Property Details
MLS NumberR3159861
Property TypeSingle Family Residence
Bedrooms4
Bathrooms3.5
Square Feet1,526
Lot Size213,879.6 sqft
Year Built2013
Parking Spaces6
HeatingForced Air
Days on Market62
StatusActive
Listed ByRE/MAX Treeland Realty
School Catchment
ElementaryWix Brown
SecondaryD.W. Poppy
Neighbourhood
Highlighted area = this home's census tract (StatCan), the boundary the neighbourhood stats describe.
$1,600,000Median home value
$103,000Median household income
75.5%Owner-occupied
70.4%Single-detached homes
2.8Avg household size
48Median age
16.3%Bachelor's degree or higher (25-64)
54.3%Commute under 30 min
90.7%Drive to work
18.3%Foreign-born residents
6,331Neighbourhood population
Age
Under 1514.8%
15 to 6462.3%
65 and over23%
Household size
1 person23.1%
235.3%
313.3%
412%
5 or more16.3%
Language spoken at home
82.6% English mother tongue
Punjabi6.1%
German1.7%
Vietnamese1.2%
English + other1.1%
French0.8%
Dutch0.8%
All others5.7%
Mother tongue, share of 6,330 residents.
How this pocket differs
more seniors 65+ than Langley 23% vs 18%
more 5+ person households than Langley 16.3% vs 11.2%
fewer 4-person households than Langley 12% vs 16.3%
notably more Punjabi speakers than Langley 6.1% vs 2.9%
Median dwelling value is notably higher than Metro Vancouver $1,600,000 vs $1,050,000
Source: Statistics Canada, Census of Population, 2021. Reproduced and distributed on an "as is" basis with the permission of Statistics Canada.
Zoning, lot dimensions and grade are approximate, from public data, and for reference only — verify with the City / Township of Langley before relying on them.
Monthly Cost Calculator
Estimated monthly cost$13,101
Mortgage payment$12,188
Property tax$653
Home insurance$260
Partner Rates Available
Contact us for preferred mortgage rates
Monthly cost
Estimated monthly$13,101
$2,209,000$2,989,000
20%50%
3.08%7.08%
5 years30 years
$6,240/yr$9,440/yr
$205/mo$315/mo
An estimate only. Canadian semi-annual compounding; excludes utilities, closing costs and BC property transfer tax.
5-year fixed, as of Oct 29

 1 / 40 photos