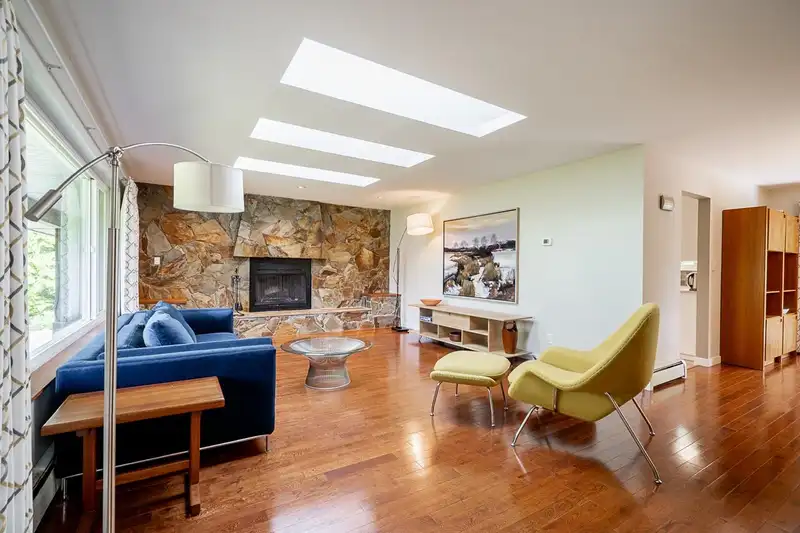
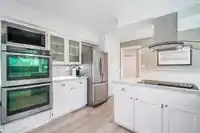
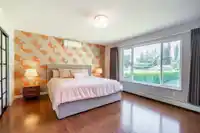
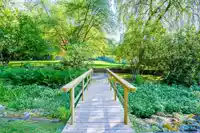
Discover your FOREVER RETREAT in this stunning 5-bedroom, 5-bathroom RANCHER with a BASEMENT, offering over 4,700 sq ft of beautifully updated living space on a gorgeous PRIVATE 1.23-acre landscaped lot. This home is move-in ready with modernized kitchen, bathrooms, flooring, and fresh paint. The spacious basement has a separate entrance + kitchen space &…
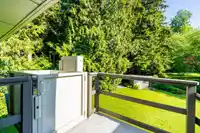
Discover your FOREVER RETREAT in this stunning 5-bedroom, 5-bathroom RANCHER with a BASEMENT, offering over 4,700 sq ft of beautifully updated living space on a gorgeous PRIVATE 1.23-acre landscaped lot. This home is move-in ready with modernized kitchen, bathrooms, flooring, and fresh paint. The spacious basement has a separate entrance + kitchen space & is ready for guests, in-laws, nanny suite or extra income. Enjoy serene moments on the sundeck, overlooking a private, park-like yard. Plus, a 212 sq ft detached outbuilding is ready for your creativity—think workshop, guest suite, or studio. Situated on a quiet no-thru road yet minutes from amenities, this home blends tranquility and convenience. Ask your real estate agent for the list of upgrades! Don't miss it!
Features
Balcony
Garage Double
Open
RV Access/Parking
Shopping Nearby
Room measurements19 rooms▸
FoyerMain · 4'9 × 5'8
Living RoomMain · 14'7 × 21'0
Dining RoomMain · 15'8 × 14'0
KitchenMain · 11'1 × 11'7
Eating AreaMain · 4'5 × 9'8
PantryMain · 7'11 × 8'2
LaundryMain · 6'11 × 7'4
Recreation RoomMain · 31'4 × 20'5
Primary BedroomMain · 13'4 × 15'11
BedroomMain · 11'11 × 11'11
BedroomMain · 11'11 × 11'9
Recreation RoomBsmt · 13'4 × 23'5
KitchenBsmt · 8'2 × 9'9
Living RoomBsmt · 15'2 × 19'11
BedroomBsmt · 13'0 × 15'10
BedroomBsmt · 12'4 × 12'2
Flex RoomBsmt · 13'3 × 11'4
Mud RoomBsmt · 12'1 × 7'2
StorageBsmt · 10'9 × 10'2
Floor plan
🔍 Tap to zoom
Pinch or scroll to zoom · drag to pan · double-tap to reset
Property Details
MLS NumberR2942220
Property TypeSingle Family Residence
Bedrooms5
Bathrooms4.5
Square Feet4,722
Lot Size53,578.8 sqft
Year Built1978
Parking Spaces2
HeatingHeat Pump, Hot Water
StatusClosed
Listed ByRE/MAX Treeland Realty
School Catchment
ElementaryPeterson Road
SecondaryD.W. Poppy
Neighbourhood
Highlighted area = this home's census tract (StatCan), the boundary the neighbourhood stats describe.
$1,600,000Median home value
$128,000Median household income
89.6%Owner-occupied
87.3%Single-detached homes
3Avg household size
48.4Median age
26.5%Bachelor's degree or higher (25-64)
58.4%Commute under 30 min
95.2%Drive to work
13.1%Foreign-born residents
5,973Neighbourhood population
Age
Under 1514.6%
15 to 6463%
65 and over22.4%
Household size
1 person15.7%
236.1%
316.4%
416.2%
5 or more15.7%
Language spoken at home
85.8% English mother tongue
Punjabi2.3%
German2%
Dutch1.2%
Mandarin1%
English + other1%
Korean0.9%
All others5.8%
Mother tongue, share of 5,935 residents.
How this pocket differs
Median household income is higher than Metro Vancouver $128,000 vs $90,000
Median dwelling value is notably higher than Metro Vancouver $1,600,000 vs $1,050,000
Source: Statistics Canada, Census of Population, 2021. Reproduced and distributed on an "as is" basis with the permission of Statistics Canada.
Zoning, lot dimensions and grade are approximate, from public data, and for reference only — verify with the City / Township of Langley before relying on them.
Recent nearby sales
Sold prices are available to registered users. Log in to see what these sold for.

 1 / 40 photos