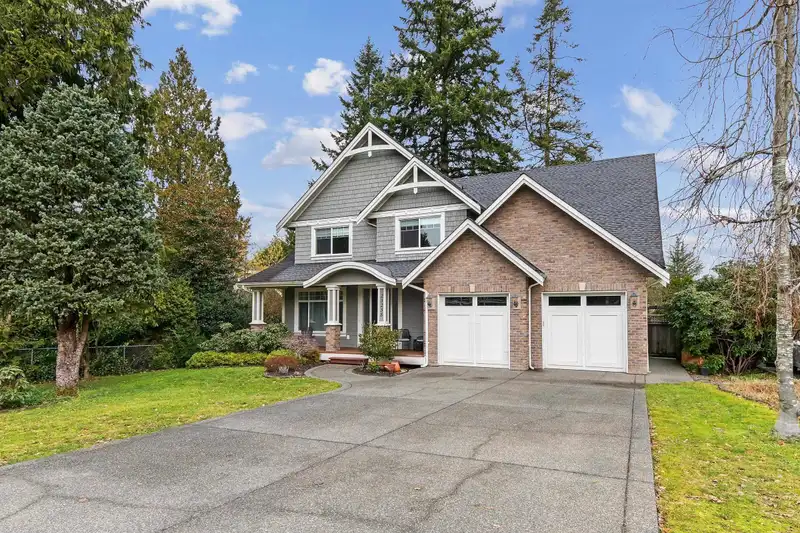
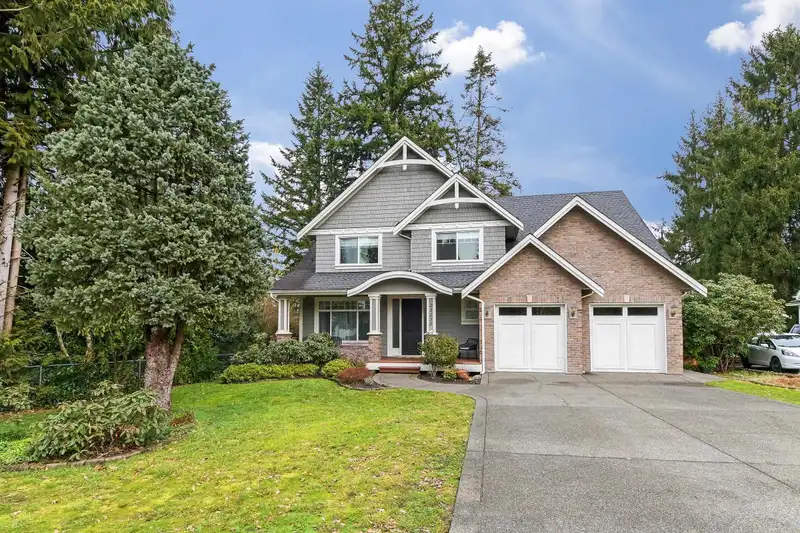
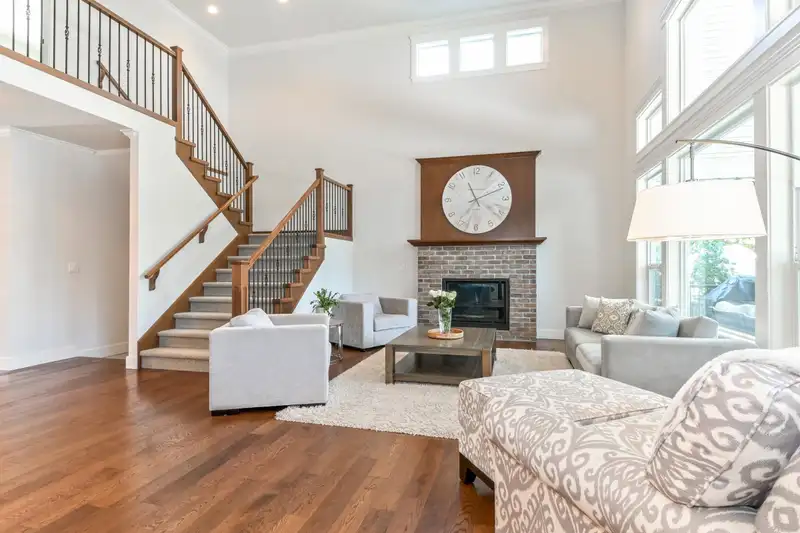
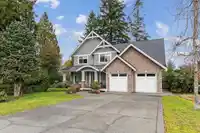
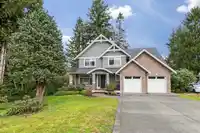
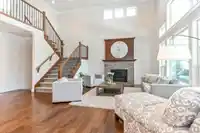
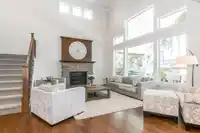
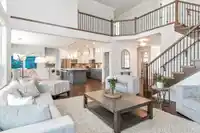
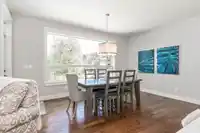
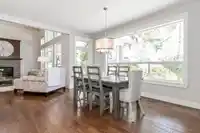
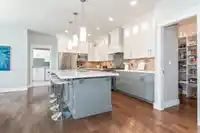
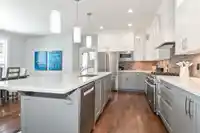
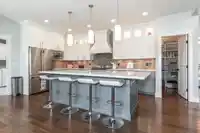
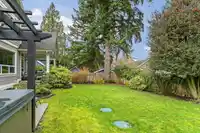
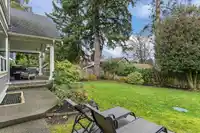
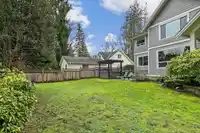
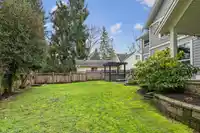
Nestled in the heart of historic FT LANGLEY, a beautifully designed home with over 4,000 sq. ft. of living space and amazing street appeal. Great room has 18-foot ceilings, a striking stone fireplace, hardwood floors, a contemporary kitchen with granite counters, large eating area and stainless-steel appliances. Large mud/laund room, A/C, two-car gar, with…
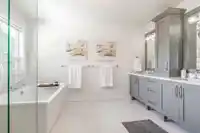
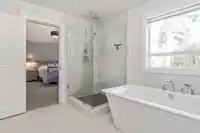
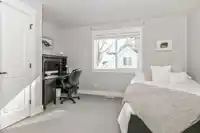
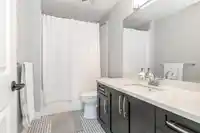
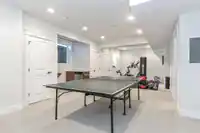
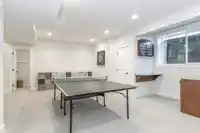
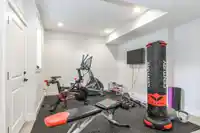
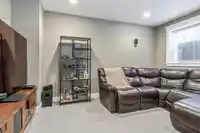
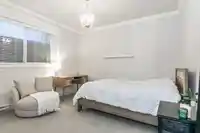
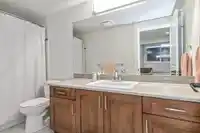
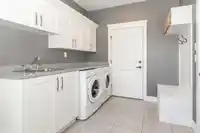
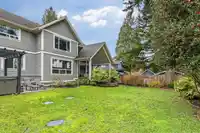
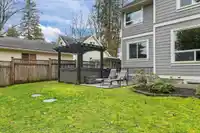
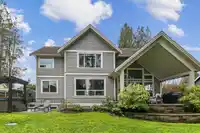
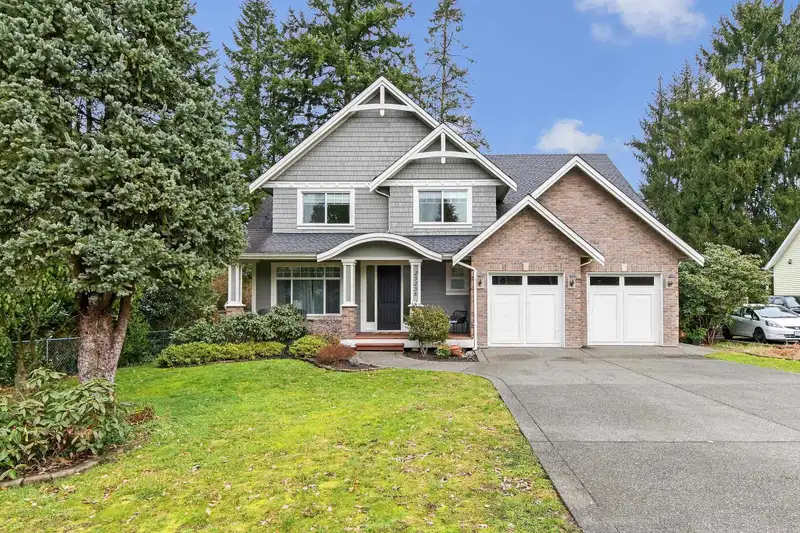
Nestled in the heart of historic FT LANGLEY, a beautifully designed home with over 4,000 sq. ft. of living space and amazing street appeal. Great room has 18-foot ceilings, a striking stone fireplace, hardwood floors, a contemporary kitchen with granite counters, large eating area and stainless-steel appliances. Large mud/laund room, A/C, two-car gar, with EV charger. Backyard oasis incl a vaulted patio with natural gas hook up, hot tub, pergola, Trex deck, garden shed and mature landscaping. Upstairs, the primary bedroom with auto blinds, a luxury. 5 pc ensuite with soaker tub; 3 more bedrooms, and full bath. Fully finished basement, has a recreation area, gym, large bedroom, full bath, tv room & loads of storage. Home is steps from all Ft Lang. has to offer! OPEN HOUSE SUN MARCH 2 2-4 pm
Features
Private Yard
Garage Double
Room measurements14 rooms▸
Great RoomMain · 14'10 × 19'5
Dining RoomMain · 1'10 × 16'1
KitchenMain · 10'0 × 15'4
DenMain · 10'9 × 11'11
LaundryMain · 8'6 × 12'4
PantryMain · 4'7 × 6'2
FoyerMain · 11'4 × 6'10
Primary BedroomAbove · 12'11 × 16'1
BedroomAbove · 12'9 × 11'1
BedroomAbove · 11'3 × 12'4
BedroomAbove · 11'5 × 11'5
Media RoomBelow · 10'2 × 13'8
BedroomBelow · 11'9 × 12'2
Recreation RoomBelow · 12'4 × 33'4
Floor plan
🔍 Tap to zoom
Pinch or scroll to zoom · drag to pan · double-tap to reset
Zoning, lot dimensions and grade are approximate, from public data, and for reference only — verify with the City / Township of Langley before relying on them.
Monthly Cost Calculator
Estimated monthly cost$14,035
Mortgage payment$13,027
Property tax$727
Home insurance$280
Partner Rates Available
Contact us for preferred mortgage rates
Monthly cost
Estimated monthly$14,035
$2,379,900$3,219,900
20%50%
3.00%7.00%
5 years30 years
$6,975/yr$10,475/yr
$220/mo$340/mo
An estimate only. Canadian semi-annual compounding; excludes utilities, closing costs and BC property transfer tax.
5-year fixed, as of Oct 22

 1 / 39 photos