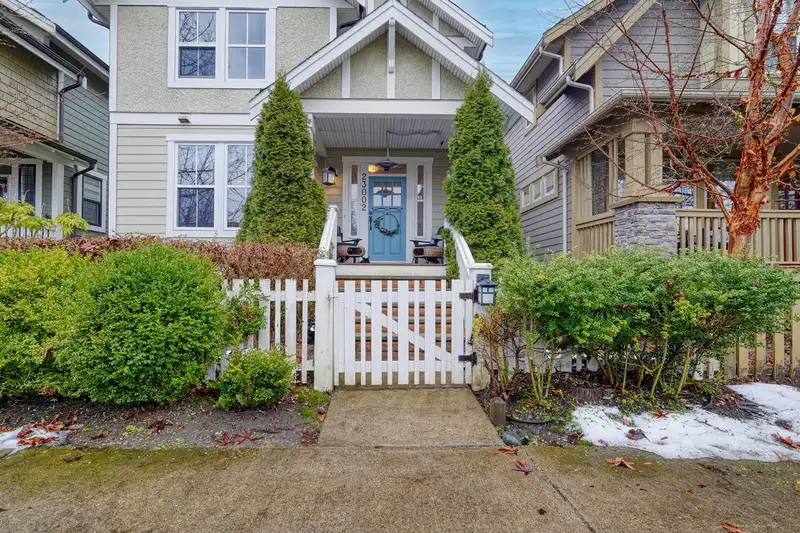
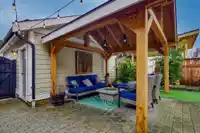
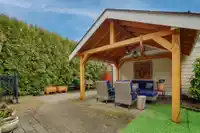
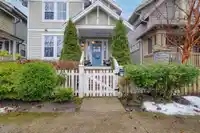
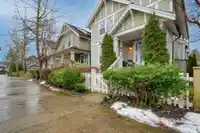
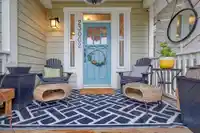
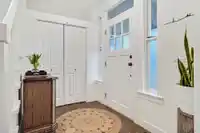
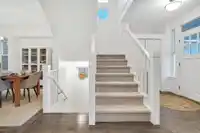
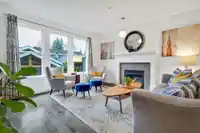
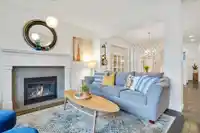
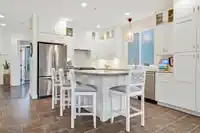
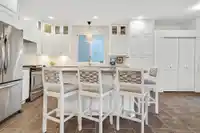
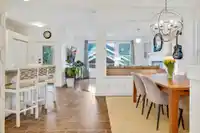
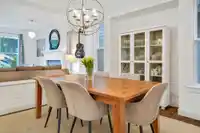
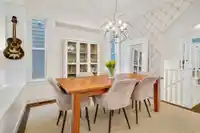
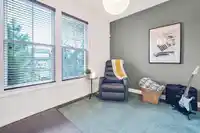
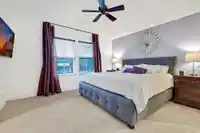
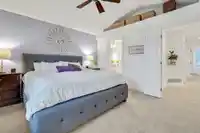
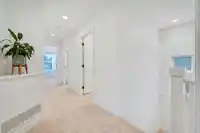
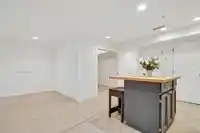
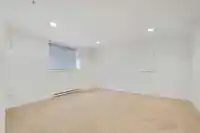
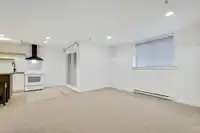
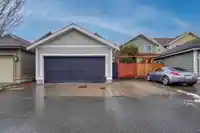
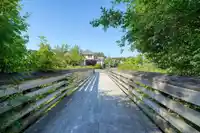
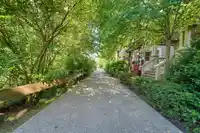
Welcome to this tastefully updated home. Main floor features an enclosed den with Great Room main floor featuring large open kitchen with updated cabinets & new backsplash plus open living & dining rooms. The entire home is freshly painted and new carpets on the top floor, basement & all stairs. This home is fantastic for entertaining inside & out; natural…
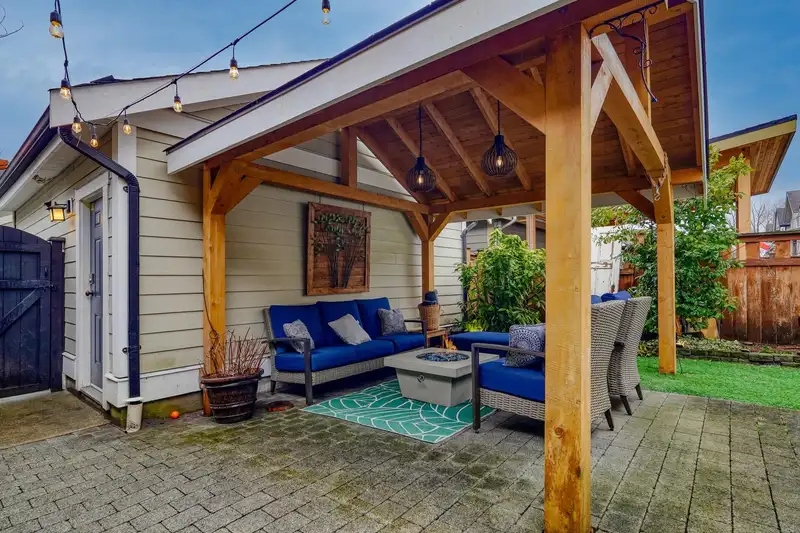
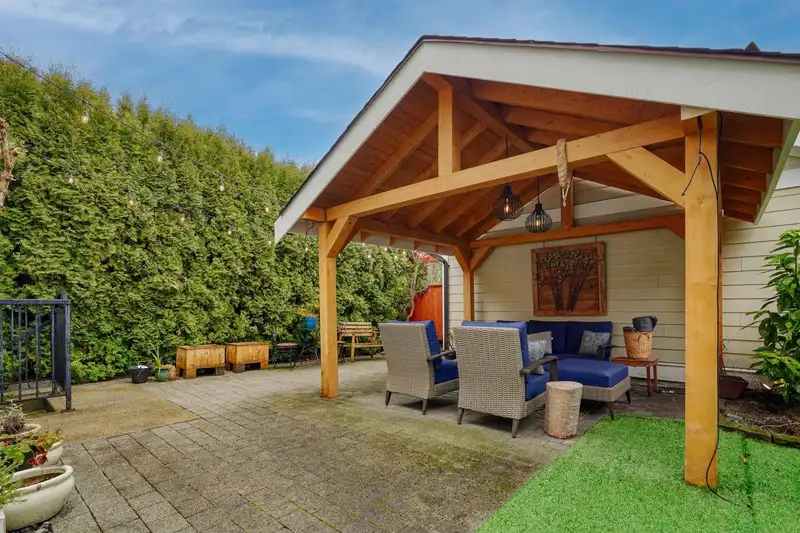
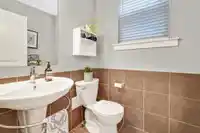
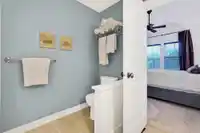
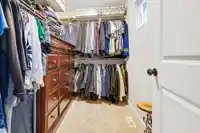
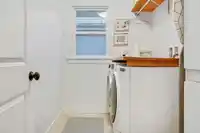
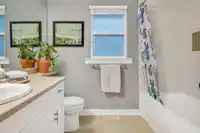
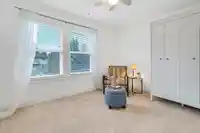
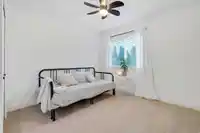
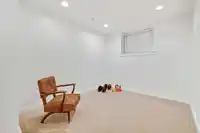
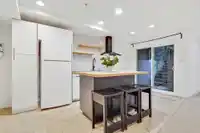
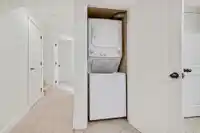
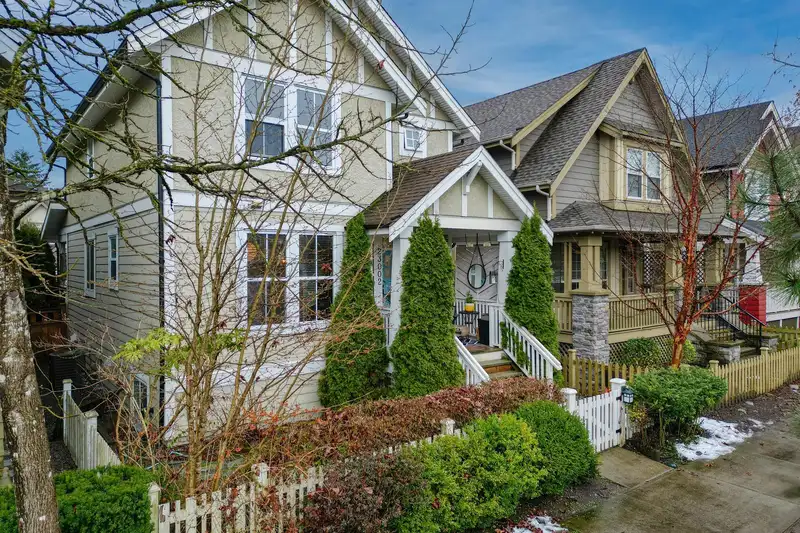
Welcome to this tastefully updated home. Main floor features an enclosed den with Great Room main floor featuring large open kitchen with updated cabinets & new backsplash plus open living & dining rooms. The entire home is freshly painted and new carpets on the top floor, basement & all stairs. This home is fantastic for entertaining inside & out; natural gas BBQ on the back deck, beautiful covered stone patio with it's own natural gas fire table. Primary bedroom features vaulted ceilings, walk in closet and well appointed ensuite. Two additional bedrooms upstairs along with another full bath & laundry room. Basement has a 1 bed (with walk in closet) & den in-law suite with separate laundry & a stylish kitchen space perfect for multigenerational living. Lots of storage & lots of parking!
Features
Garage Double
Open
Lane Access
Asphalt
Concrete
Garage Door Opener
Shopping Nearby
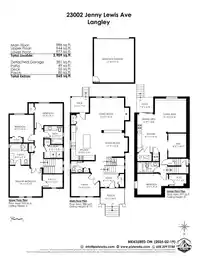
Room measurements16 rooms▸
KitchenMain · 15'4 × 10'5
Dining RoomMain · 10'5 × 11'7
Living RoomMain · 14'3 × 15'
DenMain · 10' × 12'6
FoyerMain · 5'7 × 8'2
Primary BedroomAbove · 13'10 × 14'1
Walk-In ClosetAbove · 8'11 × 5'9
LaundryAbove · 8'2 × 5'9
BedroomAbove · 12'2 × 10'7
BedroomAbove · 12'5 × 9'7
Primary BedroomBsmt · 9'3 × 13'7
Walk-In ClosetBsmt · 9'3 × 7'7
Family RoomBsmt · 14'3 × 13'10
KitchenBsmt · 13'3 × 9'11
Eating AreaBsmt · 12'9 × 4'8
DenBsmt · 10'7 × 8'
Floor plan
🔍 Tap to zoom
Pinch or scroll to zoom · drag to pan · double-tap to reset
Property Details
MLS NumberR2968841
Property TypeSingle Family Residence
Bedrooms4
Bathrooms3.5
Square Feet2,909
Lot Size3,519 sqft
Year Built2007
Parking Spaces2
HeatingForced Air, Natural Gas
StatusClosed
Listed ByRoyal LePage - Wolstencroft
School Catchment
ElementaryFort Langley
SecondaryD.W. Poppy
Neighbourhood
Highlighted area = this home's census tract (StatCan), the boundary the neighbourhood stats describe.
$1,500,000Median home value
$126,000Median household income
89.1%Owner-occupied
60.4%Single-detached homes
2.6Avg household size
48.8Median age
41.2%Bachelor's degree or higher (25-64)
70.1%Commute under 30 min
86.1%Drive to work
10.5%Foreign-born residents
3,530Neighbourhood population
Age
Under 1515.7%
15 to 6459.5%
65 and over24.8%
Household size
1 person23.3%
236.5%
312.8%
417.7%
5 or more9.8%
Language spoken at home
90.4% English mother tongue
German1.7%
Dutch1.3%
English + other0.9%
French0.6%
Cantonese0.4%
Spanish0.4%
All others4.3%
Mother tongue, share of 3,440 residents.
How this pocket differs
more seniors 65+ than Langley 24.8% vs 18%
Median household income is higher than Metro Vancouver $126,000 vs $90,000
Median dwelling value is higher than Metro Vancouver $1,500,000 vs $1,050,000
Source: Statistics Canada, Census of Population, 2021. Reproduced and distributed on an "as is" basis with the permission of Statistics Canada.
Zoning, lot dimensions and grade are approximate, from public data, and for reference only — verify with the City / Township of Langley before relying on them.
Recent nearby sales
Sold prices are available to registered users. Log in to see what these sold for.

 1 / 40 photos