About This Property
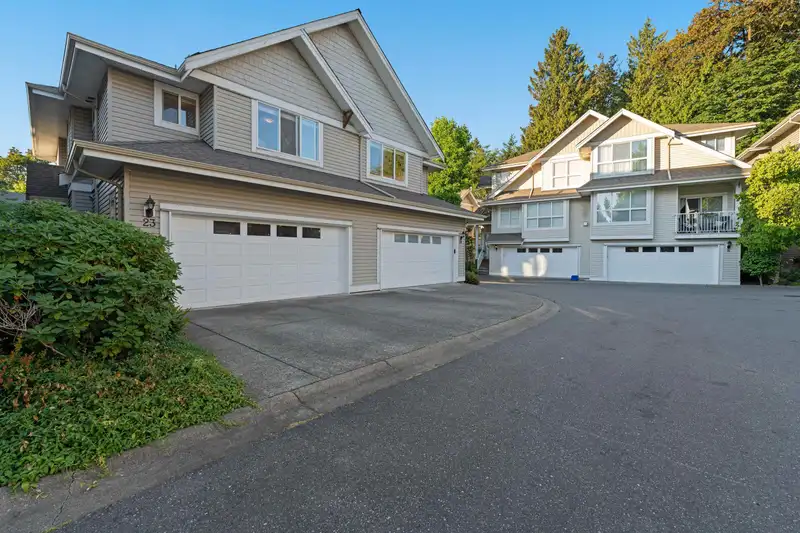
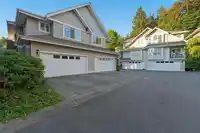
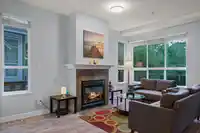
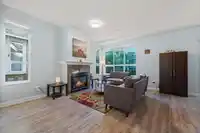
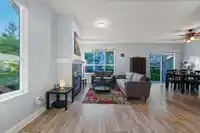
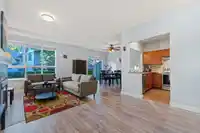
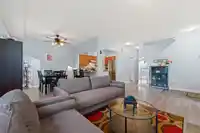
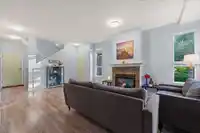
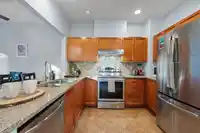
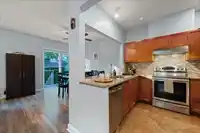
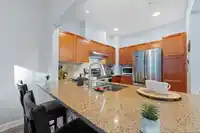
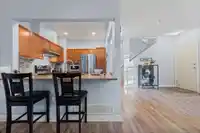
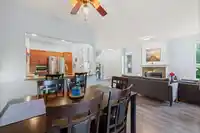
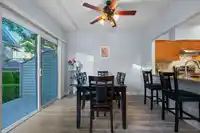
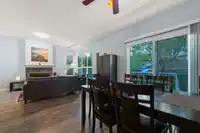
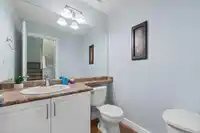
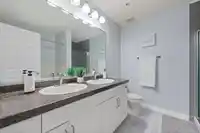
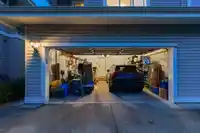
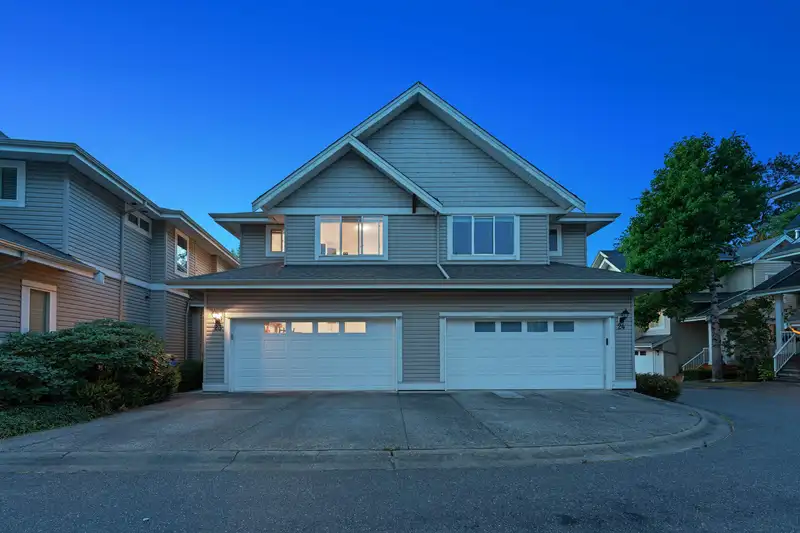
Spacious 4 bed | 4 bath + games room DUPLEX STYLE townhome in Creekside Estates w/ side-by-side DOUBLE garage & RARE large driveway-fits 2 FULL-size vehicles. Bring your trucks! Bright layout filled w/ natural light, granite counters, backsplash, undermount sink, S/S appliances, laminate floors & updated lights. Enjoy private SW-facing patio backing onto a…
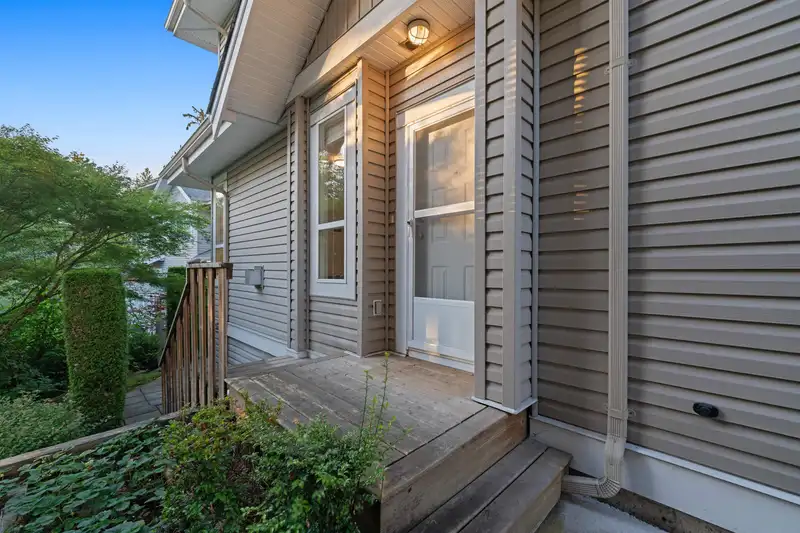
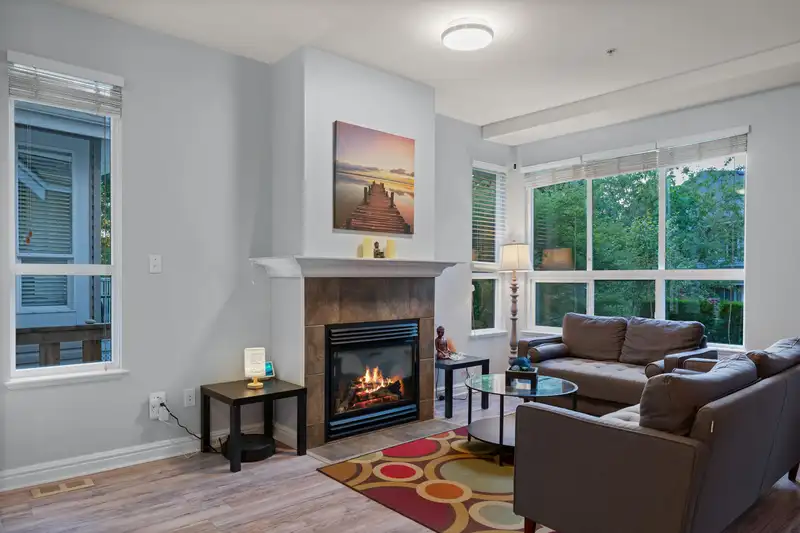
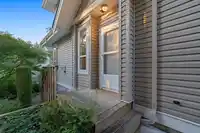
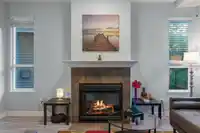
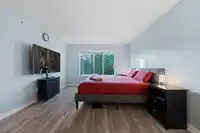
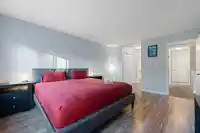
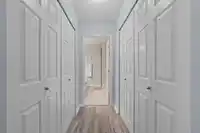
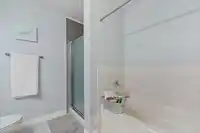
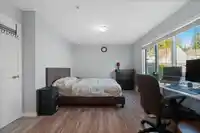
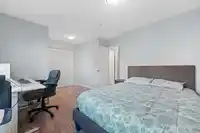
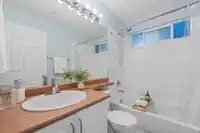
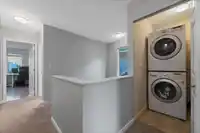
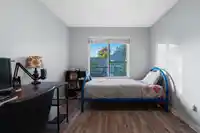
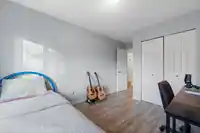
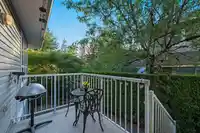
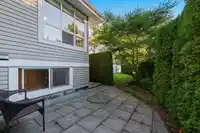
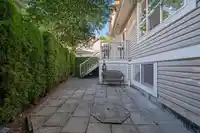
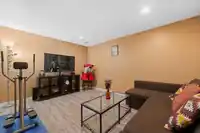
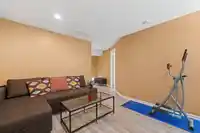
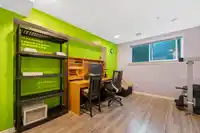
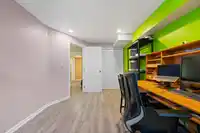
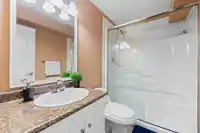
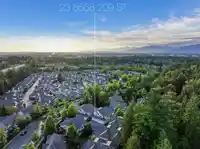
Spacious 4 bed | 4 bath + games room DUPLEX STYLE townhome in Creekside Estates w/ side-by-side DOUBLE garage & RARE large driveway-fits 2 FULL-size vehicles. Bring your trucks! Bright layout filled w/ natural light, granite counters, backsplash, undermount sink, S/S appliances, laminate floors & updated lights. Enjoy private SW-facing patio backing onto a peaceful pond w/ lush greenery. Upstairs: Large Primary w/ pass-thru closets & reno’d ensuite w/ tile walk-in shower + 2 more beds. Fully finished BSMT has 4th bed, full bath & games/media room-ideal for teens, guests or office. In the heart of Walnut Grove-walk to top-rated schools (Alex Hope & Walnut Grove Secondary), shops, cafes, rec centre, pool & trails. Perfect blend of space & lifestyle for families!
Features
Balcony
Additional Parking
Garage Double
Guest
Front Access
Concrete
Garage Door Opener
Shopping Nearby
Room measurements12 rooms▸
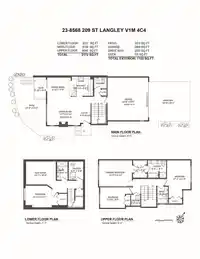
Living RoomMain · 12'11 × 14'7
Dining RoomMain · 8'9 × 9'11
KitchenMain · 8'9 × 11'
FoyerMain · 4'10 × 9'0
Primary BedroomAbove · 11'11 × 15'0
BedroomAbove · 11'9 × 17'3
BedroomAbove · 9'5 × 11'4
LaundryAbove · 4'3 × 5'0
Flex RoomBelow · 10'6 × 13'
BedroomBelow · 9'11 × 14'11
UtilityBelow · 6'8 × 8'4
PatioBelow · 13'3 × 26'8
Floor plan
![Floor plan]() 🔍 Tap to zoom
🔍 Tap to zoom
Pinch or scroll to zoom · drag to pan · double-tap to reset
Property Details
MLS NumberR3031652
Property TypeTownhouse
Bedrooms4
Bathrooms3.5
Square Feet2,172
Year Built2002
Parking Spaces2
HeatingForced Air
Strata Fee$449.75/mo
StatusClosed
Listed ByRoyal LePage Elite West
School Catchment
Elementary
Alex Hope
Secondary
Walnut Grove
Neighbourhood
Highlighted area = this home's census tract (StatCan), the boundary the neighbourhood stats describe.
$1,000,000Median home value
$109,000Median household income
92.8%Owner-occupied
52%Single-detached homes
2.7Avg household size
48Median age
39.9%Bachelor's degree or higher (25-64)
67.5%Commute under 30 min
90.5%Drive to work
27%Foreign-born residents
4,060Neighbourhood population
Age
- Under 1516.9%
- 15 to 6458%
- 65 and over25.1%
Household size
- 1 person19.4%
- 237.5%
- 314.1%
- 418.8%
- 5 or more10.2%
Language spoken at home
74.5% English mother tongue
- Mandarin8.9%
- Korean3.9%
- German1.6%
- English + other1.2%
- Dutch0.9%
- Cantonese0.6%
- All others8.4%
Mother tongue, share of 4,060 residents.
How this pocket differs
- more seniors 65+ than Walnut Grove 25.1% vs 20.6%
- notably more Mandarin speakers than Walnut Grove 8.9% vs 4.9%
- Median household income is higher than Metro Vancouver $109,000 vs $90,000
Source: Statistics Canada, Census of Population, 2021. Reproduced and distributed on an "as is" basis with the permission of Statistics Canada.
Recent nearby sales
Sold prices are available to registered users. Log in to see what these sold for.
Monthly Cost Calculator
Estimated monthly cost
$5,549
Mortgage payment$4,651
Strata fee$450
Property tax$393
Home insurance$55
Partner Rates Available
Contact us for preferred mortgage rates
Estimated monthly
$5,549
An estimate only. Canadian semi-annual compounding; excludes utilities, closing costs and BC property transfer tax.
5-year fixed, as of Oct 20

 1 / 40 photos