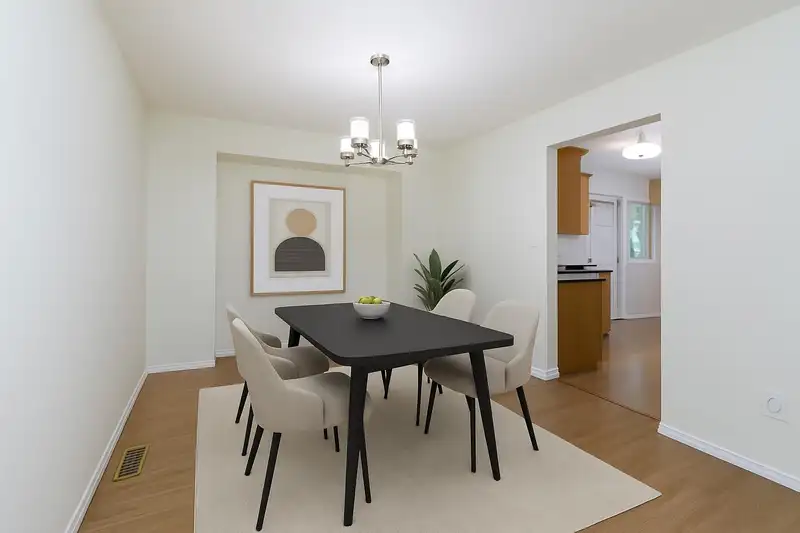
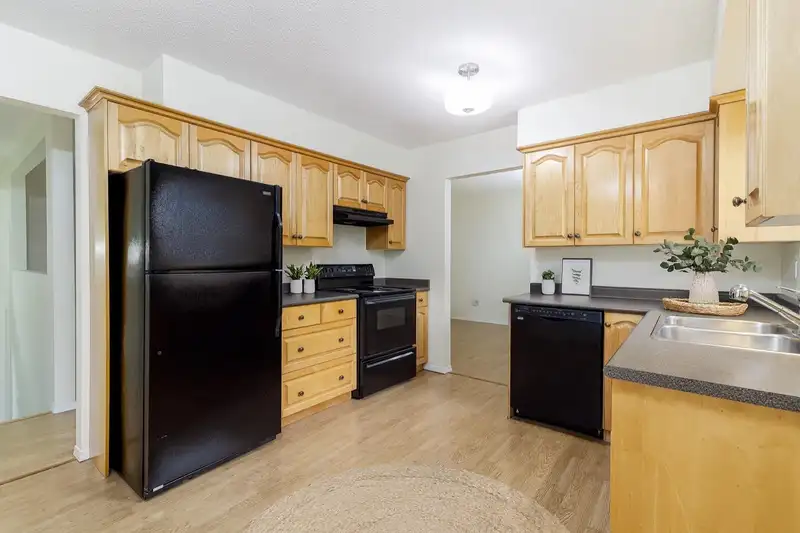
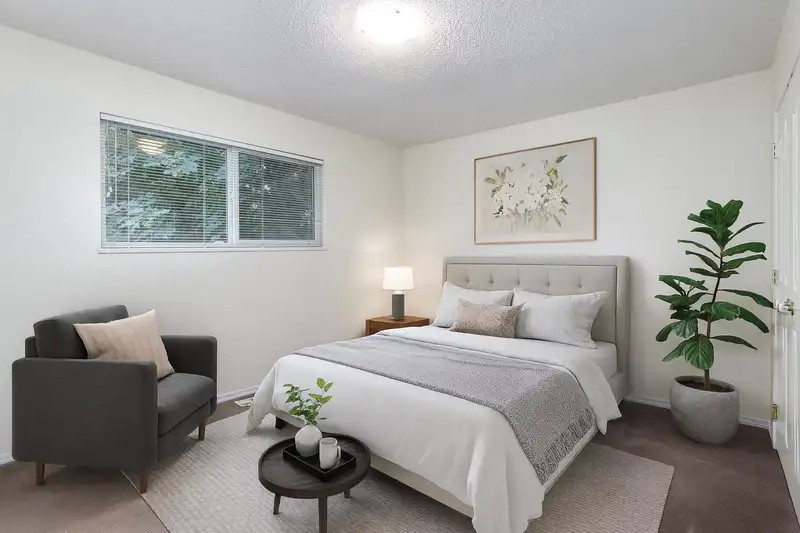
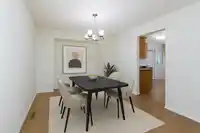
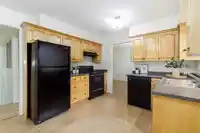
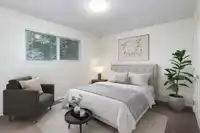
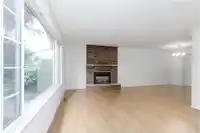
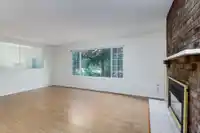
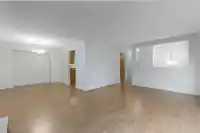
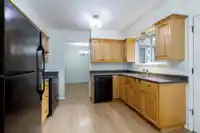
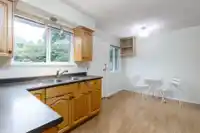
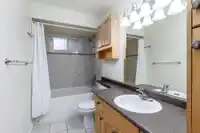
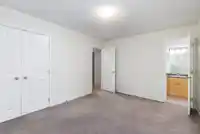
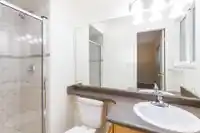
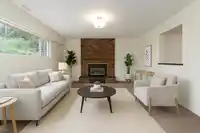
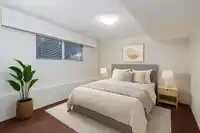
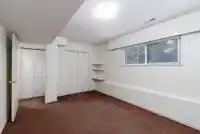
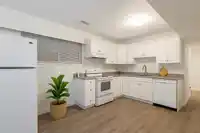
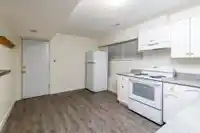
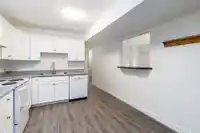
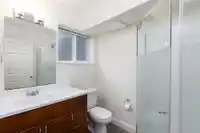
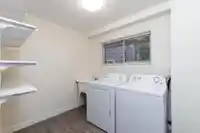
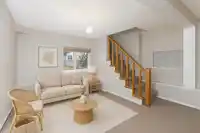
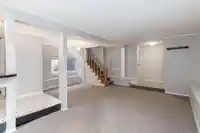
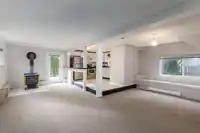
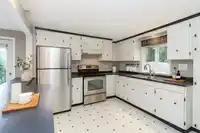
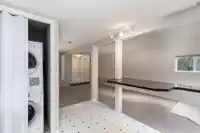
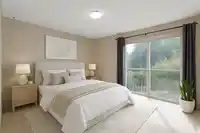
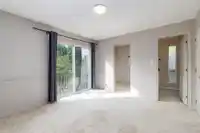
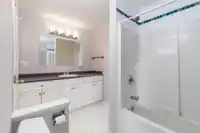
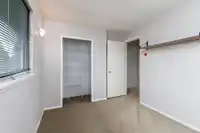
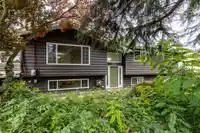
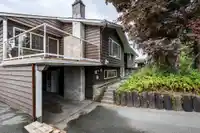
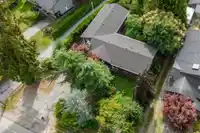
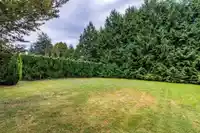
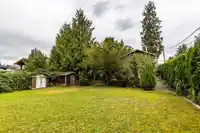
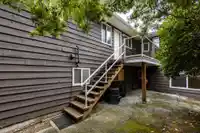
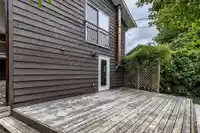
Reside, rent, renovate or rebuild! This one-of-a-kind property is situated on a quiet, private, park-like 15,500sqft lot (1/3+acre!) backing ALR, set back from 88th and double drywalled for sound. The split-level main house and the attached (by roof only) two-story cottage offer 3 distinct living spaces totalling 3,611sqft with 8 beds, 4 baths, 3 kitchens,…
Reside, rent, renovate or rebuild! This one-of-a-kind property is situated on a quiet, private, park-like 15,500sqft lot (1/3+acre!) backing ALR, set back from 88th and double drywalled for sound. The split-level main house and the attached (by roof only) two-story cottage offer 3 distinct living spaces totalling 3,611sqft with 8 beds, 4 baths, 3 kitchens, 3 laundry & 7+ parking - a rare configuration with endless possibilities. The home’s generous spaces combined with the cottage’s charm make this an ideal multi-generational residence OR rental investment (~$6k/mth). Your very own piece of Fort Langley's history, within walking distance from boutique shops, local cafés, riverfront trails and the village's vibrant cultural scene. NEW roof/soffits/gutters 2025. AbvMain2 = Cottage
Features
Storage
Pantry
Garden
Balcony
Private Yard
Carport Multiple
Open
Other
Front Access
Asphalt
Shopping Nearby
Room measurements18 rooms▸
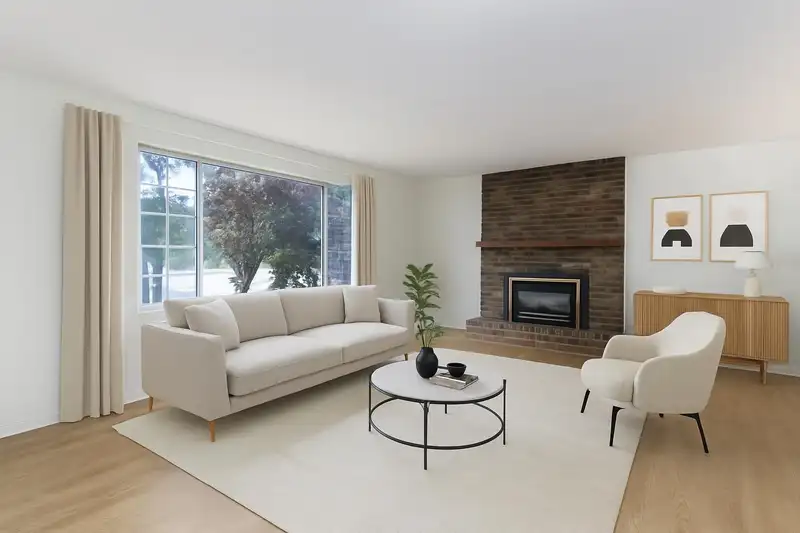
Living RoomMain · 13'1 × 18'11
Dining RoomMain · 9'11 × 12'10
KitchenMain · 8'5 × 10'10
Eating AreaMain · 6'5 × 10'10
Primary BedroomMain · 10'9 × 13'10
BedroomMain · 9'9 × 10'5
BedroomMain · 9'9 × 9'10
Living RoomBelow · 11' × 19'
KitchenBelow · 10'10 × 14'8
Primary BedroomBelow · 10'8 × 15'6
BedroomBelow · 11'0 × 12'4
BedroomBelow · 7'8 × 10'2
Living RoomAbv Main 2 · 12'2 × 24'0
KitchenAbv Main 2 · 10'7 × 12'8
Eating AreaAbv Main 2 · 8'2 × 9'6
Primary BedroomAbv Main 2 · 11'6 × 13'4
BedroomAbv Main 2 · 8'9 × 11'2
NookAbv Main 2 · 11'3 × 13'6
Floor plan
🔍 Tap to zoom
Pinch or scroll to zoom · drag to pan · double-tap to reset
Property Details
MLS NumberR3067982
Property TypeSingle Family Residence
Bedrooms8
Bathrooms4
Square Feet3,611
Lot Size15,500 sqft
Year Built1973
Parking Spaces1
HeatingForced Air, Mixed, Wood
StatusClosed
Listed ByRoyal LePage - Wolstencroft
School Catchment
ElementaryFort Langley
SecondaryD.W. Poppy
Neighbourhood
Highlighted area = this home's census tract (StatCan), the boundary the neighbourhood stats describe.
$1,500,000Median home value
$126,000Median household income
89.1%Owner-occupied
60.4%Single-detached homes
2.6Avg household size
48.8Median age
41.2%Bachelor's degree or higher (25-64)
70.1%Commute under 30 min
86.1%Drive to work
10.5%Foreign-born residents
3,530Neighbourhood population
Age
Under 1515.7%
15 to 6459.5%
65 and over24.8%
Household size
1 person23.3%
236.5%
312.8%
417.7%
5 or more9.8%
Language spoken at home
90.4% English mother tongue
German1.7%
Dutch1.3%
English + other0.9%
French0.6%
Cantonese0.4%
Spanish0.4%
All others4.3%
Mother tongue, share of 3,440 residents.
How this pocket differs
more seniors 65+ than Langley 24.8% vs 18%
Median household income is higher than Metro Vancouver $126,000 vs $90,000
Median dwelling value is higher than Metro Vancouver $1,500,000 vs $1,050,000
Source: Statistics Canada, Census of Population, 2021. Reproduced and distributed on an "as is" basis with the permission of Statistics Canada.
Under BC's Small-Scale Multi-Unit Housing rules, this single-family lot may permit up to 4 units. These are the provincial minimums and approximate — local bylaw, servicing and lot conditions apply.
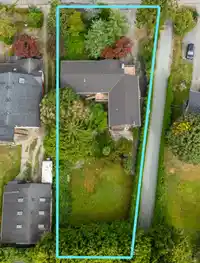
Approximate lot lines (ParcelMap BC)
Zoning, lot dimensions and grade are approximate, from public data, and for reference only — verify with the City / Township of Langley before relying on them.
Recent nearby sales
Sold prices are available to registered users. Log in to see what these sold for.

 1 / 38 photos