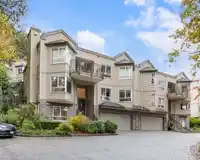
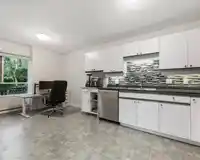
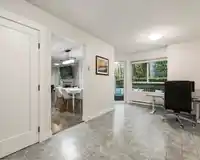
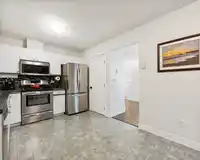
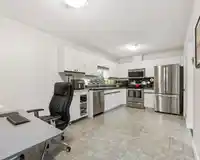
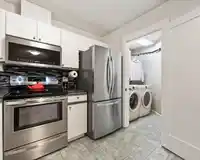
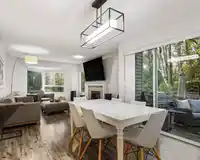
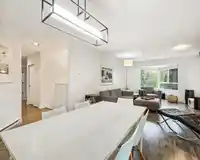
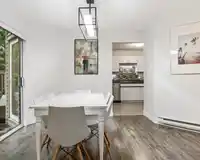
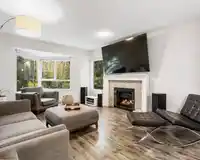
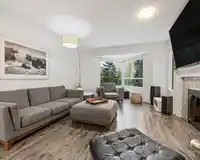
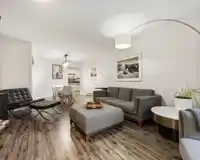
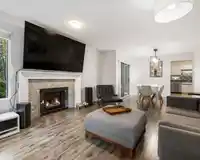
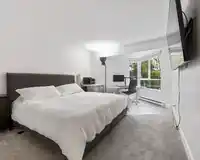
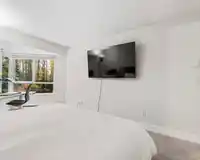
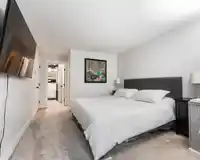
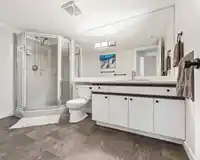
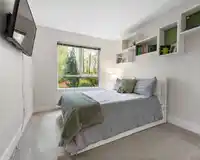
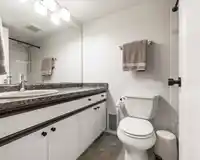
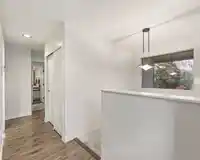
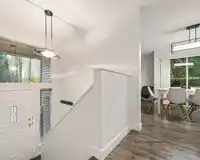
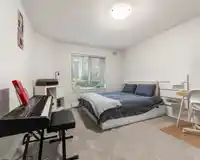
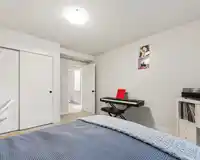
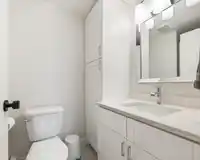
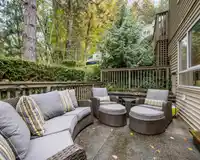
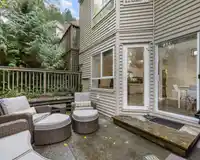
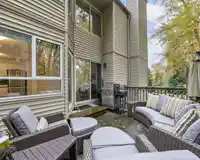
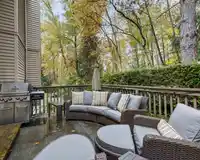
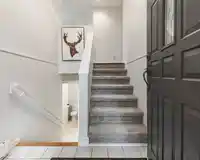
Discover this rarely available end-unit, two-level, south-facing townhome tucked beside peaceful green space, offering the perfect balance of nature & city living. Bright, beautifully maintained, & move-in ready 3 BR, 3 bath home. Step inside to a spacious, light-filled LR with a cozy gas fireplace - perfect for relaxing evenings. The open DR area leads to…
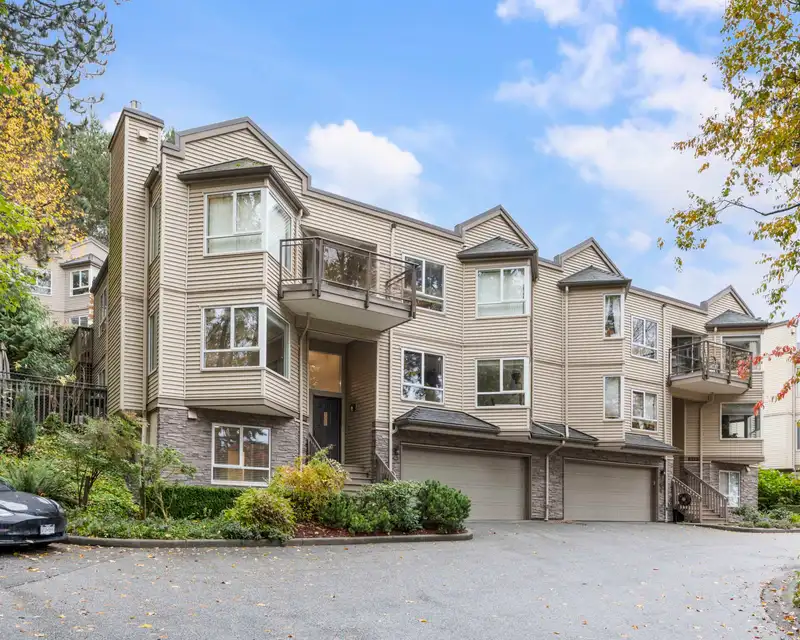
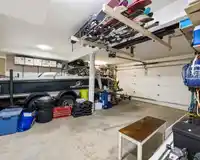
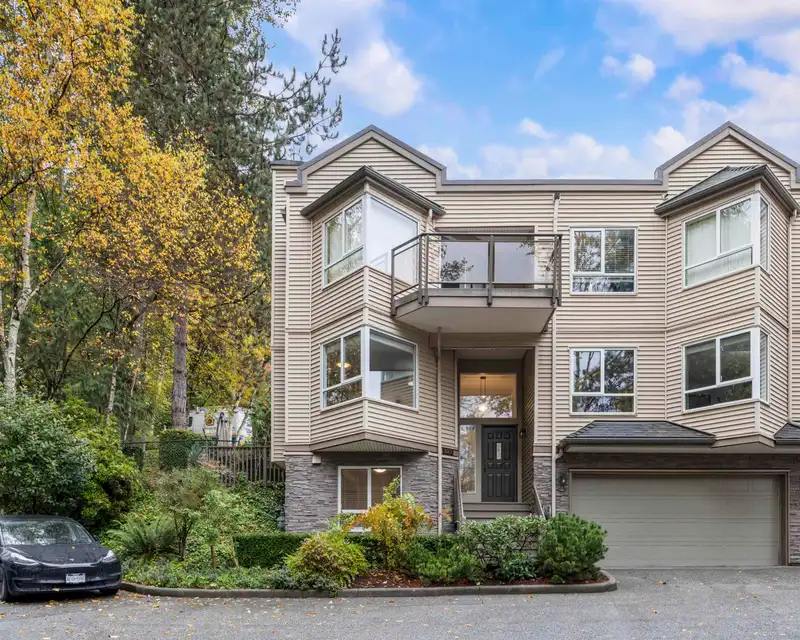
Discover this rarely available end-unit, two-level, south-facing townhome tucked beside peaceful green space, offering the perfect balance of nature & city living. Bright, beautifully maintained, & move-in ready 3 BR, 3 bath home. Step inside to a spacious, light-filled LR with a cozy gas fireplace - perfect for relaxing evenings. The open DR area leads to a private 200SF patio, ideal for year-round outdoor enjoyment. The expansive primary suite features a large ensuite and generous closet space, and 2nd BR with full bath. Downstairs, you’ll find a large 3rd BR & a full bath. The oversized (547SF) side-by-side double garage offers plenty of room for storage/workshop. This complex is located close to schools, parks, shopping, and transit. Don’t miss your chance to jump on this opportunity!
Features
Storage
Private Yard
Garage Double
Guest
Front Access
Garage Door Opener
Shopping Nearby
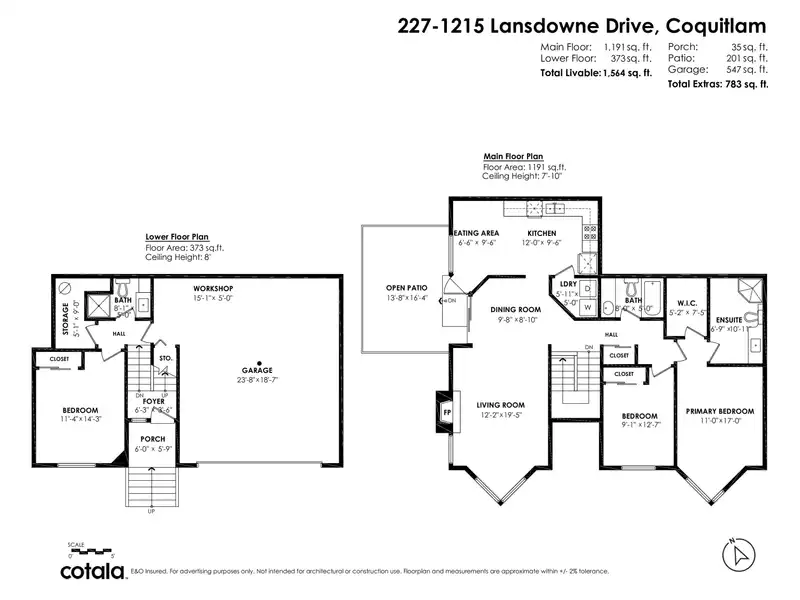
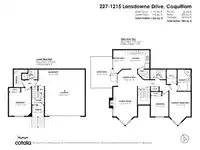
Room measurements13 rooms▸
Living RoomMain · 12'2 × 19'5
Dining RoomMain · 8'10 × 9'8
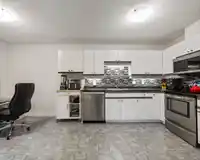
KitchenMain · 9'6 × 12'
Eating AreaMain · 6'6 × 9'6
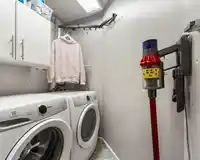
LaundryMain · 5' × 5'11
Primary BedroomMain · 11' × 17'
Walk-In ClosetMain · 5'2 × 7'5'
BedroomMain · 9'1 × 12'7
PatioMain · 13'8 × 16'4
FoyerBelow · 3'6 × 6'3
BedroomBelow · 11'4 × 14'3
StorageBelow · 5'1 × 9'
WorkshopBelow · 5' × 15'1
Floor plan
🔍 Tap to zoom
Pinch or scroll to zoom · drag to pan · double-tap to reset
Property Details
MLS NumberR3117041
Property TypeTownhouse
Bedrooms3
Bathrooms3
Square Feet1,564
Year Built1987
Parking Spaces2
HeatingBaseboard, Electric
Strata Fee$539.12/mo
StatusClosed
Listed BySutton Group - 1st West Realty
School Catchment
ElementaryWalton Elementary
MiddleScott Creek Middle
SecondaryGleneagle Secondary
Neighbourhood
Highlighted area = this home's census tract (StatCan), the boundary the neighbourhood stats describe.
$1,050,000Median home value
$75,500Median household income
58%Owner-occupied
39.3%Single-detached homes
2.5Avg household size
48Median age
44.9%Bachelor's degree or higher (25-64)
49.1%Commute under 30 min
71.3%Drive to work
52%Foreign-born residents
4,652Neighbourhood population
Age
Under 1513.3%
15 to 6461.5%
65 and over25.2%
Household size
1 person27.4%
229.4%
318.4%
416.7%
5 or more8.1%
Language spoken at home
41.6% English mother tongue
Mandarin13%
Cantonese8.6%
Farsi6.5%
English + other3.8%
Korean3.4%
Russian2.9%
All others20.2%
Mother tongue, share of 4,510 residents.
How this pocket differs
notably more seniors 65+ than Coquitlam 25.2% vs 16.3%
more people living alone than Coquitlam 27.5% vs 22.9%
notably fewer Korean speakers than Coquitlam 3.4% vs 6.8%
more Mandarin speakers than Coquitlam 13% vs 9.7%
more Cantonese speakers than Coquitlam 8.6% vs 6.5%
more Farsi speakers than Coquitlam 6.5% vs 5.1%
Source: Statistics Canada, Census of Population, 2021. Reproduced and distributed on an "as is" basis with the permission of Statistics Canada.
Monthly Cost Calculator
Estimated monthly cost$5,075
Mortgage payment$4,199
Strata fee$539
Property tax$281
Home insurance$55
Partner Rates Available
Contact us for preferred mortgage rates
Monthly cost
Estimated monthly$5,075
$763,900$1,035,900
8%50%
3.03%7.03%
5 years30 years
$2,699/yr$4,049/yr
$40/mo$70/mo
$429/mo$649/mo
An estimate only. Canadian semi-annual compounding; excludes utilities, closing costs and BC property transfer tax.
5-year fixed, as of Nov 12

 1 / 36 photos