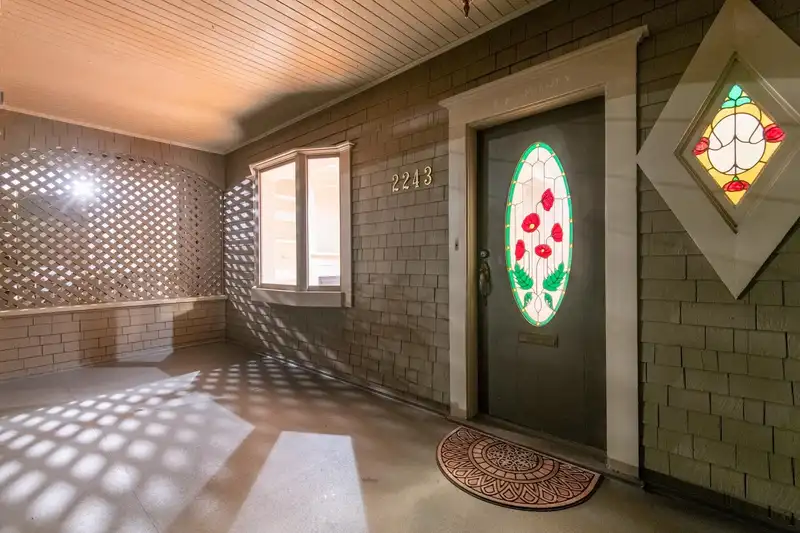
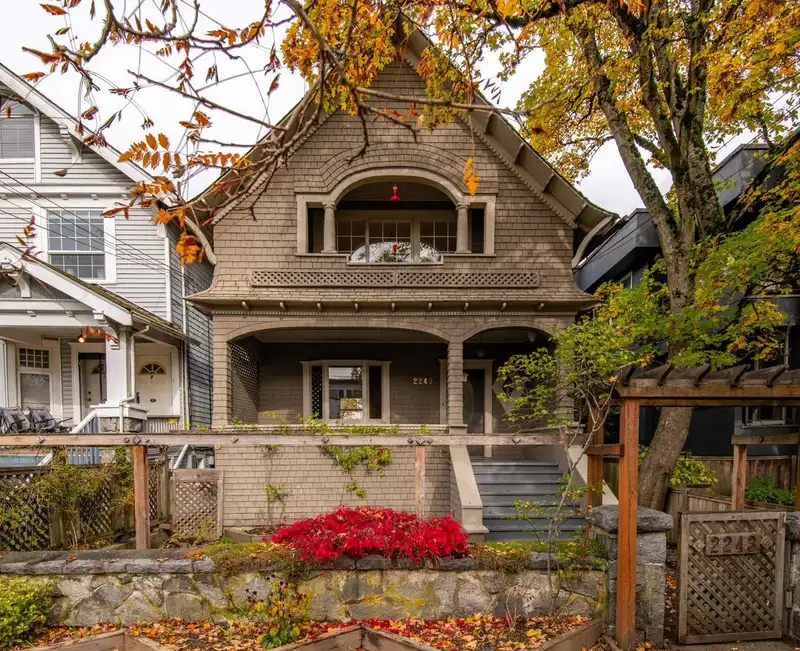
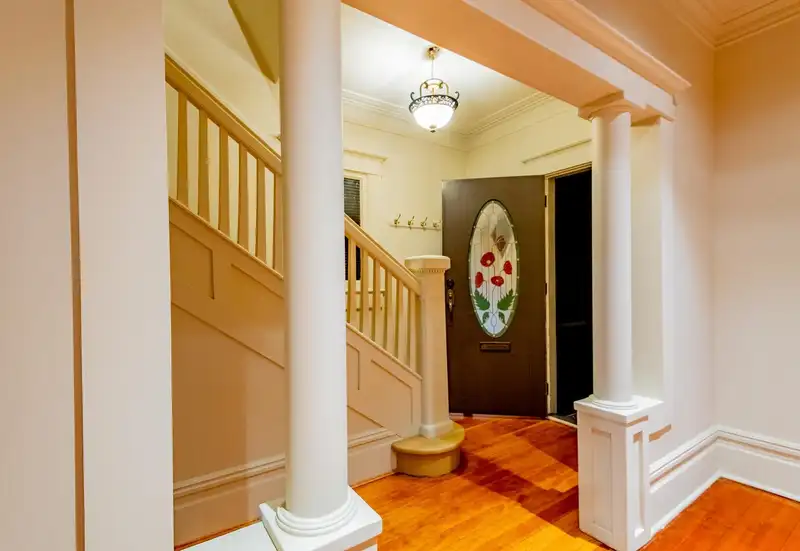
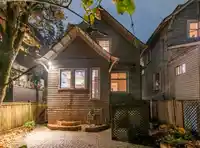
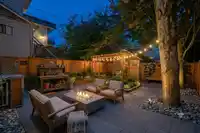
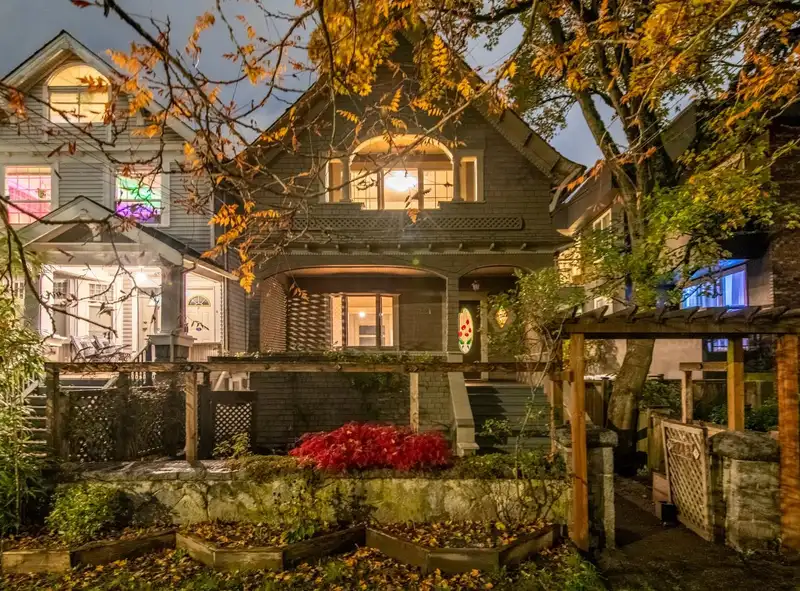
Charming Kitsilano character home on a sunny 25x112 RM 4 lot w/ lane, 1 garage +1 extra parking space. Bright main flr features high ceilings, original heritage trim, cozy gas fireplace, & beautiful fir flrs. The updated kitchen is designed for efficiency w/ generous cabinetry, s/s appliances, granite counters, cork flooring & laundry. Upstairs, are 2 BRs &…
Charming Kitsilano character home on a sunny 25x112 RM 4 lot w/ lane, 1 garage +1 extra parking space. Bright main flr features high ceilings, original heritage trim, cozy gas fireplace, & beautiful fir flrs. The updated kitchen is designed for efficiency w/ generous cabinetry, s/s appliances, granite counters, cork flooring & laundry. Upstairs, are 2 BRs & a full bathroom. The spacious landing is an ideal spot for a home office. The front BR opens thru sliding doors to priv balcony. Unfinished bsmt provides a flexible space for storage or future projects, w/ a ceiling height of 6'. Mechanical updates include a high efficiency furnace, a new gas H/W tank, & a 70 amp breaker panel. Steps to West 4th & Broadway shops, restaurants, transit to UBC, YVR & downtown, & a short walk to Kits Beach
Features
Balcony
Garage Single
Lane Access
Rear Access
Shopping Nearby
Room measurements10 rooms▸
KitchenMain · 8'8 × 11'3
Eating AreaMain · 6'8 × 8'8
Living RoomMain · 12'1 × 12'7
Dining RoomMain · 10'3 × 12'4
Primary BedroomAbove · 9'11 × 10'
BedroomAbove · 8'10 × 16'
LaundryBelow · 6'10 × 10'5
StorageBelow · 5'5 × 11'4
Steam RoomBelow · 6'8 × 14'5
StorageBelow · 6'8 × 14'5
Floor plan
🔍 Tap to zoom
Pinch or scroll to zoom · drag to pan · double-tap to reset
Property Details
MLS NumberR3062851
Property TypeSingle Family Residence
Bedrooms2
Bathrooms1
Square Feet1,907
Lot Size2,800 sqft
Year Built1913
Parking Spaces1
HeatingForced Air, Natural Gas
StatusPending
Listed ByRE/MAX - Stuart Bonner
School Catchment
ElementaryGeneral Gordon
SecondaryKitsilano
Neighbourhood
Highlighted area = this home's census tract (StatCan), the boundary the neighbourhood stats describe.
$910,000Median home value
$78,500Median household income
32.5%Owner-occupied
2.5%Single-detached homes
1.8Avg household size
37.2Median age
64.4%Bachelor's degree or higher (25-64)
67.4%Commute under 30 min
45.9%Drive to work
28.3%Foreign-born residents
5,349Neighbourhood population
Age
Under 159.7%
15 to 6475.3%
65 and over15%
Household size
1 person49.7%
233.2%
39.4%
46.1%
5 or more1.7%
Language spoken at home
72.9% English mother tongue
French3.3%
Spanish2.7%
English + other2.5%
Mandarin1.7%
Cantonese1.3%
German1.2%
All others14.4%
Mother tongue, share of 5,345 residents.
Source: Statistics Canada, Census of Population, 2021. Reproduced and distributed on an "as is" basis with the permission of Statistics Canada.
Land & Development
Lot size2,795 sqft
Lot dimensions25 × 111 ft
Lot shapeRectangular
Transit-oriented potential (Bill 47 / TOA)
Transit areaTier 3within 800 m of a station
Max density3 FAR
Max height8 storeys
Est. buildable~8,360 sqft
Nearest stationArbutus Station512 m away
Within a provincially designated Transit-Oriented Area, this lot may support up to 3 FAR / 8 storeys regardless of base zoning. Provincial minimums and approximate — municipal rezoning, servicing and parking standards still apply.
Approximate lot lines (ParcelMap BC)
Zoning, lot dimensions and grade are approximate, from public data, and for reference only — verify with the City / Township of Langley before relying on them.
Recent nearby sales
Sold prices are available to registered users. Log in to see what these sold for.

 1 / 35 photos