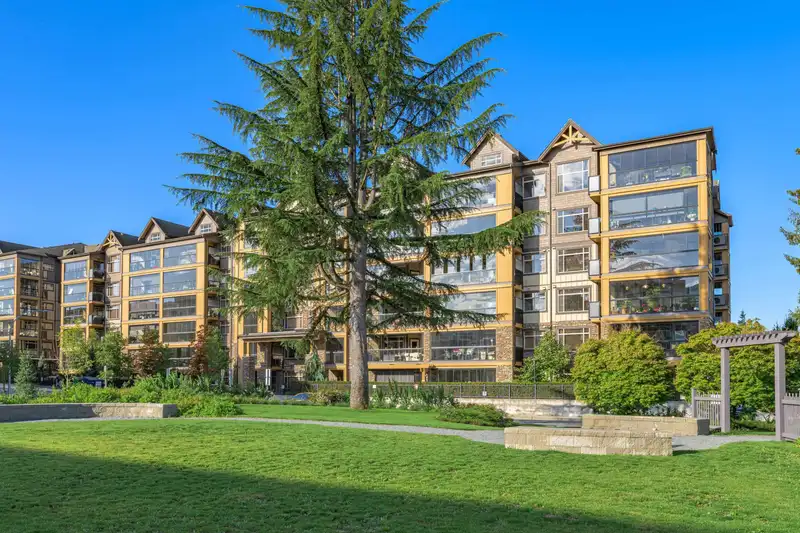
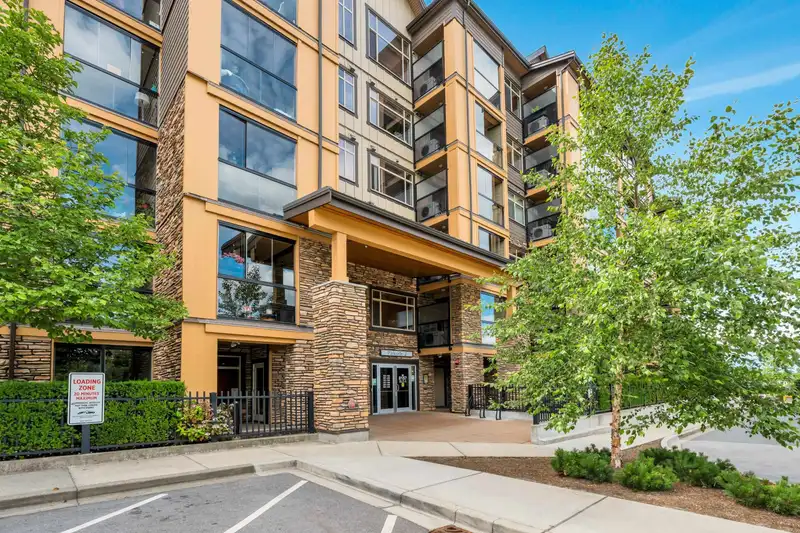
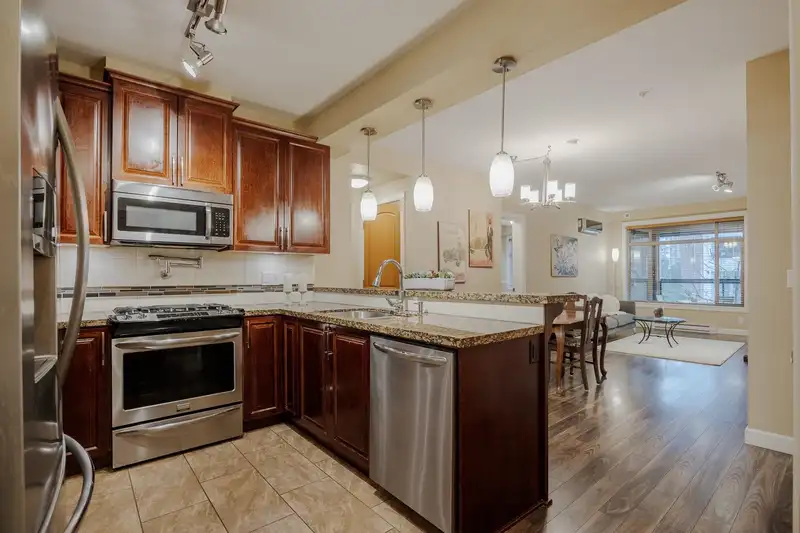
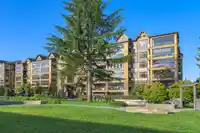
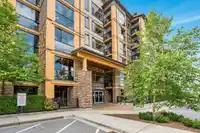
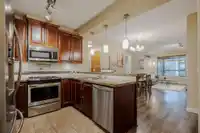
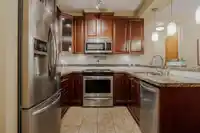
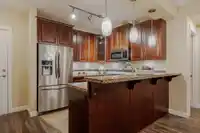
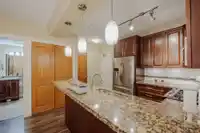
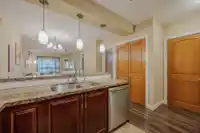
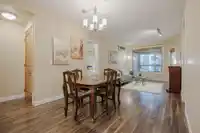
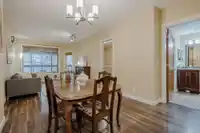
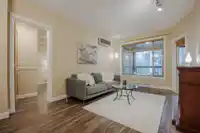
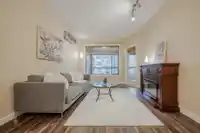
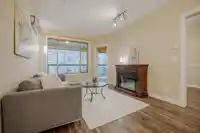
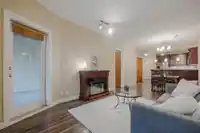
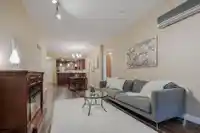
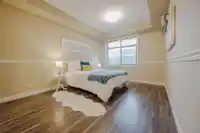
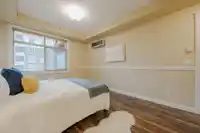
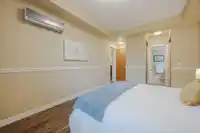
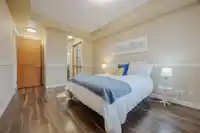
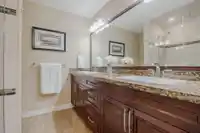
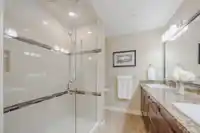
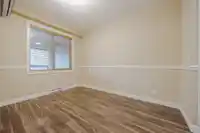
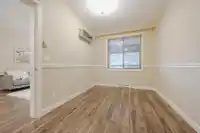
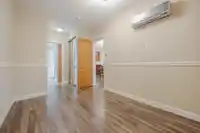
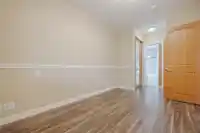
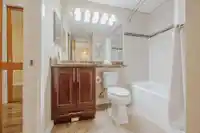
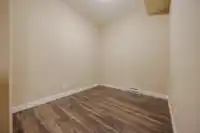
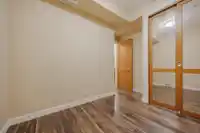
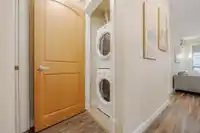
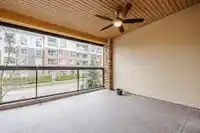
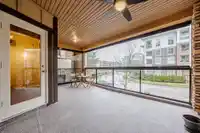
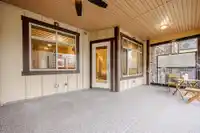
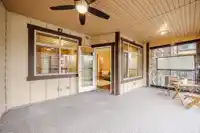
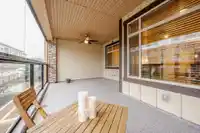
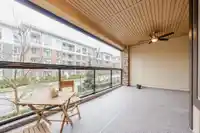
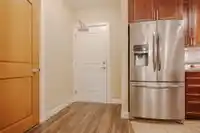
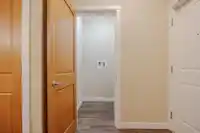
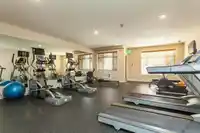
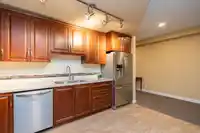
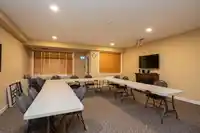
Welcome to Yorkson Creek Phase Two by Quadra Homes! This bright 1,100 sq ft condo offers 2 bedrooms, 2 bathrooms, 2 parking stalls, plus an oversized storage locker with roll-up door, lighting, and power. The open-concept layout features a chef-inspired kitchen w/ stainless steel appliances, granite countertops, & a sit-up breakfast bar. Spacious dining &…
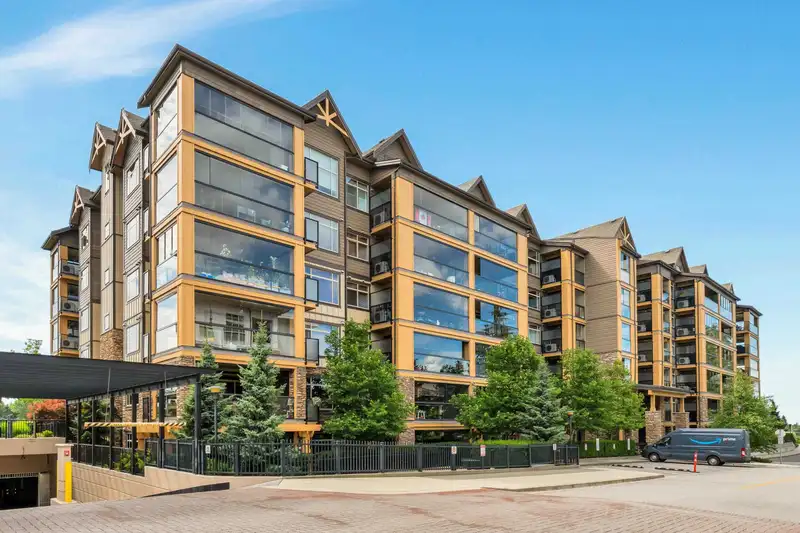
Welcome to Yorkson Creek Phase Two by Quadra Homes! This bright 1,100 sq ft condo offers 2 bedrooms, 2 bathrooms, 2 parking stalls, plus an oversized storage locker with roll-up door, lighting, and power. The open-concept layout features a chef-inspired kitchen w/ stainless steel appliances, granite countertops, & a sit-up breakfast bar. Spacious dining & living areas open to a 250 sq ft solarium-style deck. The primary bedroom fits a king-size bed w/ walk-through closets & a spa-inspired ensuite w/ double sinks, heated tile floors, & an oversized shower. The second bedroom offers great closet space & a full cheater ensuite. A large den w/ closet works as 3rd bedroom. Extras= pantry, in-suite laundry, 9’ ceilings, & a quiet location near parks & HWY 1.
Features
Elevator
Storage
Balcony
Underground
Guest
Shopping Nearby
Room measurements9 rooms▸
Dining RoomMain · 12'1 × 10'1
Living RoomMain · 13'2 × 10'8
KitchenMain · 9'9 × 9'5
Primary BedroomMain · 13'9 × 10'7
BedroomMain · 12'0 × 8'6
FoyerMain · 6'1 × 5'1
DenMain · 7'8 × 11'3
StorageMain · 3'6 × 4'4
SolariumMain · 12'7 × 19'6
Floor plan
🔍 Tap to zoom
Pinch or scroll to zoom · drag to pan · double-tap to reset
Property Details
MLS NumberR3078914
Property TypeApartment/Condo
Bedrooms2
Bathrooms2
Square Feet1,114
Year Built2017
Parking Spaces2
HeatingBaseboard, Electric
Strata Fee$465.04/mo
StatusClosed
Listed ByRoyal LePage - Wolstencroft
School Catchment
ElementaryWilloughby
SecondaryR.E. Mountain
Neighbourhood
Highlighted area = this home's census tract (StatCan), the boundary the neighbourhood stats describe.
$700,000Median home value
$98,000Median household income
80.4%Owner-occupied
10.3%Single-detached homes
2.5Avg household size
36.8Median age
45.5%Bachelor's degree or higher (25-64)
56.5%Commute under 30 min
89.7%Drive to work
39.8%Foreign-born residents
7,753Neighbourhood population
Age
Under 1520.3%
15 to 6467.9%
65 and over11.9%
Household size
1 person21.2%
235%
320.3%
418%
5 or more5.6%
Language spoken at home
53.4% English mother tongue
Korean18.2%
Mandarin4.8%
English + other4.4%
Cantonese1.7%
Tagalog1.7%
Spanish1.5%
All others14.3%
Mother tongue, share of 7,755 residents.
How this pocket differs
notably fewer 5+ person households than Willoughby Heights 5.6% vs 11.6%
notably more Korean speakers than Willoughby Heights 18.2% vs 9.7%
Median dwelling value is notably lower than Metro Vancouver $700,000 vs $1,050,000
Source: Statistics Canada, Census of Population, 2021. Reproduced and distributed on an "as is" basis with the permission of Statistics Canada.
Recent nearby sales
Sold prices are available to registered users. Log in to see what these sold for.

 1 / 40 photos