
 1 / 39 photos









About This Property
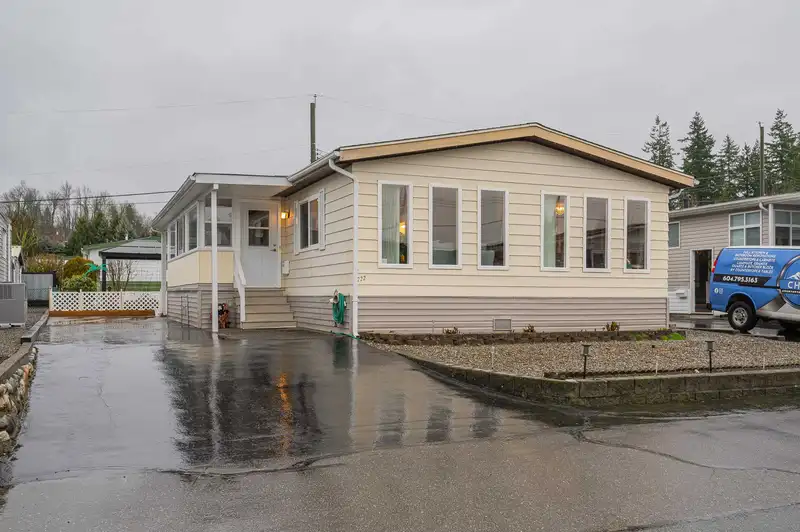
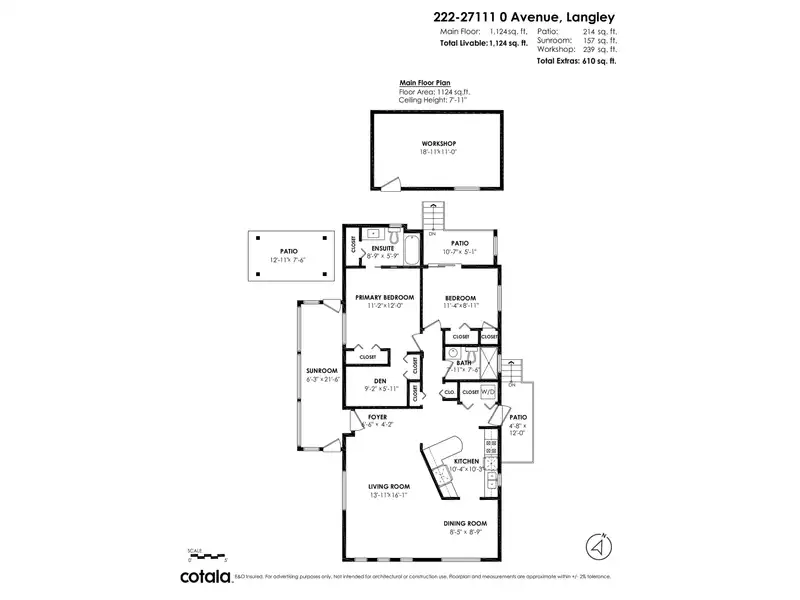
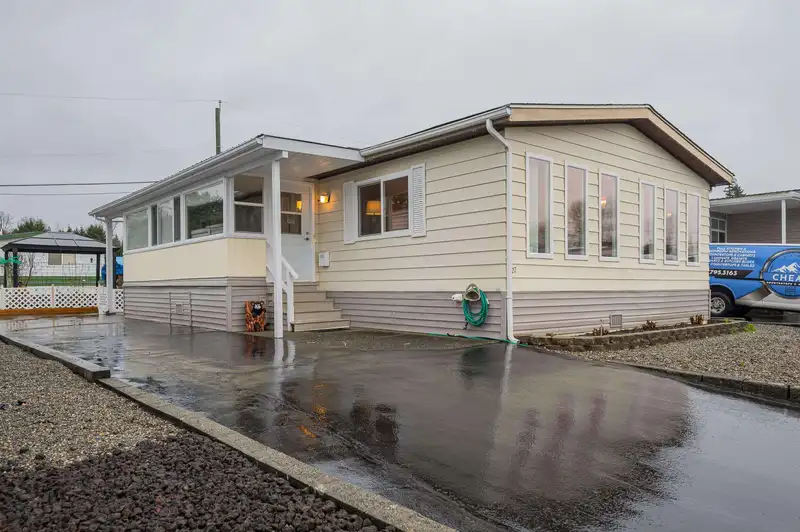
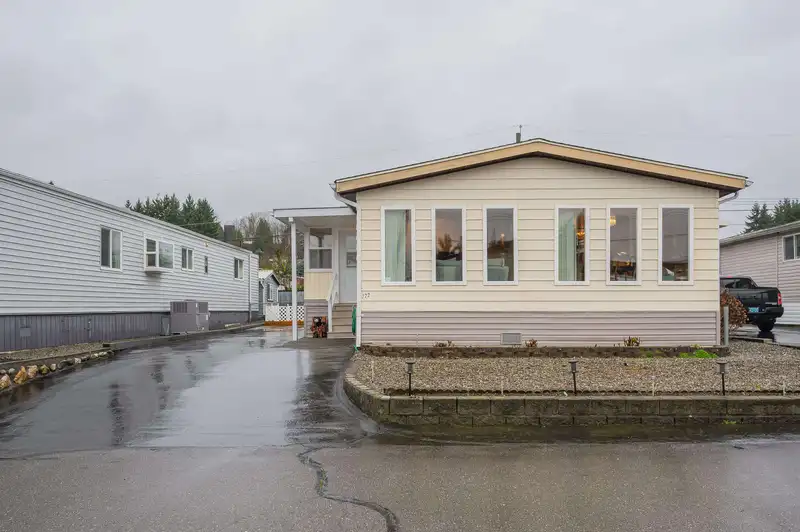
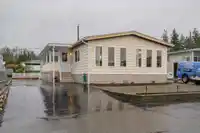
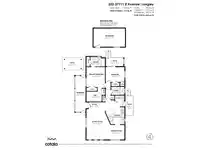
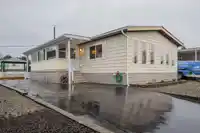
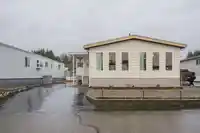
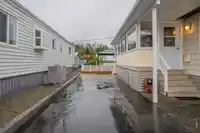
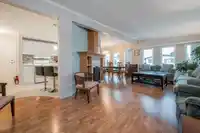
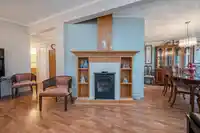
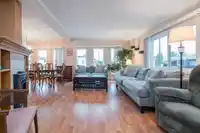
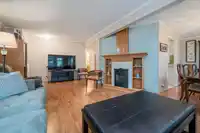
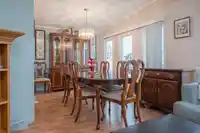
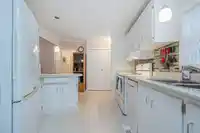
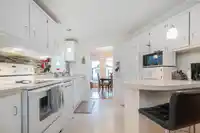
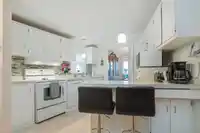
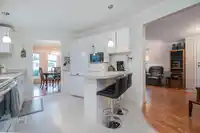
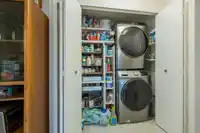
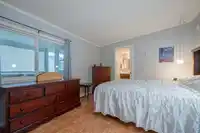
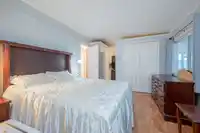
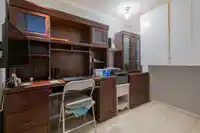
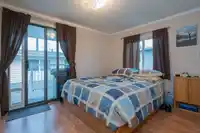
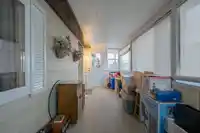
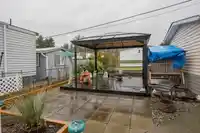
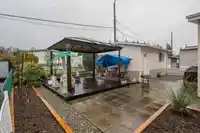
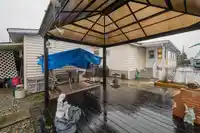
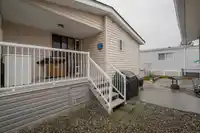
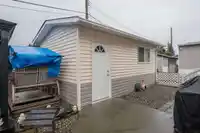
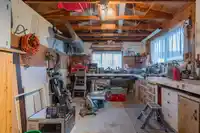
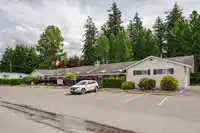
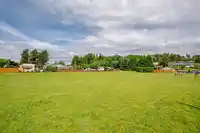
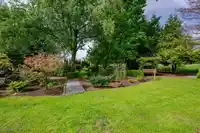
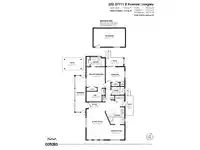
Nestled in the desirable 55+ community Pioneer Park, this beautifully maintained home offers comfort, convenience, and carefree living. Set on a prime sunny lot in sought after Lower area of the park along 3rd Ave, enjoy peaceful southern exposure, a spacious sundeck, charming gazebo, and an impressive wired workshop—perfect for hobbies or tinkering. Rare…
Features
Property Details
School Catchment
Neighbourhood
Age
- Under 152.2%
- 15 to 6422.8%
- 65 and over75%
Household size
- 1 person44.6%
- 250%
- 33.6%
- 40%
- 5 or more1.8%
Language spoken at home
92.3% English mother tongue
Mother tongue, share of 455 residents.
How this pocket differs
- notably fewer children under 15 than Aldergrove Langley 2.2% vs 18.5%
- notably more seniors 65+ than Aldergrove Langley 75% vs 16.3%
- notably fewer 4-person households than Aldergrove Langley 0% vs 15.5%
- notably fewer 5+ person households than Aldergrove Langley 1.8% vs 13.3%
- notably more people living alone than Aldergrove Langley 45.5% vs 24.6%
- Median household income is notably lower than Metro Vancouver $45,600 vs $90,000
Source: Statistics Canada, Census of Population, 2021. Reproduced and distributed on an "as is" basis with the permission of Statistics Canada.
Recent nearby sales
Sold prices are available to registered users. Log in to see what these sold for.
Monthly Cost Calculator
An estimate only. Canadian semi-annual compounding; excludes utilities, closing costs and BC property transfer tax. 5-year fixed, as of Oct 16
Similar Listings Nearby
129 27111 0 AVENUE
190 27111 0 AVENUE
217 27111 0 AVENUE
41 27111 0 AVENUE
237 27111 0 AVENUE
3 27111 0 AVENUE
13 27111 0 AVENUE
197 27111 0 AVENUE
230 27111 0 AVENUE
177 27111 0 AVENUE
168 27111 0 AVENUE
239 27111 0 AVENUE